1001 68 Sw Avenue Unit 307, Calgary, Alberta T2V 4X1
$268,800
Bedrooms
Bathrooms
Sq Ft
Year Built
About This Property
Welcome home to this stunning recently renovated two bedroom + den condo in the community of Kelvin Grove. Located in one of the cities most convenient communities, close to schools, shopping, medical and parks all nearby. This condo has been thoughtfully renovated with new luxury vinyl plank flooring and paint throughout. The main living area is open with the kitchen leading into a dining room and living room space. Your eyes will be drawn to the stone ceiling height wood burning fire place making the cold calgary evenings magical. The large primary bedroom features a great size walk in closet leading to the 4 piece bathroom. This space has been updated with modern touches and a cool black and gold clawfoot tub. Down the hall is another 4 piece bathroom and den that is perfect for an office space. Bathrooms have all been upgraded with luxury vinyl tile. You will also find a convenient laundry room complete with washer and dryer as well as plenty of shelf and storage space. Finally, head out to your full length balcony for a relaxing morning coffee or evening glass of wine. This home comes with one assigned parking stall and plenty of guest parking. With the perfect location plus fresh updates and renovations, this home is not going to last long! Contact your realtor for a showing today.
Essential Information
Parking
Exterior
Community Information
Interior
Construction & Details
Inclusions
Appliances
Listing Details
Location
Loading map...
MLS® Number: A2340046
Listing Brokerage: RE/MAX Realty Professionals
Data is deemed reliable but is not guaranteed accurate by Pillar 9™.
Monthly Payment Estimate
~$1,120/mo
Based on 20% down, 5.5% interest rate, 25-year amortization
Similar Properties
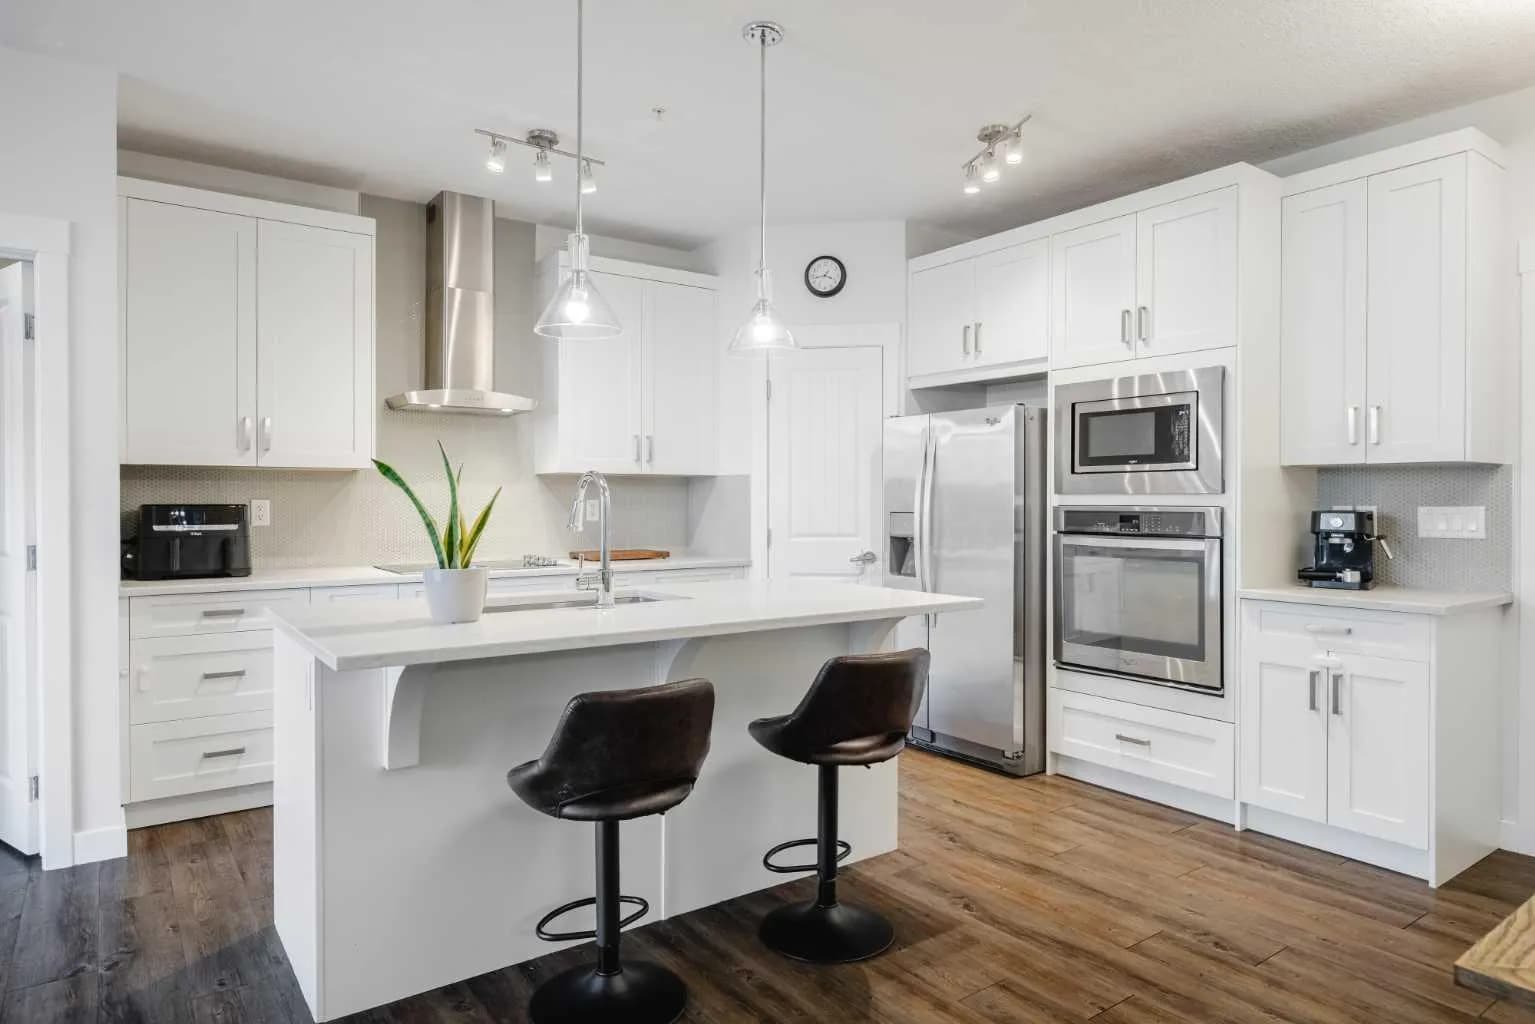
$349,000
$417/sq ft
110 Auburn Meadows Se View Unit 105, Calgary, Alberta T3M 2M2
Auburn Bay, Calgary
Listed 116 days ago
Listed by CIR Realty
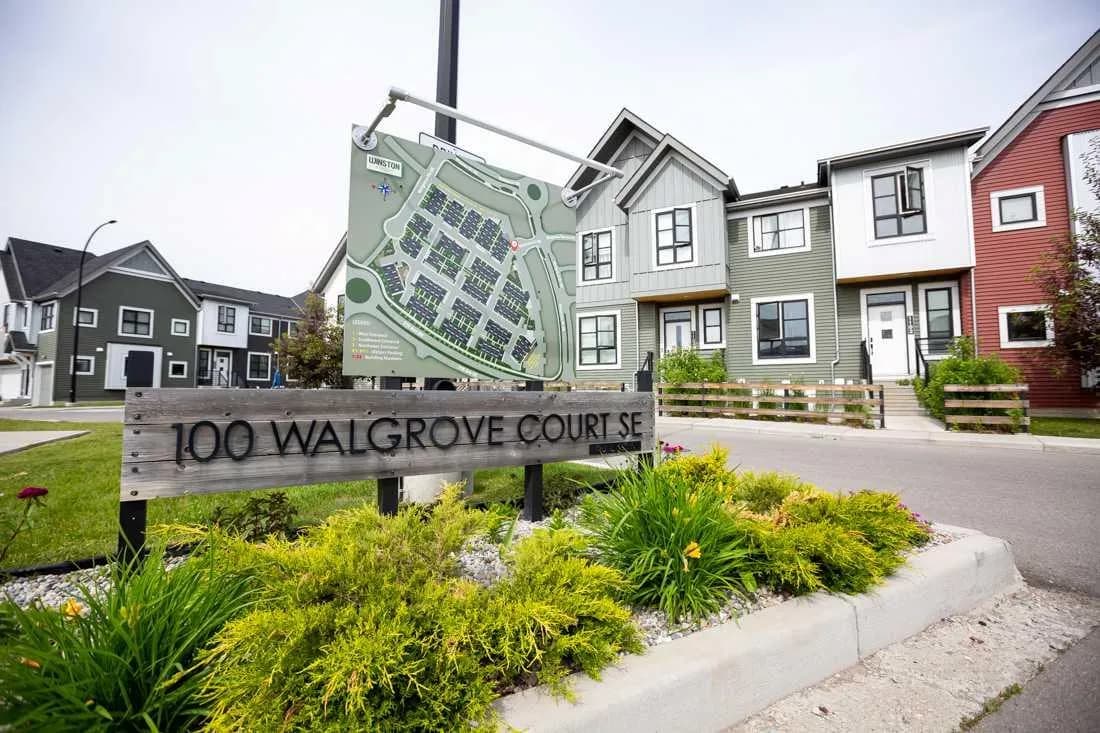
$349,000
$371/sq ft
100 Walgrove Se Court Unit 5104, Calgary, Alberta T2X 4N1
Walden, Calgary
Listed 85 days ago
Listed by REMAX ACA Realty
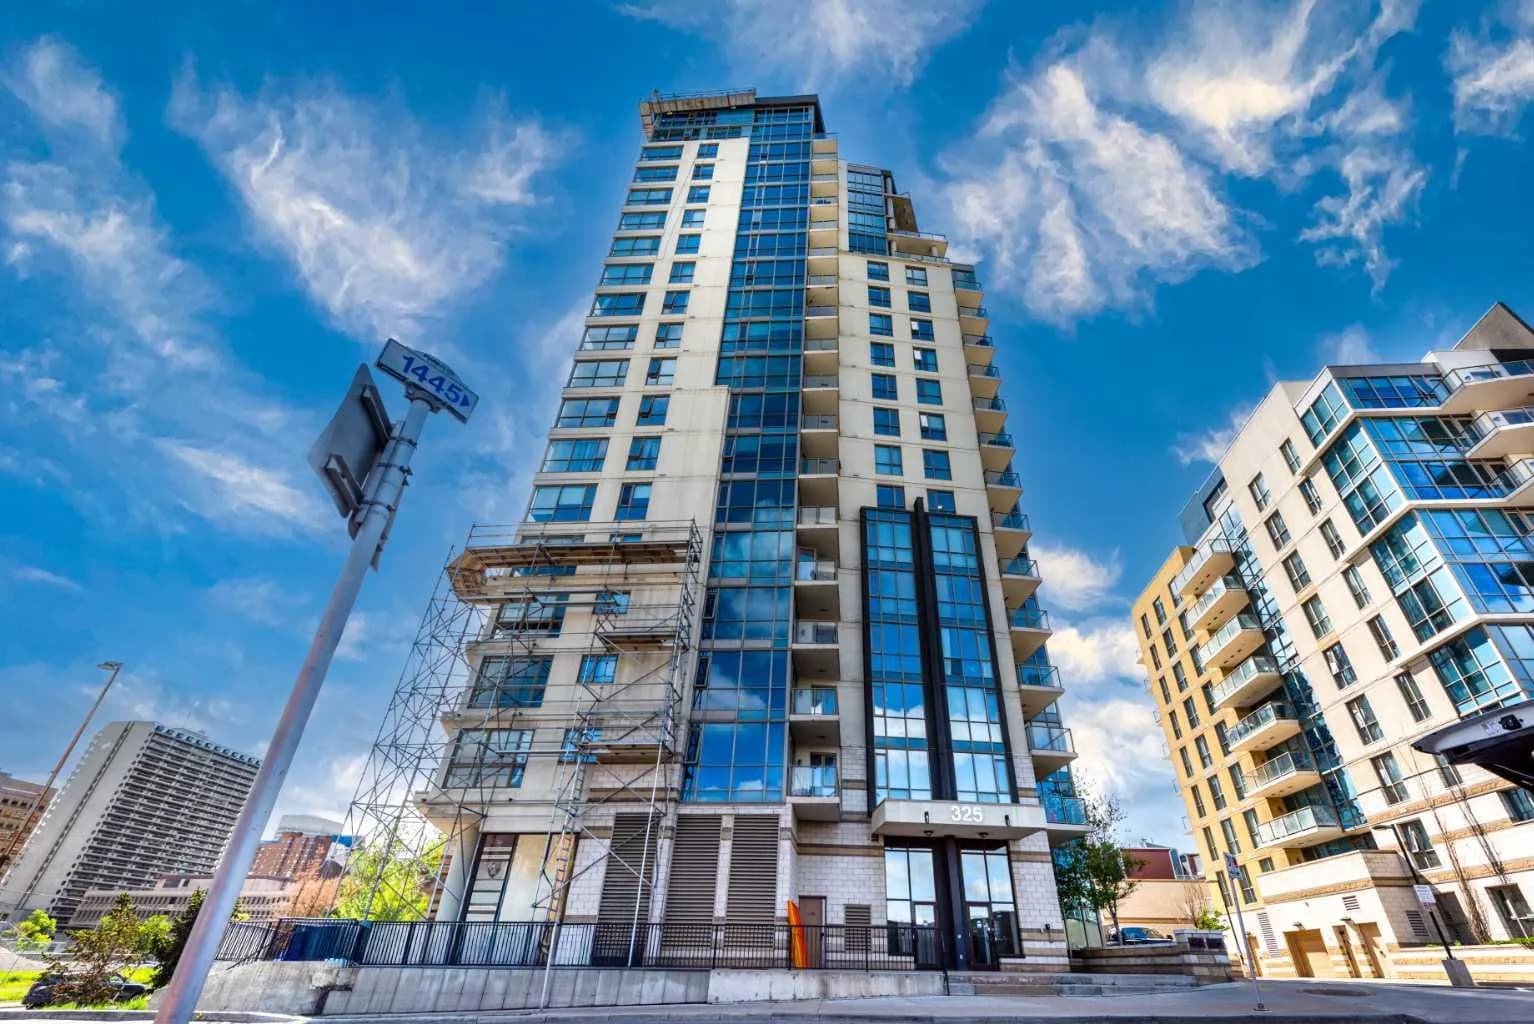
$349,000
$448/sq ft
325 3 Se Street Unit 1506, Calgary, Alberta T2G0T9
Downtown East Village, Calgary
Listed 61 days ago
Listed by MaxWell Central