175 Savanna Ne Street, Calgary, Alberta T3N1B9
$411,000
Bedrooms
Bathrooms
Sq Ft
Year Built
About This Property
### Corner End Unit | 3 Bed | 2.5 Bath | 1470 Sq Ft | Double Garage | Green Space | Savanna### Welcome to one of the finest 3-storey plans in the complex! This beautifully maintained 1,470 sq. ft. 3-bedroom, 2.5-bathroom end-unit townhouse in Savanna offers exceptional privacy, abundant natural sunlight, and a duplex-style feel as it backs onto green space with no neighbours directly behind or in front. The main foyer features a comfortable sitting area, utility room, and access to the double attached rear garage, while the main living level boasts a spacious open-concept living and dining area overlooking a beautifully upgraded kitchen with plenty of cabinetry and modern finishes. Upstairs features a generous primary bedroom with a 4-piece ensuite, two additional well-sized bedrooms, and another 4-piece bathroom. Enjoy your private balcony, perfect for morning coffee or relaxing outdoors. Recent 2026 exterior upgrades include a brand-new garage door. Ideally located directly across from Savanna Market, just minutes from Saddletowne LRT Station, steps from a playground, and with the planned Savanna LRT Station adding future connectivity and value. A fantastic opportunity for first-time buyers, families, or investors—this bright, private, and highly desirable corner unit is truly a must-see!
Essential Information
Parking
Exterior
Community Information
Interior
Construction & Details
Inclusions
Appliances
Listing Details
Location
Loading map...
MLS® Number: A2340018
Listing Brokerage: Greater Calgary Real Estate
Data is deemed reliable but is not guaranteed accurate by Pillar 9™.
Monthly Payment Estimate
~$1,713/mo
Based on 20% down, 5.5% interest rate, 25-year amortization
Similar Properties
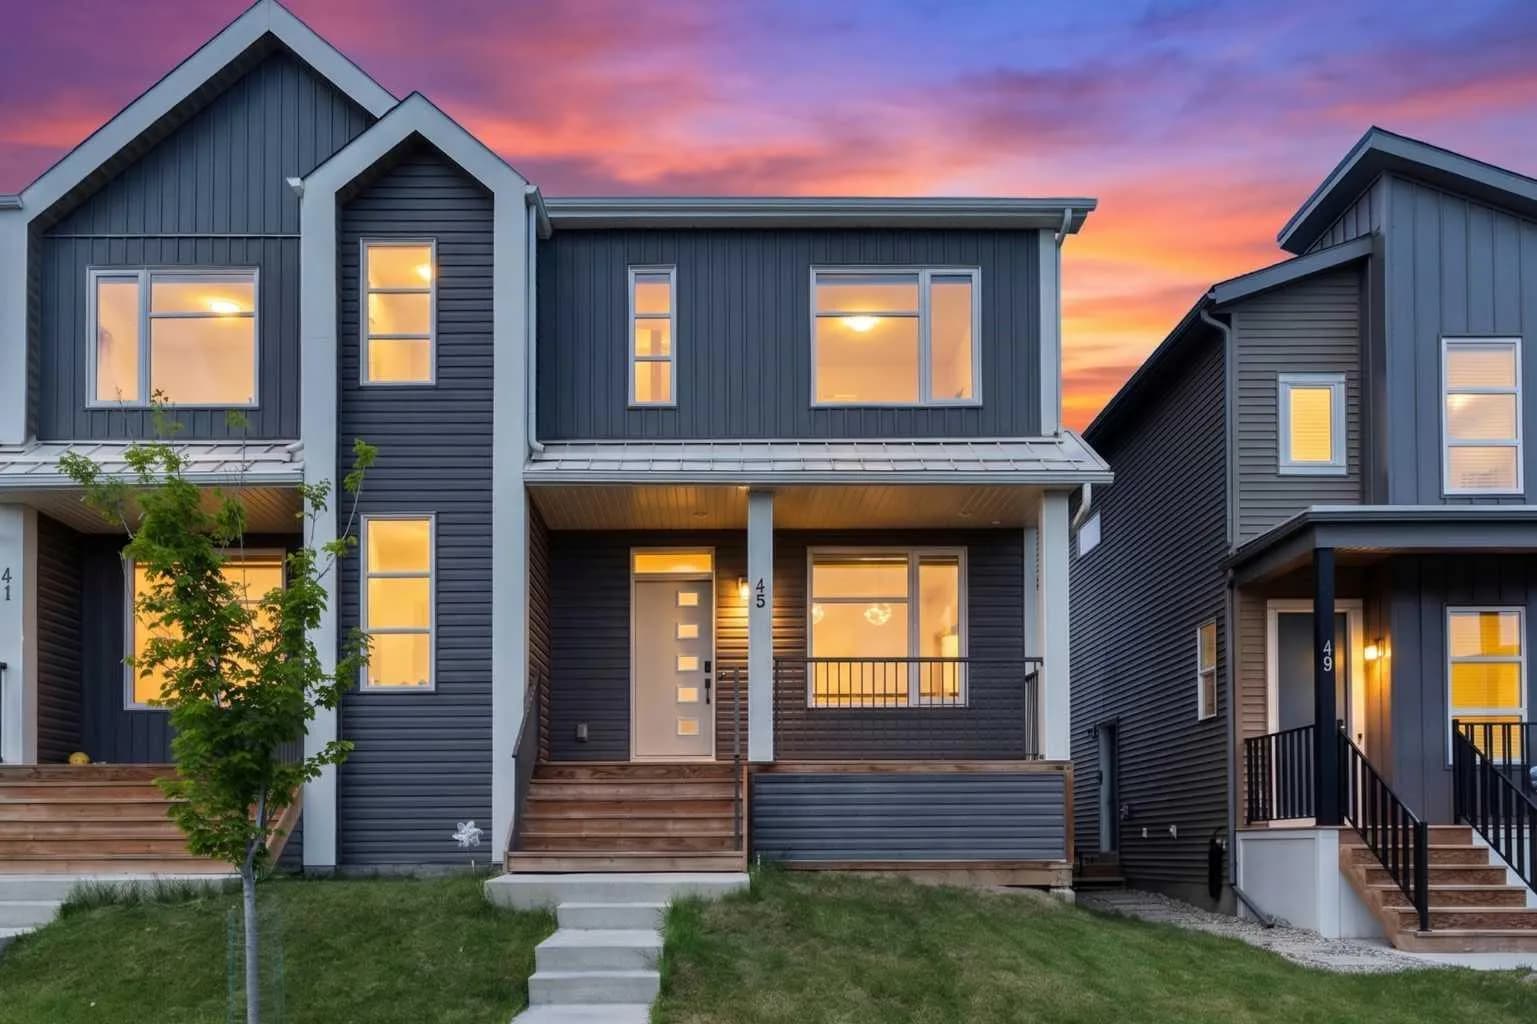
$532,900
$328/sq ft
45 Herron Ne Mews, Calgary, Alberta T3P 1Y1
Livingston, Calgary
Listed 74 days ago
Listed by Sutton Beeline
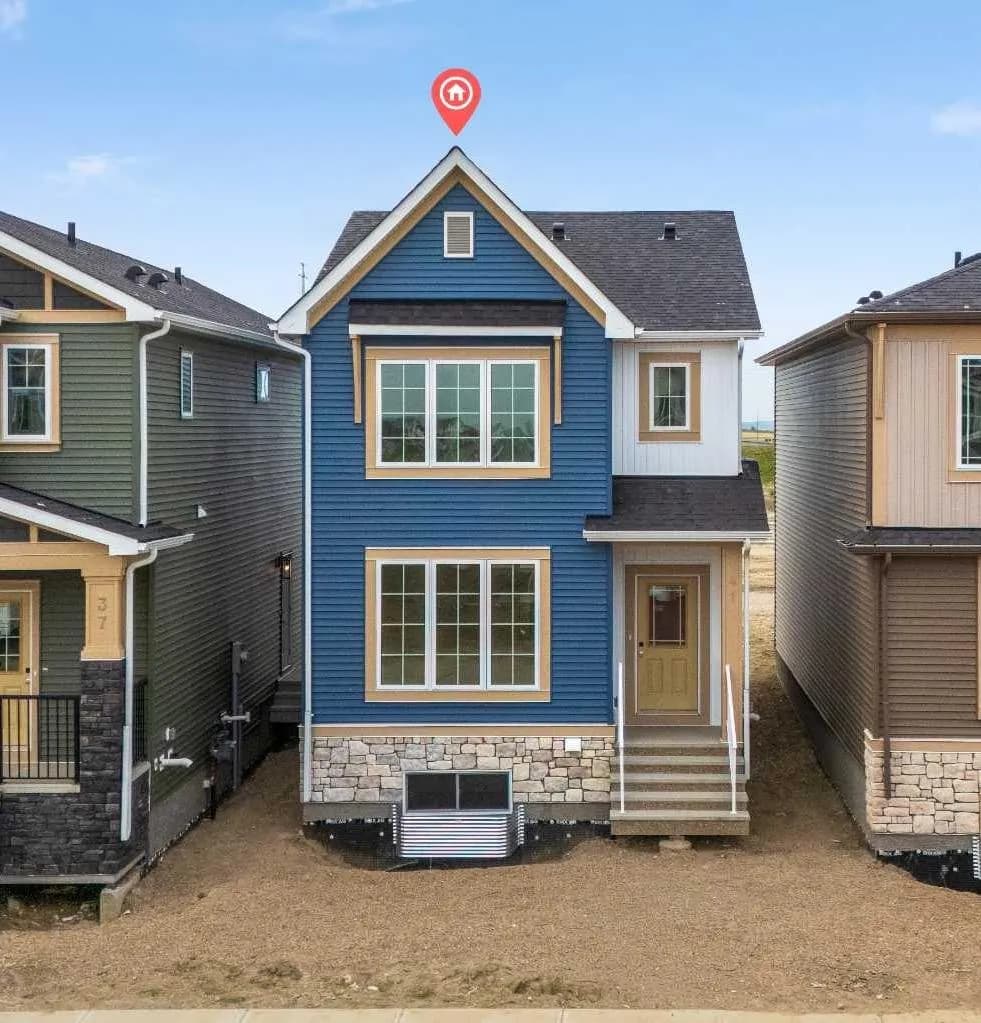
$531,800
$346/sq ft
41 Hotchkiss Se Gardens, Calgary, Alberta T3S 0T6
Hotchkiss, Calgary
Listed 113 days ago
Listed by eXp Realty
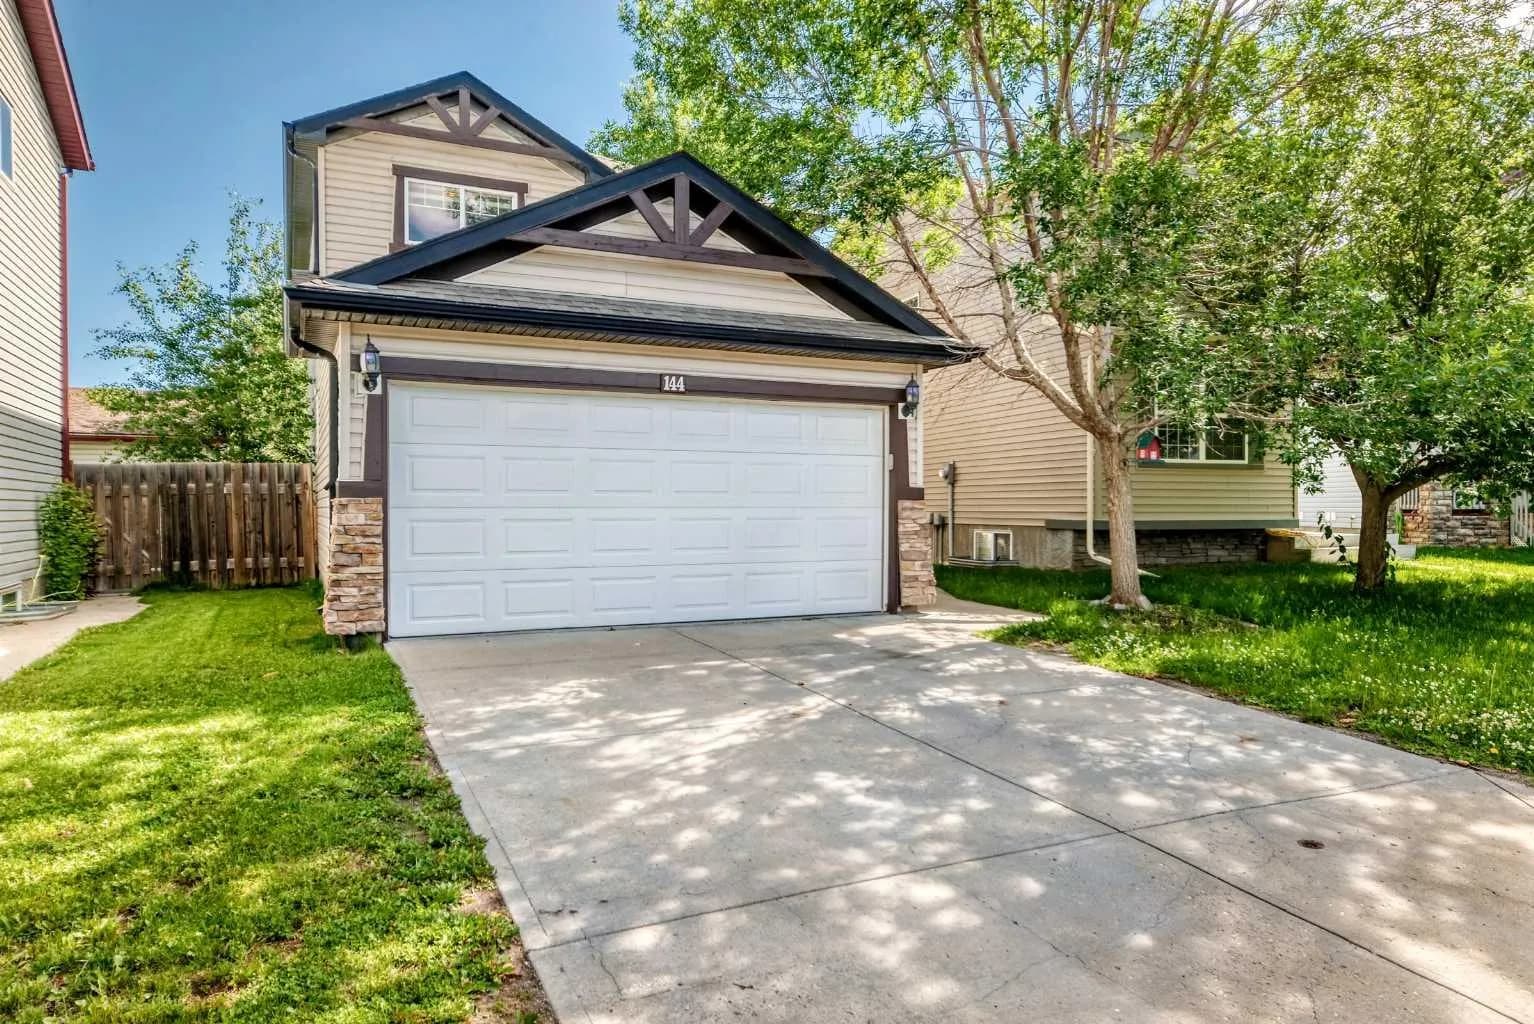
$530,000
$403/sq ft
144 Covehaven Ne Road, Calgary, Alberta T3K 5W7
Coventry Hills, Calgary
Listed 71 days ago
Listed by First Place Realty