268 Cornerbrook Ne Road, Calgary, Alberta T3N 2L2
$759,000
Bedrooms
Bathrooms
Sq Ft
Year Built
About This Property
Welcome to 268 Cornerbrook Rd NE in Calgary, a beautifully designed two-storey home with a fully developed basement offering approximately 2,761 sq ft of total living space. The main floor features an inviting open-concept layout with a spacious family room, a well-appointed kitchen with adjoining servery, a separate spice kitchen for added convenience, a bright dining area, a versatile den ideal for a home office, a convenient 2-piece bath, and a double attached garage. Upstairs, you’ll find a generous primary bedroom retreat with a luxurious 5-piece ensuite, three additional bedrooms, a full main bath, an additional 4-piece ensuite, and a large bonus family room perfect for relaxing or entertaining. The fully finished basement adds even more functionality with a massive rec room, two additional bedrooms, a 3-piece bath, and dedicated storage and utility areas. With 6 bedrooms and 5 bathrooms in total, this thoughtfully laid-out home offers exceptional space, comfort, and flexibility for growing or multi-generational families.
Essential Information
Parking
Exterior
Community Information
Interior
Construction & Details
Inclusions
Appliances
Listing Details
Location
Loading map...
MLS® Number: A2340015
Listing Brokerage: Exa Realty
Data is deemed reliable but is not guaranteed accurate by Pillar 9™.
Monthly Payment Estimate
~$3,163/mo
Based on 20% down, 5.5% interest rate, 25-year amortization
Similar Properties
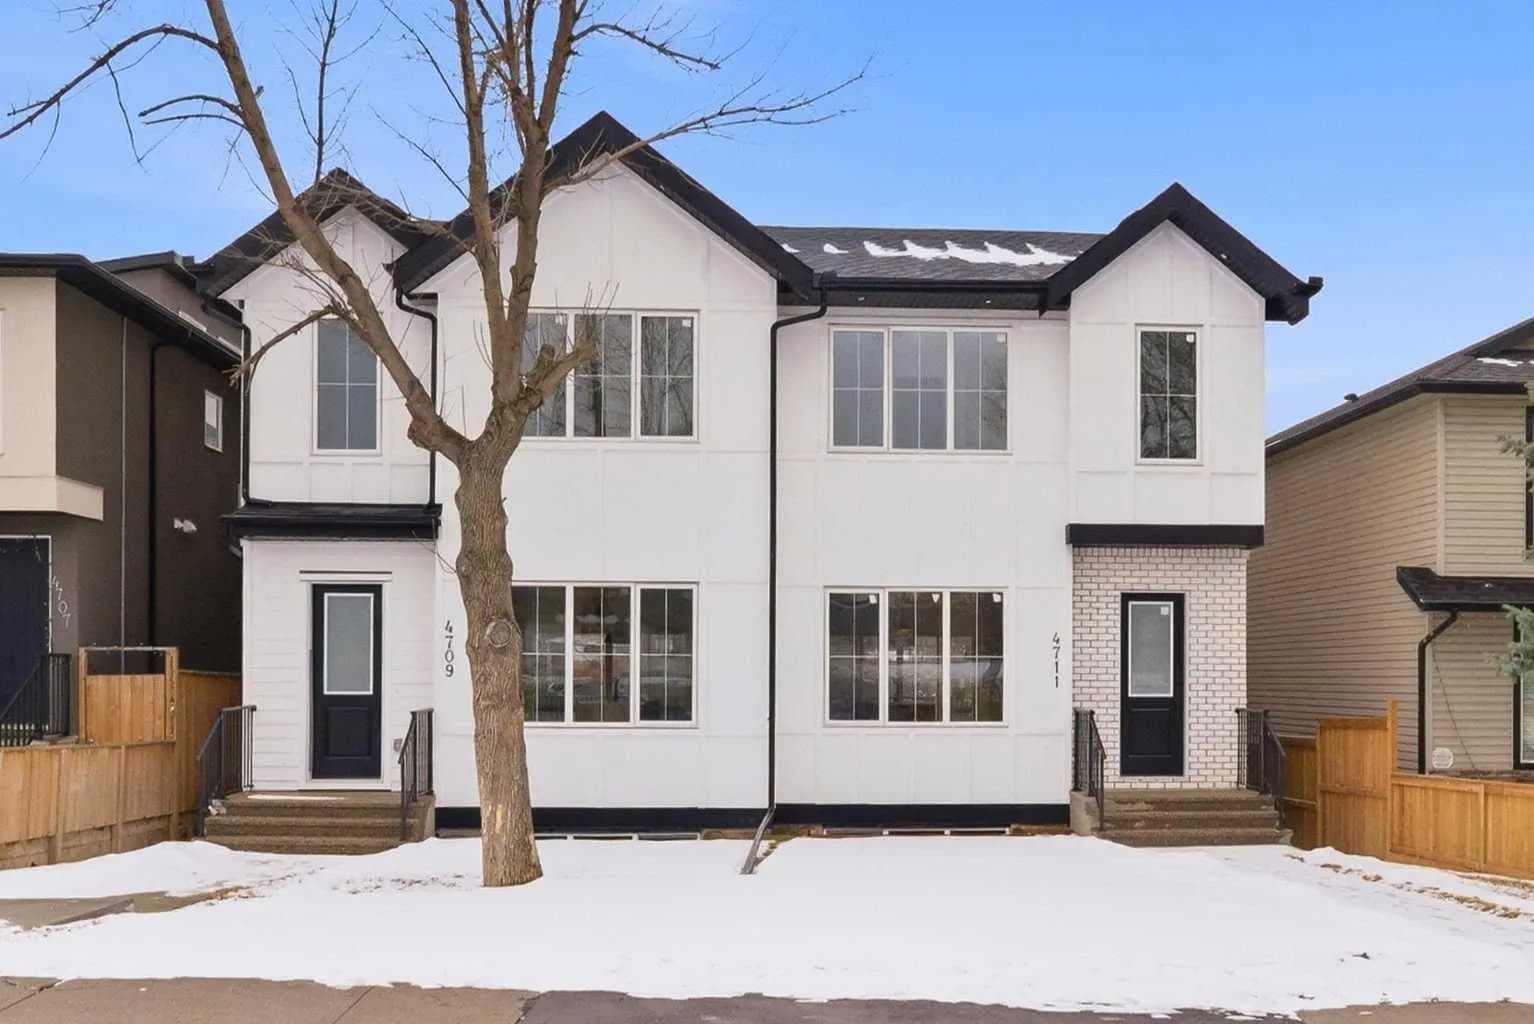
$984,999
$479/sq ft
4711 19 Nw Avenue, Calgary, Alberta T3B0S5
Montgomery, Calgary
Listed 2 days ago
Listed by Real Broker
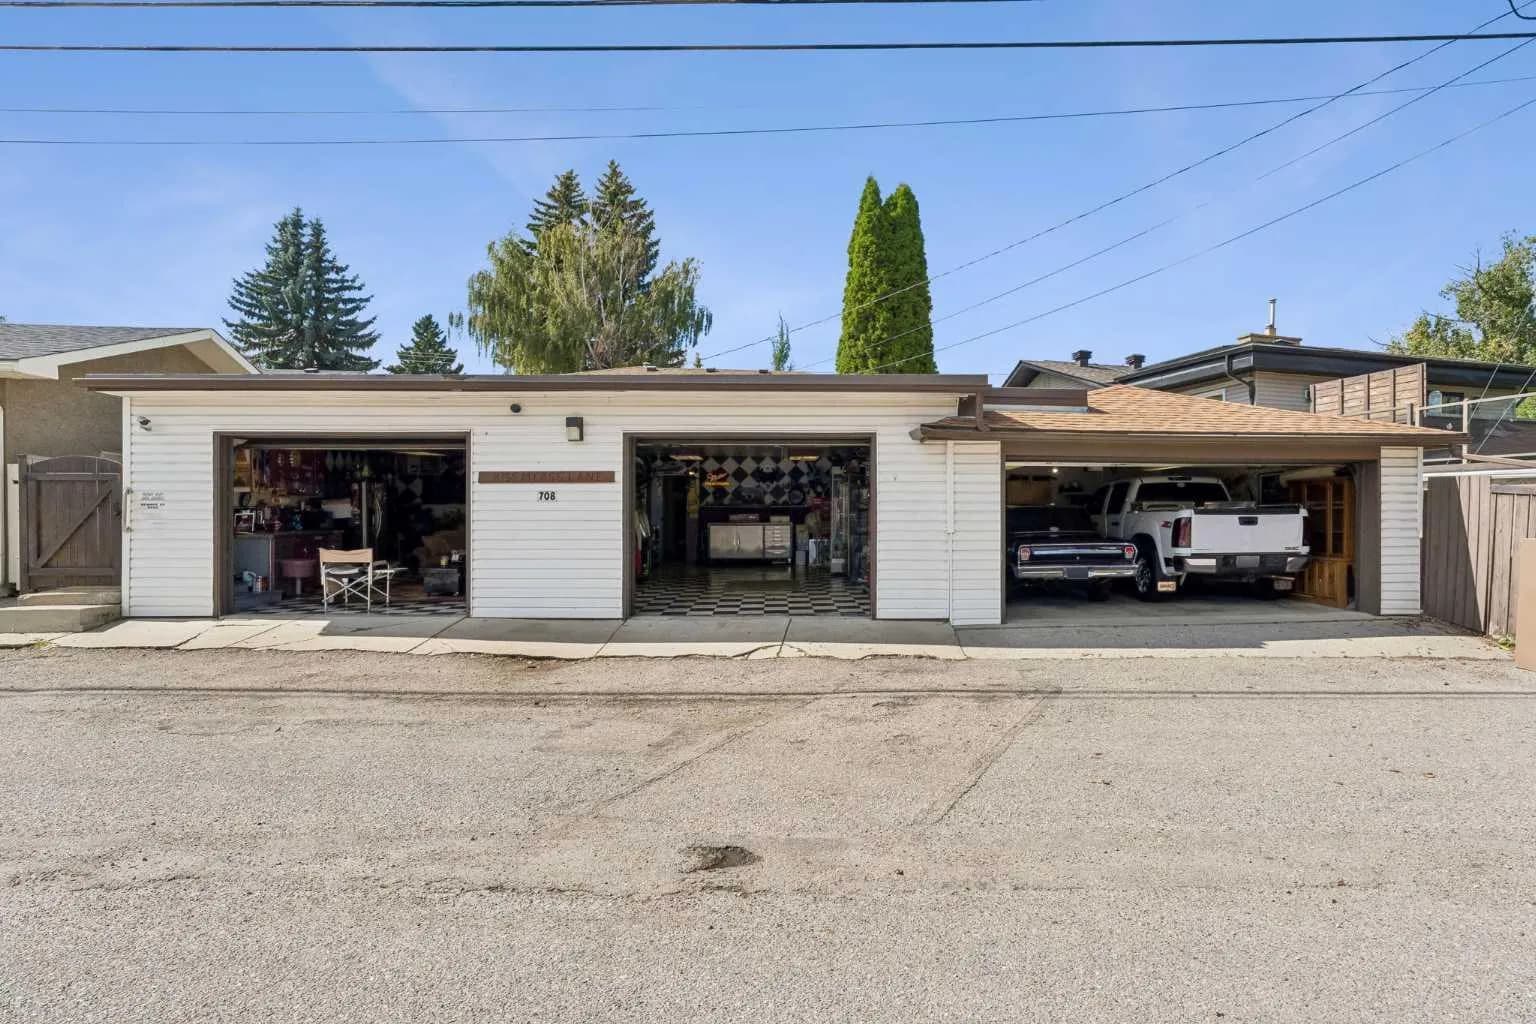
$980,000
$662/sq ft
708 Lake Bonavista Se Drive, Calgary, Alberta T2J 0N1
Lake Bonavista, Calgary
Listed 13 days ago
Listed by RE/MAX Landan Real Estate
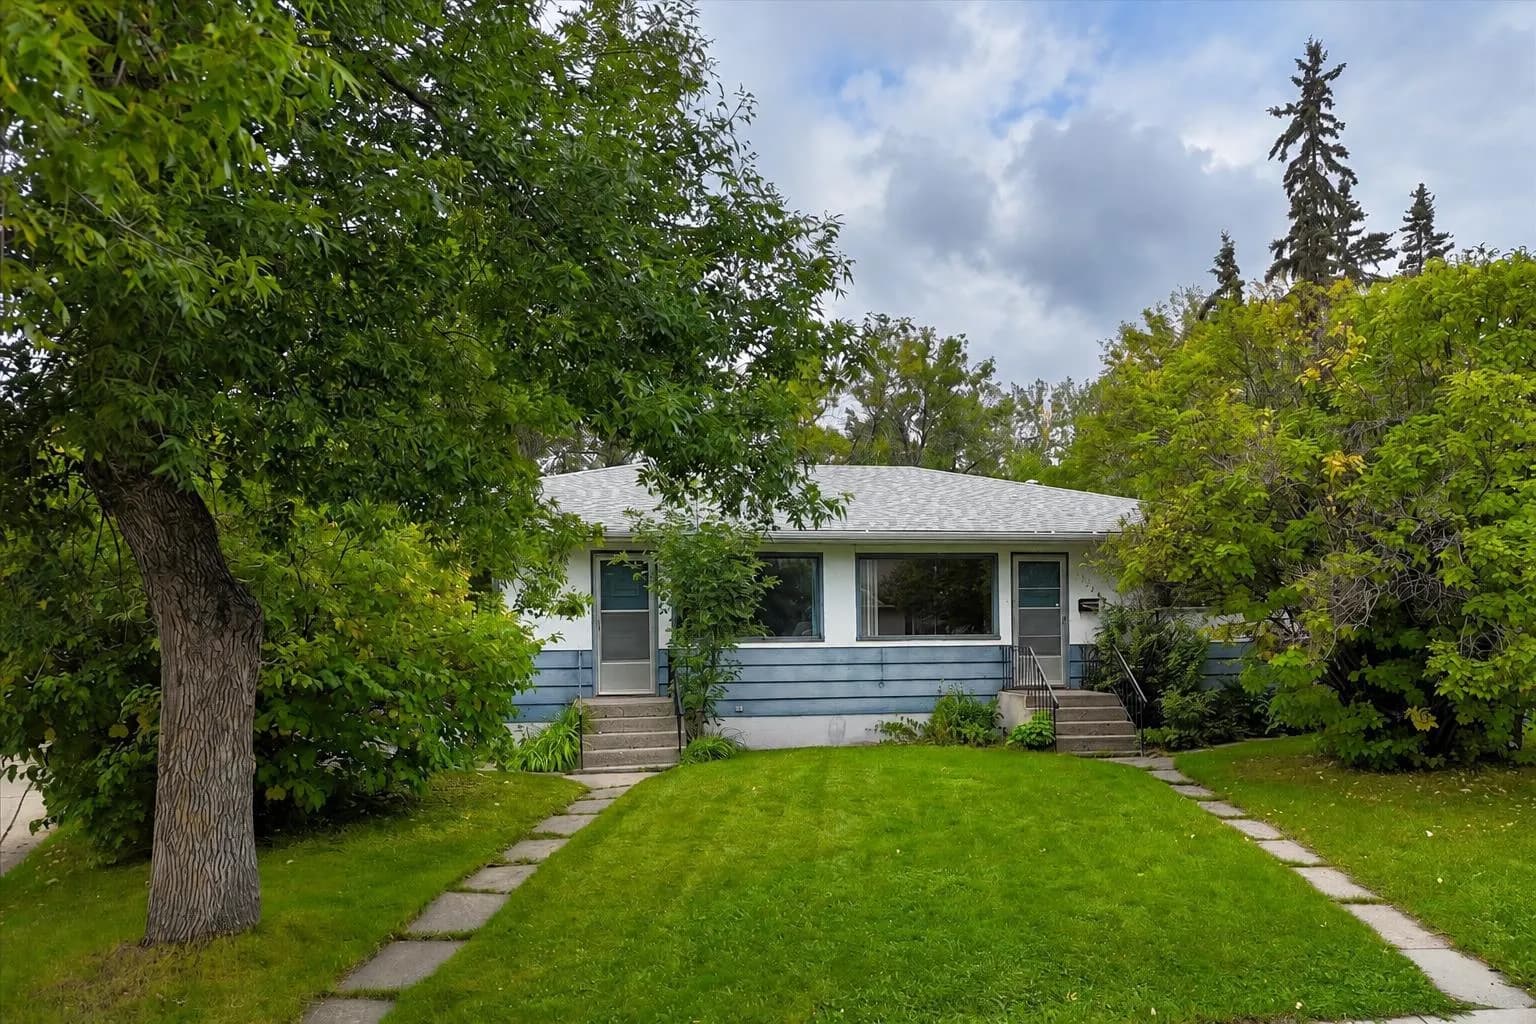
$980,000
$574/sq ft
2731 17 Nw Street Unit 2731 & 2733, Calgary, Alberta T2M 3S5
Capitol Hill, Calgary
Listed 12 days ago
Listed by Real Broker