198 Annette Nw Landing, Calgary, Alberta T3R 2K2
$789,900
Bedrooms
Bathrooms
Sq Ft
Year Built
About This Property
Welcome to 198 Annette Landing NW, a beautifully designed brand-new home currently under construction by Anthem Homes in the exciting new community of Glacier Ridge in Calgary’s NW. This home offers 4 bedrooms, 4 bathrooms, with a bright open-concept floor plan which is great for both everyday living and entertaining. Including a double attached garage, and also a separate entrance that adds extra flexibility and future potential. Glacier Ridge is a thoughtfully planned community designed around an active, connected lifestyle, with future schools planned within the community. Residents will enjoy access to a residents’ association facility featuring an indoor gymnasium, rentable event and banquet spaces, and community programming. Outdoor amenities include a skating ribbon, toboggan hill, basketball and tennis courts, splash park, nature-inspired playgrounds, communal fire pits, and outdoor patio spaces. With over 10 km of scenic pathways winding through natural coulees and the West Nose Creek valley, there are plenty of opportunities to walk, bike, and explore. Offering the opportunity to own a brand-new home in one of Calgary NW’s growing communities, this is a fantastic chance to make Glacier Ridge home. | All photos are representative and may not reflect property accurately.
Essential Information
Parking
Exterior
Community Information
Interior
Construction & Details
Inclusions
Appliances
Listing Details
Location
Loading map...
MLS® Number: A2340001
Listing Brokerage: Town Residential
Data is deemed reliable but is not guaranteed accurate by Pillar 9™.
Monthly Payment Estimate
~$3,291/mo
Based on 20% down, 5.5% interest rate, 25-year amortization
Similar Properties
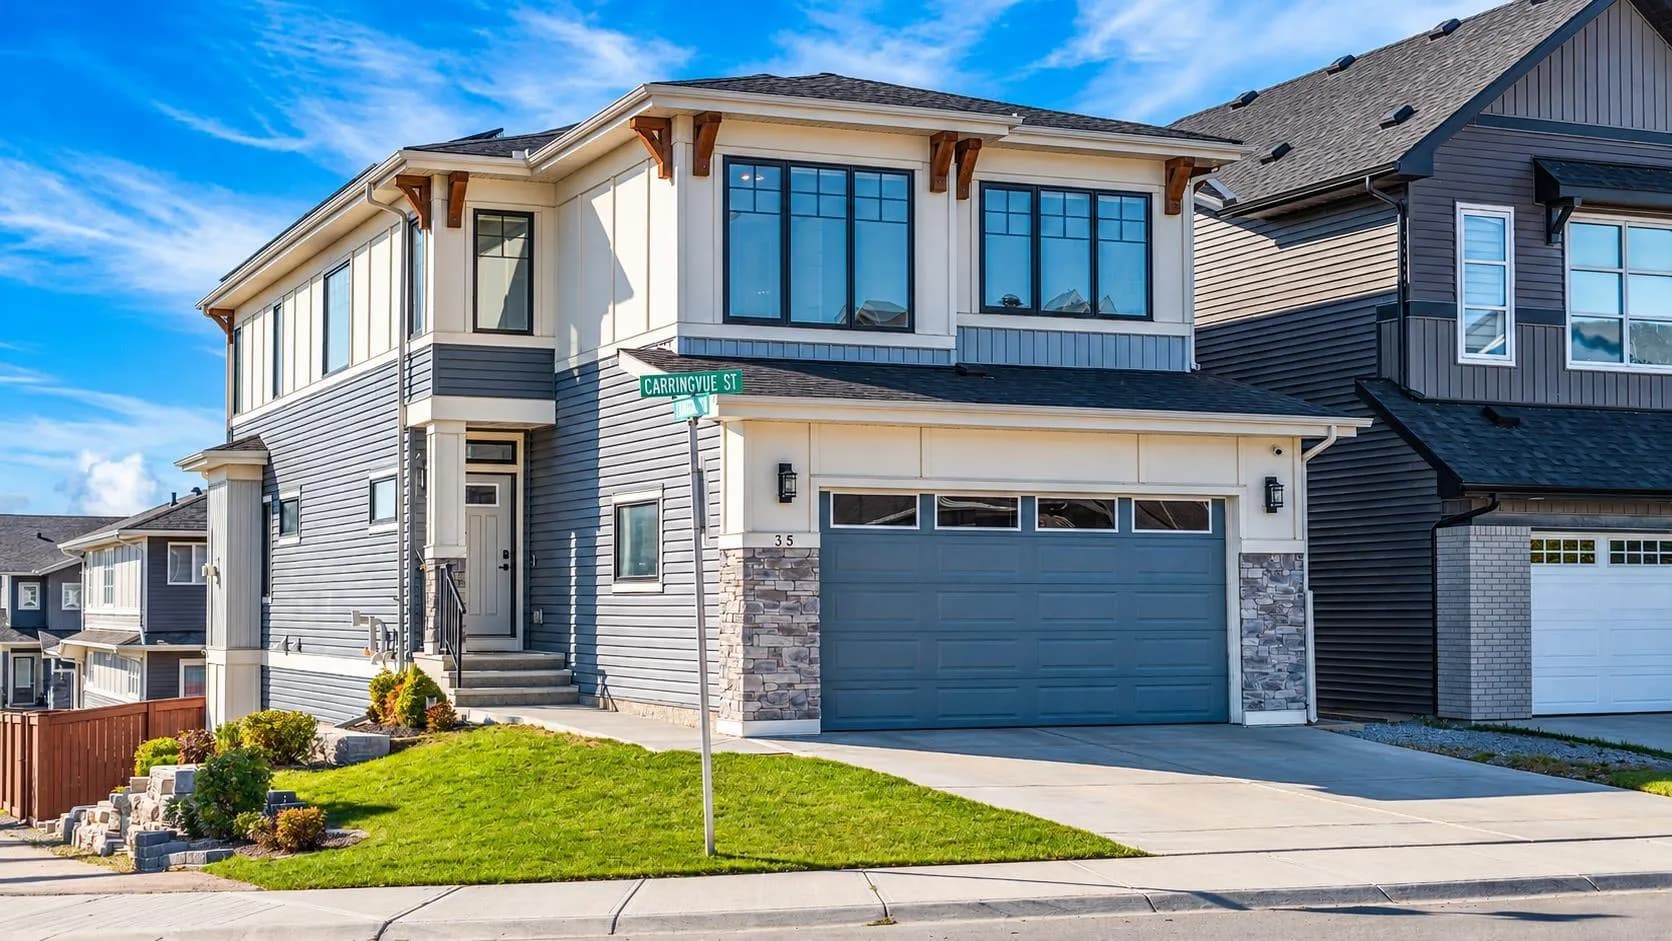
$1,025,999
$410/sq ft
35 Carringvue Nw Street, Calgary, Alberta T3P 1L7
Carrington, Calgary
Listed 2 days ago
Listed by Executive Real Estate Services
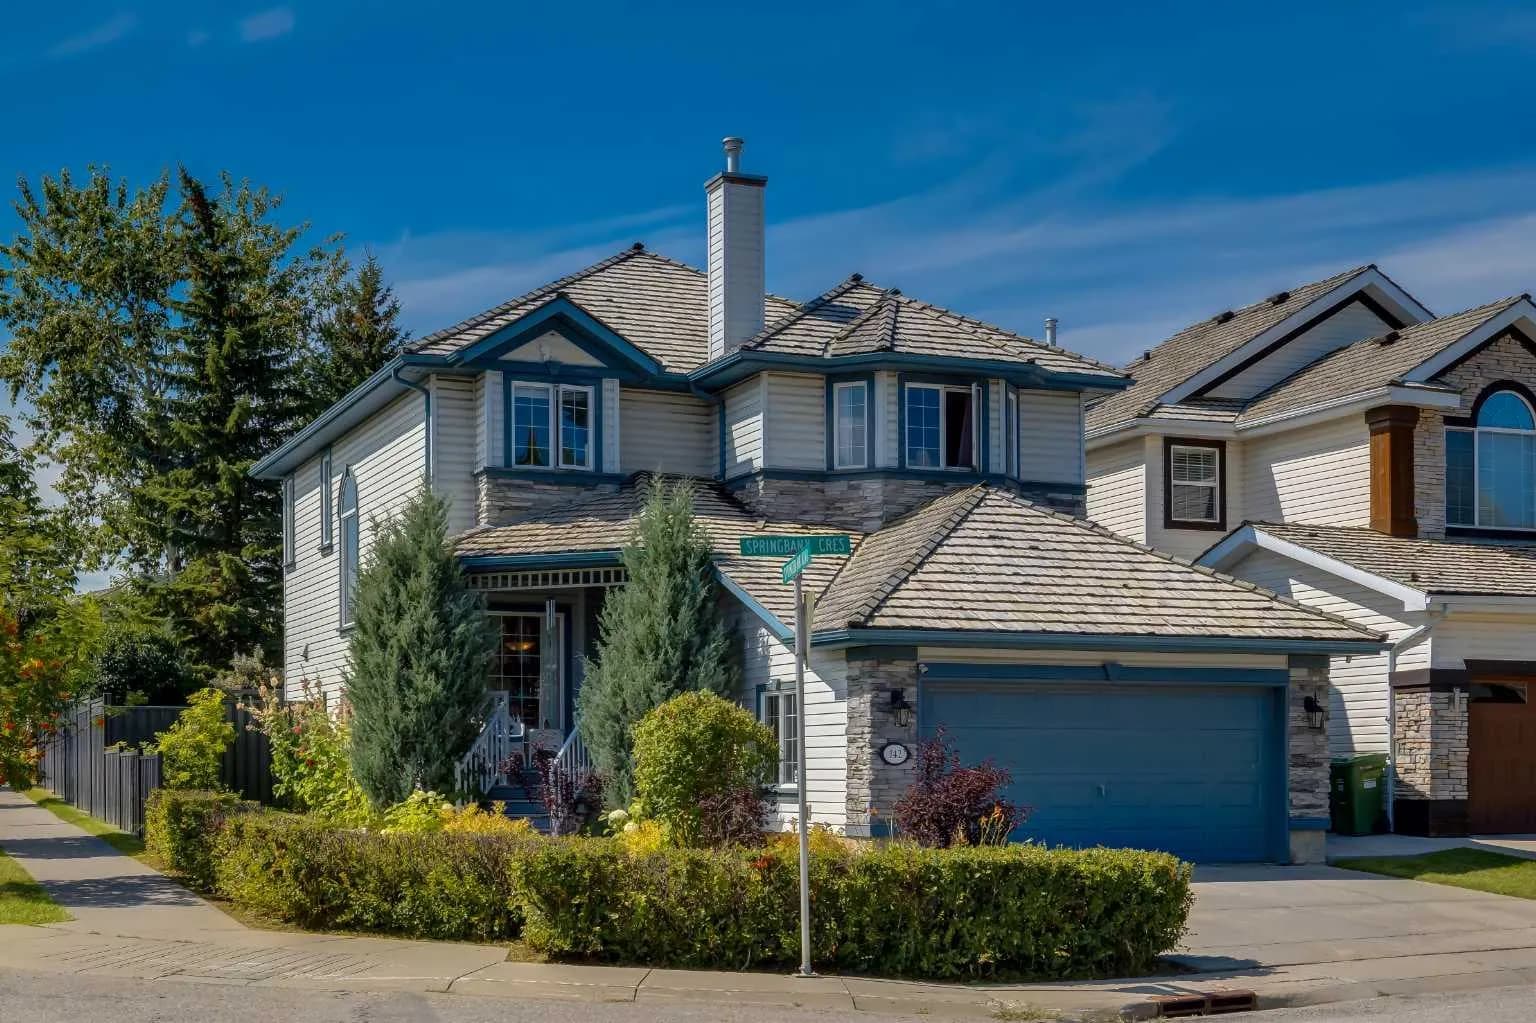
$1,025,000
$421/sq ft
142 Springbank Sw Crescent, Calgary, Alberta T3H 3S6
Springbank Hill, Calgary
Listed 33 days ago
Listed by RE/MAX Real Estate (Mountain View)
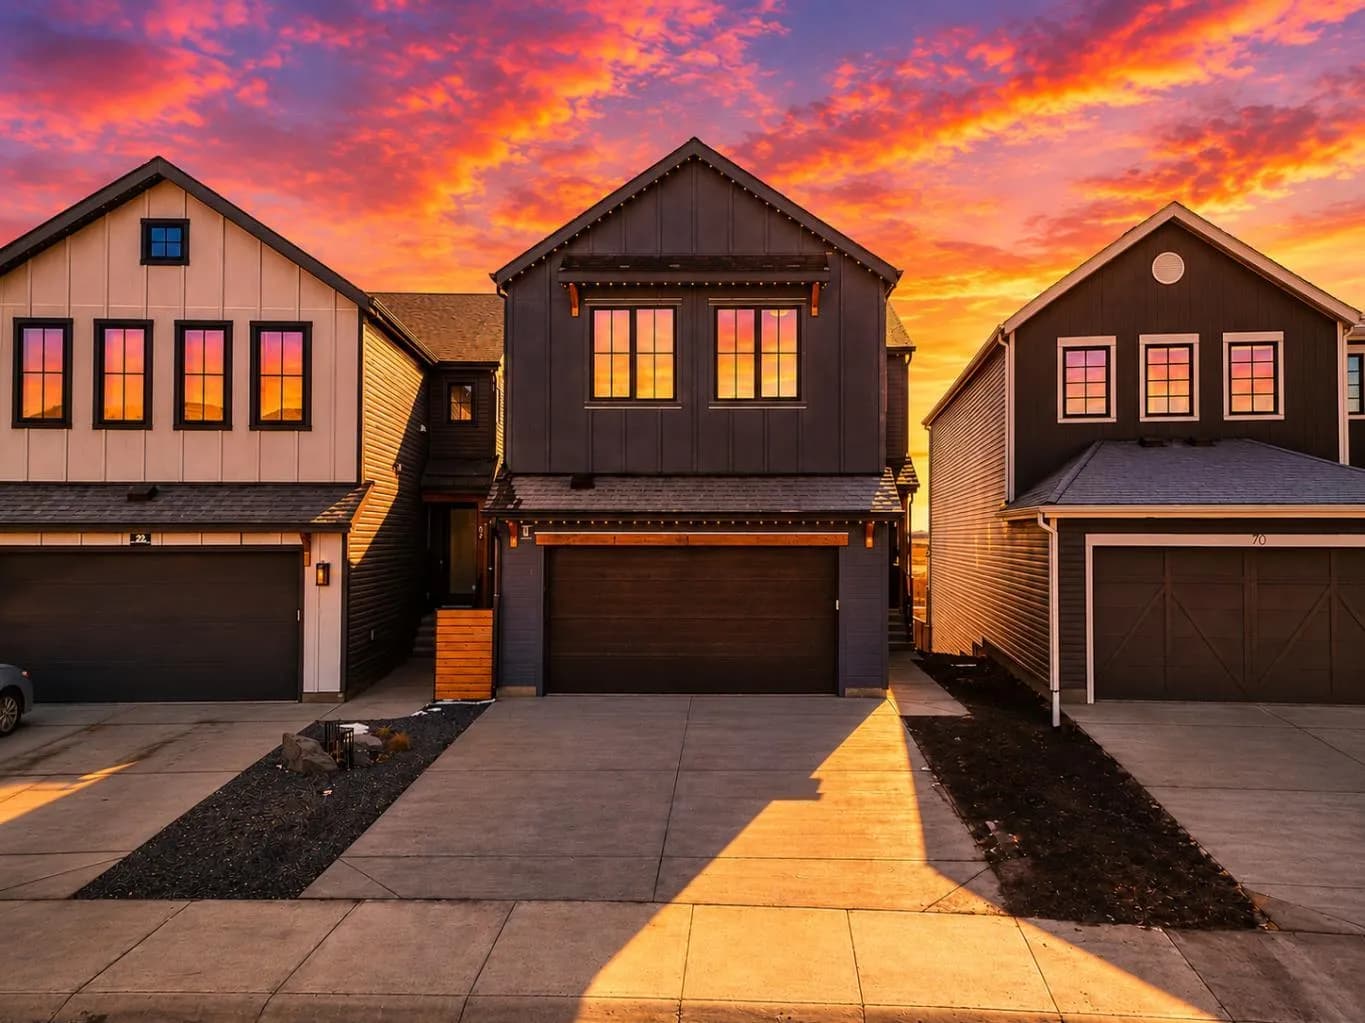
$1,024,900
$423/sq ft
66 Savoy Se Landing, Calgary, Alberta T3A0G6
Rangeview, Calgary
Listed 47 days ago
Listed by eXp Realty