7304 5 Sw Street, Calgary, Alberta T2V 1B1
$599,000
Bedrooms
Bathrooms
Sq Ft
Year Built
About This Property
Welcome to this solid, character filled home on a quiet street in the heart of Kingsland. With great bones, a functional layout, and a long list of practical updates already done, this is a fantastic opportunity for buyers looking to add their own personal touch. The main floor offers an open concept layout with original oak hardwood floors and a charming kitchen with oak cabinets. Upstairs you will find three comfortable bedrooms and a four-piece bathroom. The fully finished basement adds square footage with a rec room, bedroom, den, and three-piece bathroom. A natural gas fireplace adds warmth and character, and there is a sauna for those who appreciate a little extra. The laundry room offers huge storage space. Out back, enjoy a good sized fully fenced yard with garden boxes, a greenhouse, and a shed. The garage is insulated and drywalled. The big ticket items are already taken care of: furnace replaced 6 years ago, roof replaced 5 years ago, windows in good shape, water filtration system, water softener, security system hardware, and a gas BBQ hookup. And the location really does check all the boxes. You are just minutes from the LRT station, making commuting a breeze, with shopping, parks, schools, and everyday amenities all close by. A solid home in a well-established, family-friendly community, ready for your vision.
Essential Information
Parking
Exterior
Community Information
Interior
Construction & Details
Inclusions
Appliances
Listing Details
Location
Loading map...
MLS® Number: A2339958
Listing Brokerage: RE/MAX Realty Professionals
Data is deemed reliable but is not guaranteed accurate by Pillar 9™.
Monthly Payment Estimate
~$2,496/mo
Based on 20% down, 5.5% interest rate, 25-year amortization
Similar Properties
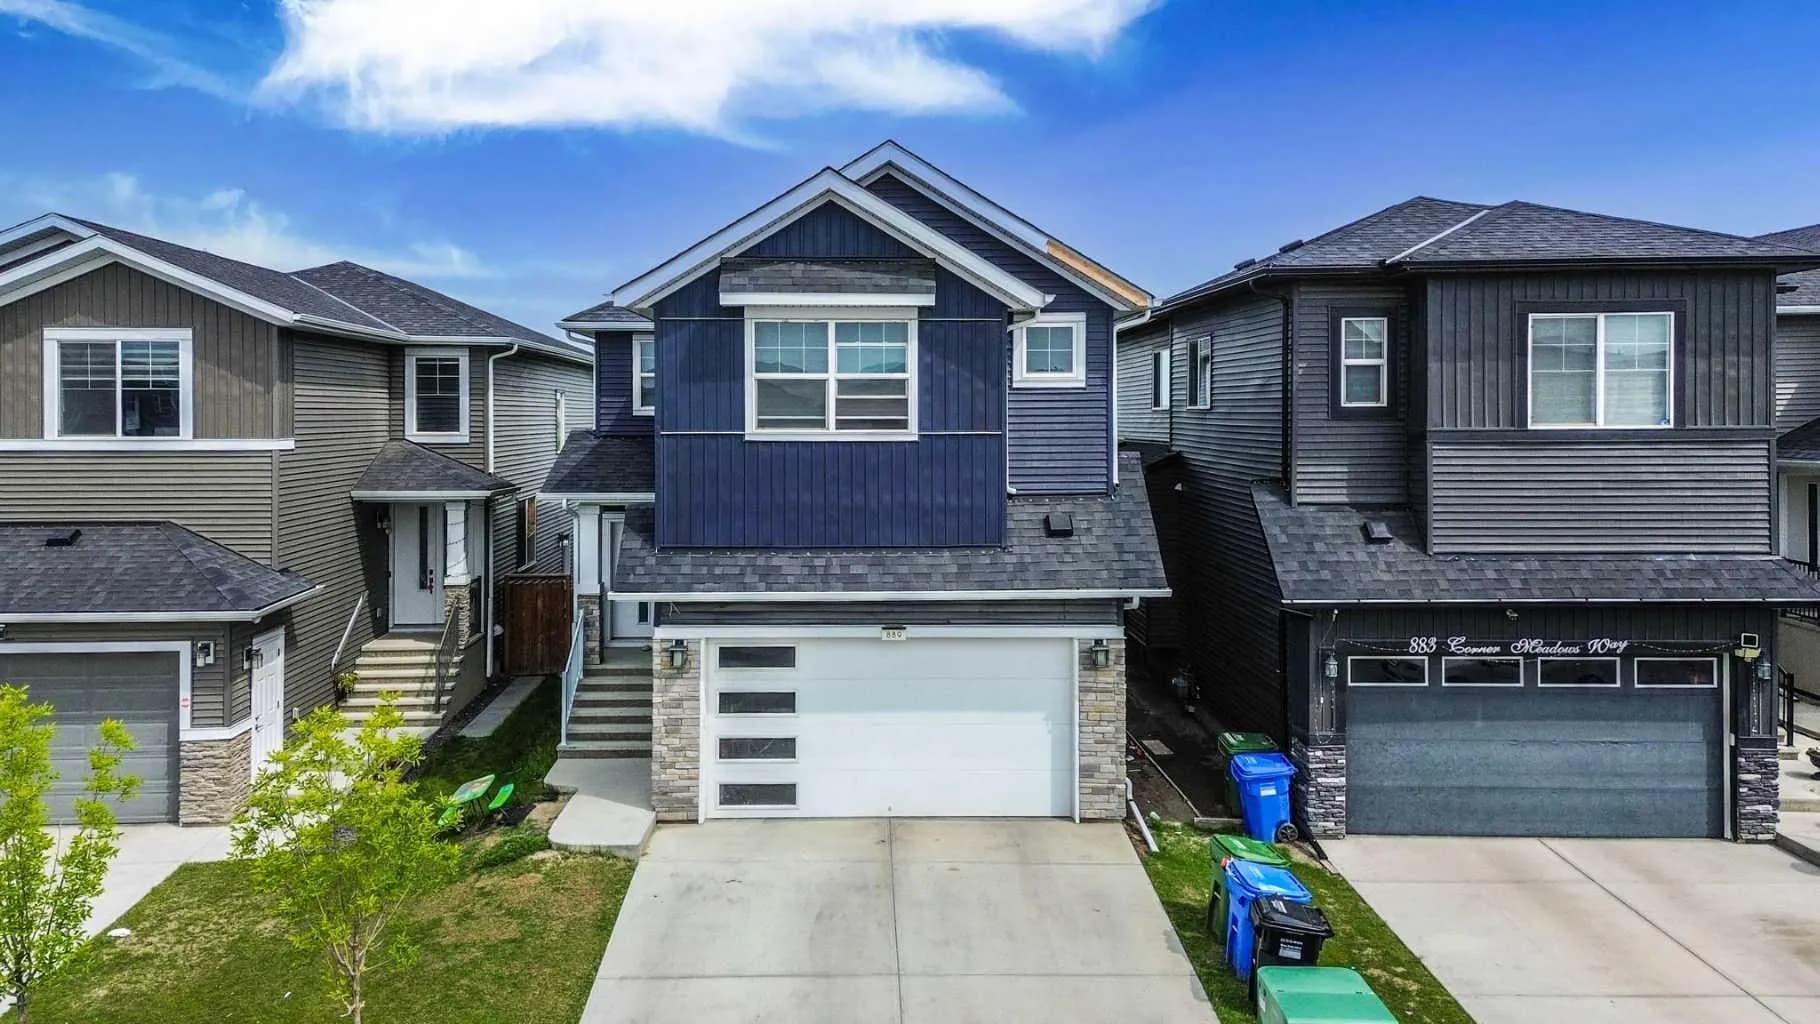
$778,000
$344/sq ft
889 Corner Meadows Ne Way, Calgary, Alberta T3N 2C7
Cornerstone, Calgary
Listed 102 days ago
Listed by AMG Realty
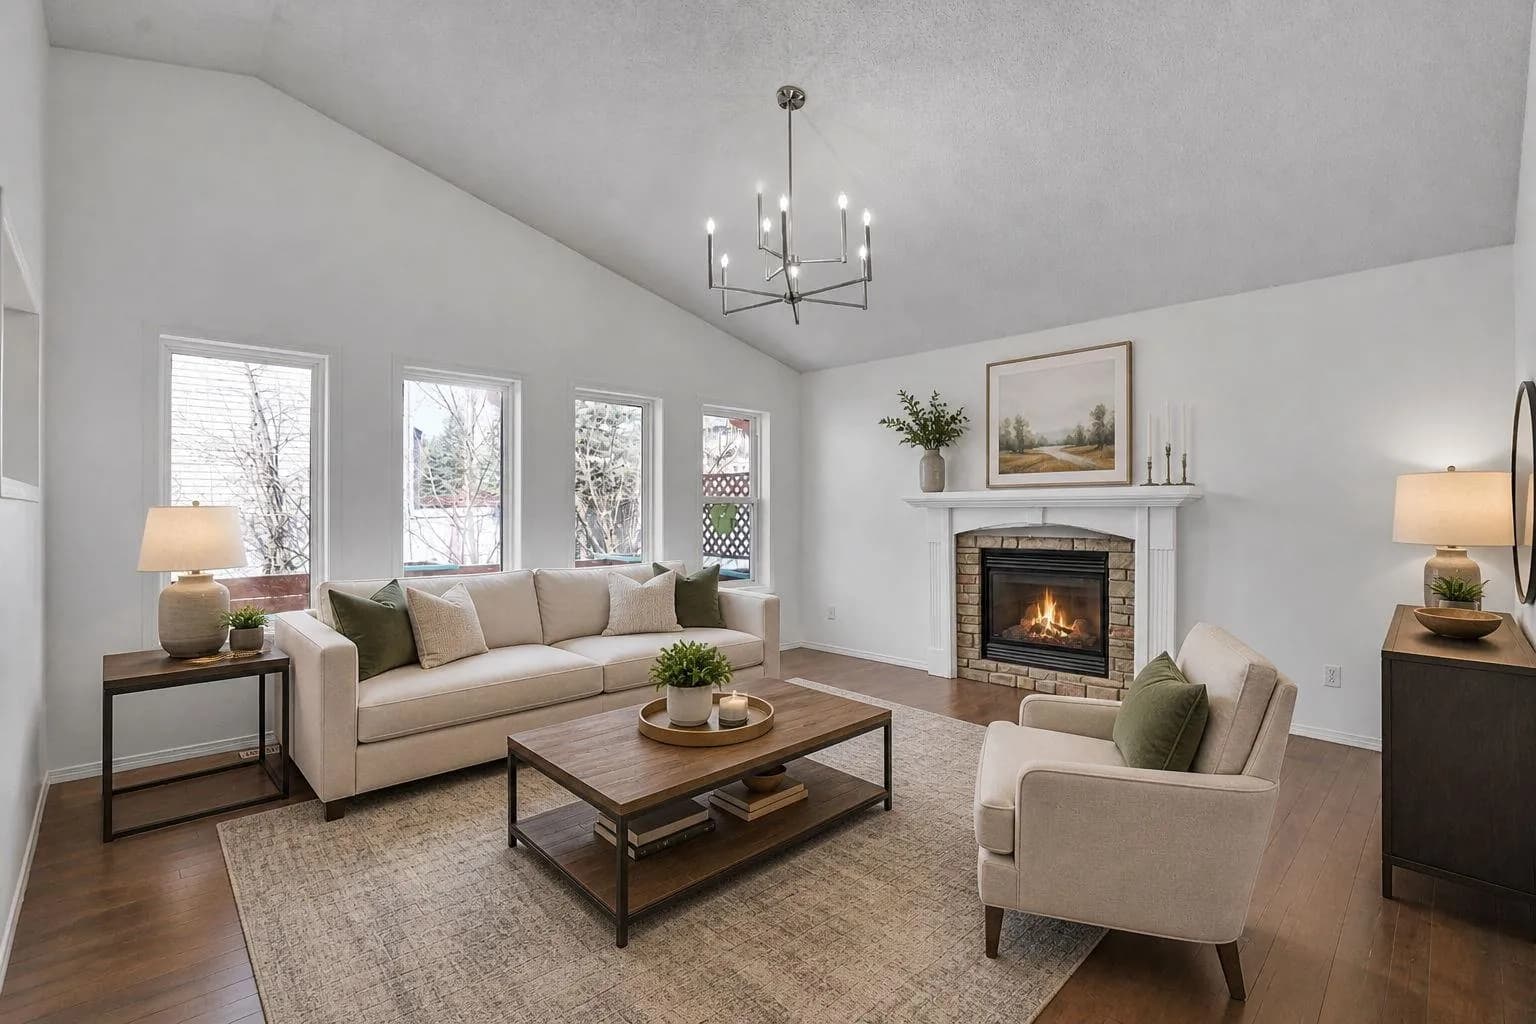
$778,000
$343/sq ft
89 Everoak Sw Drive, Calgary, Alberta T2Y 0C6
Evergreen, Calgary
Listed 60 days ago
Listed by First Place Realty
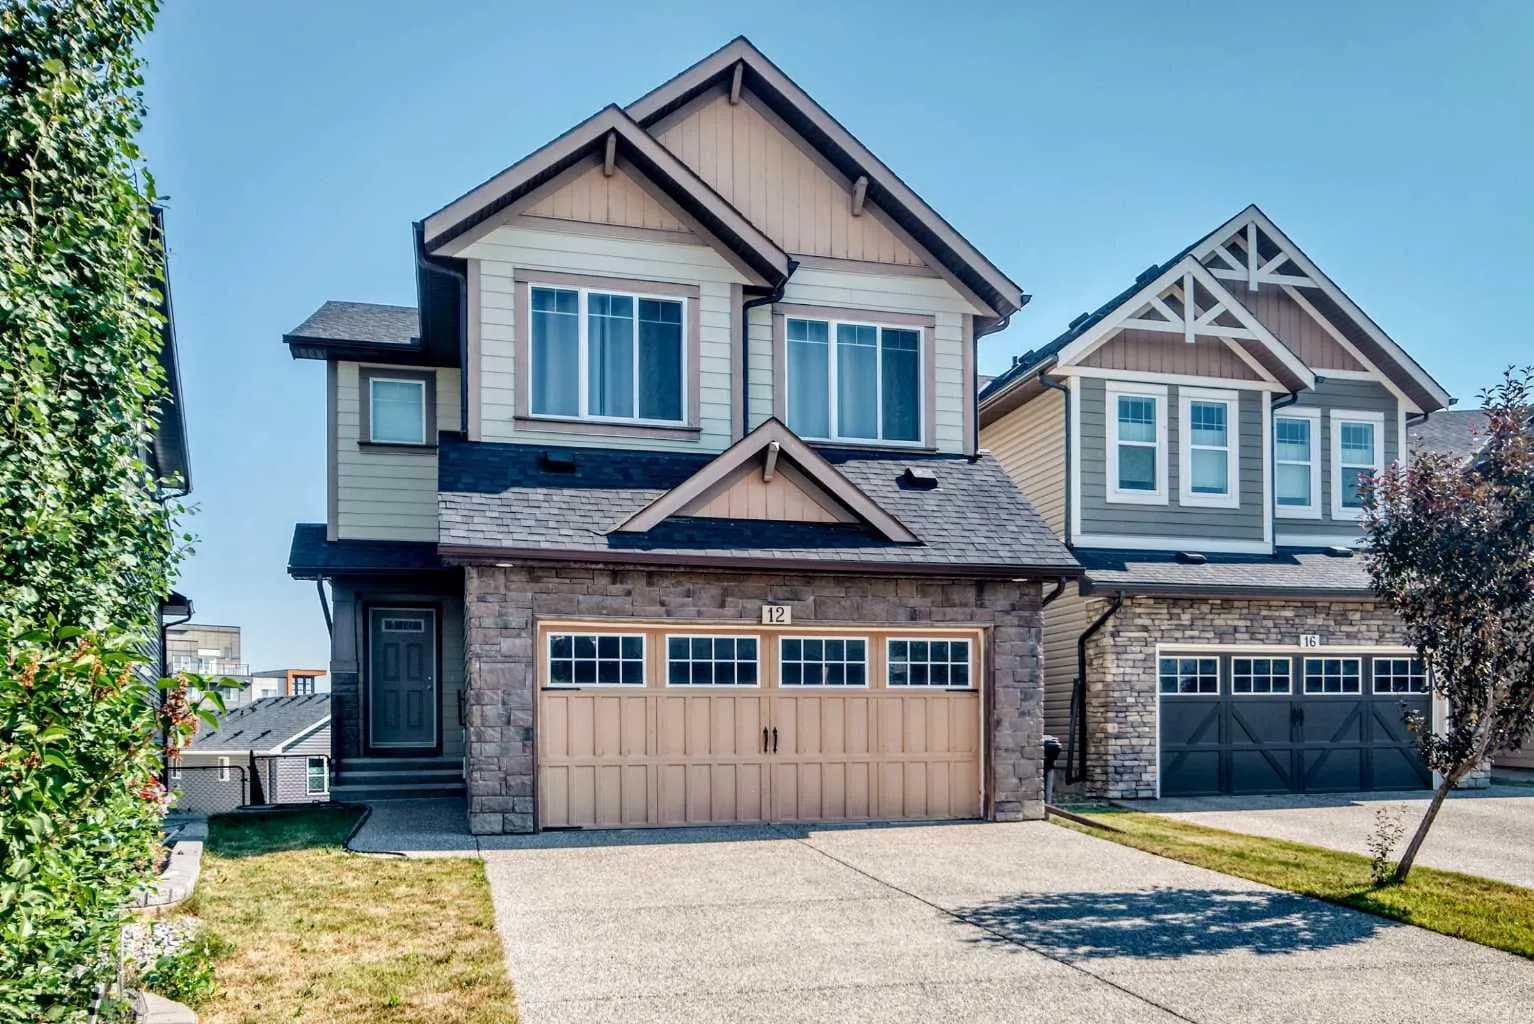
$778,000
$333/sq ft
12 Kincora Nw Mews, Calgary, Alberta T3R 0N3
Kincora, Calgary
Listed 60 days ago
Listed by Maple Leaf Realty Inc.