1315 35 Se Street, Calgary, Alberta T2A 1A9
$479,900
Bedrooms
Bathrooms
Sq Ft
Year Built
About This Property
STOP THE CAR! This is the kind of property that offers flexibility today and potential for tomorrow. Situated on a **massive 50' x 130' R-CG zoned lot** in Albert Park/Radisson Heights, this raised bungalow features 2 bedrooms and 1 bathroom on the main floor, plus 1-bedroom, 1-bathroom illegal basement suite with a separate entrance. Both levels offer separate entrances, with shared laundry and storage adding everyday practicality. Outside, enjoy an east-facing front yard, west-facing backyard, private deck spaces, an oversized detached garage, and rear alley access. The home has seen updates over the years including kitchen improvements, newer decks, paint, and light fixtures. The generous lot and R-CG zoning add to the long-term appeal for homeowners and investors alike. Located close to shopping, schools, transit, parks, pathways, and everyday amenities, with convenient access to downtown Calgary. Whether you're looking for a home with additional living space, an investment property, or a large inner-city lot with future potential, this one deserves a closer look. Book your private showing today!
Essential Information
Parking
Exterior
Community Information
Interior
Construction & Details
Inclusions
Appliances
Listing Details
Location
Loading map...
MLS® Number: A2339938
Listing Brokerage: MaxWell Gold
Data is deemed reliable but is not guaranteed accurate by Pillar 9™.
Monthly Payment Estimate
~$2,000/mo
Based on 20% down, 5.5% interest rate, 25-year amortization
Similar Properties
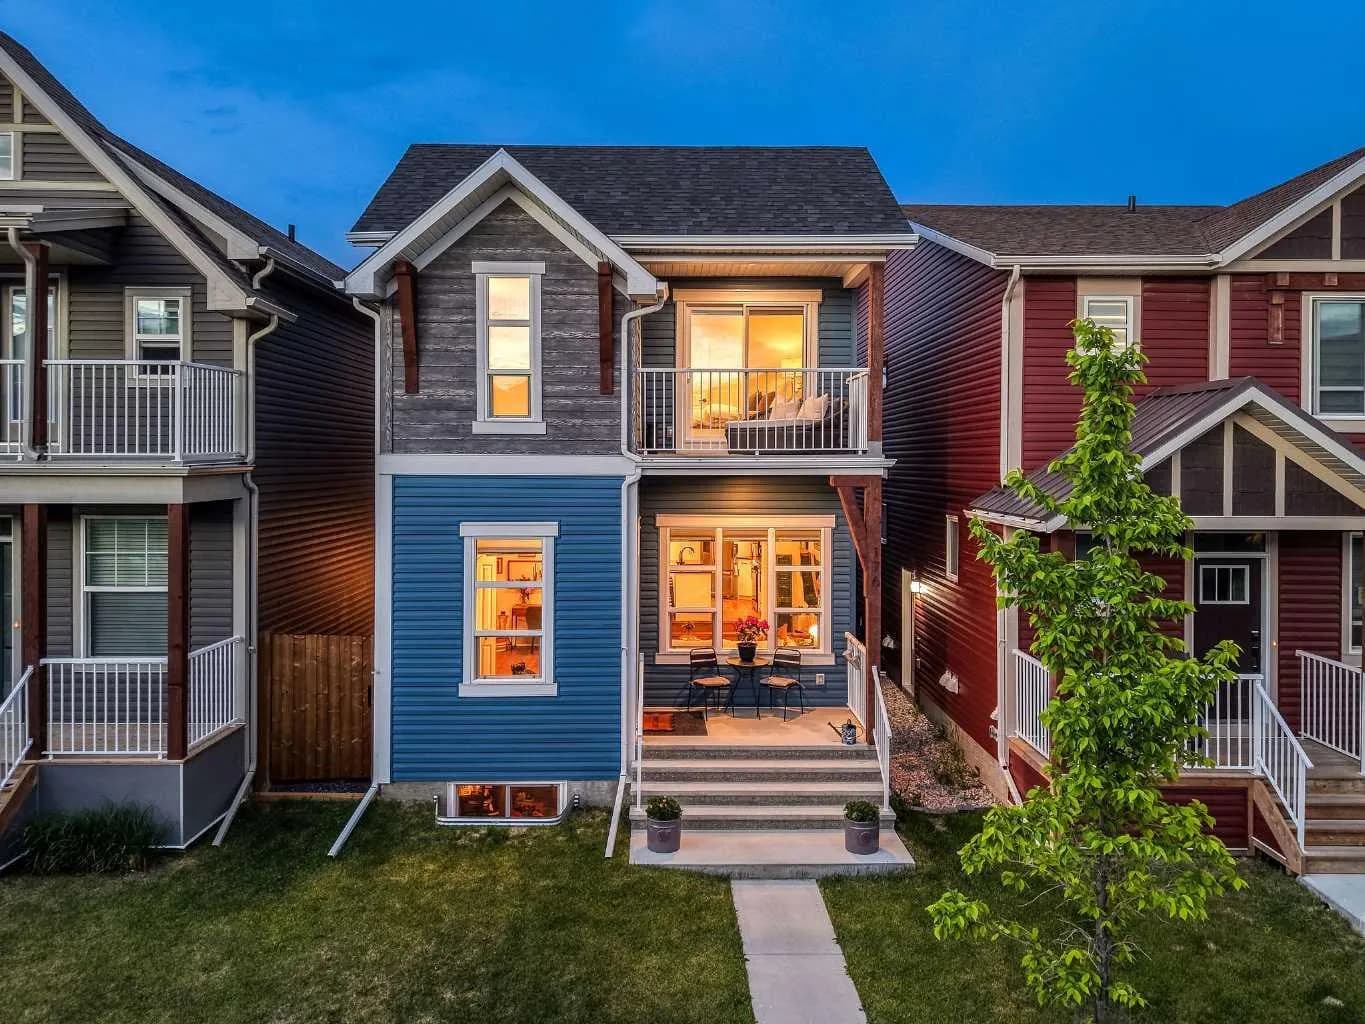
$620,000
$367/sq ft
176 Seton Se Villas, Calgary, Alberta T3M 3L9
Seton, Calgary
Listed 13 days ago
Listed by Real Broker
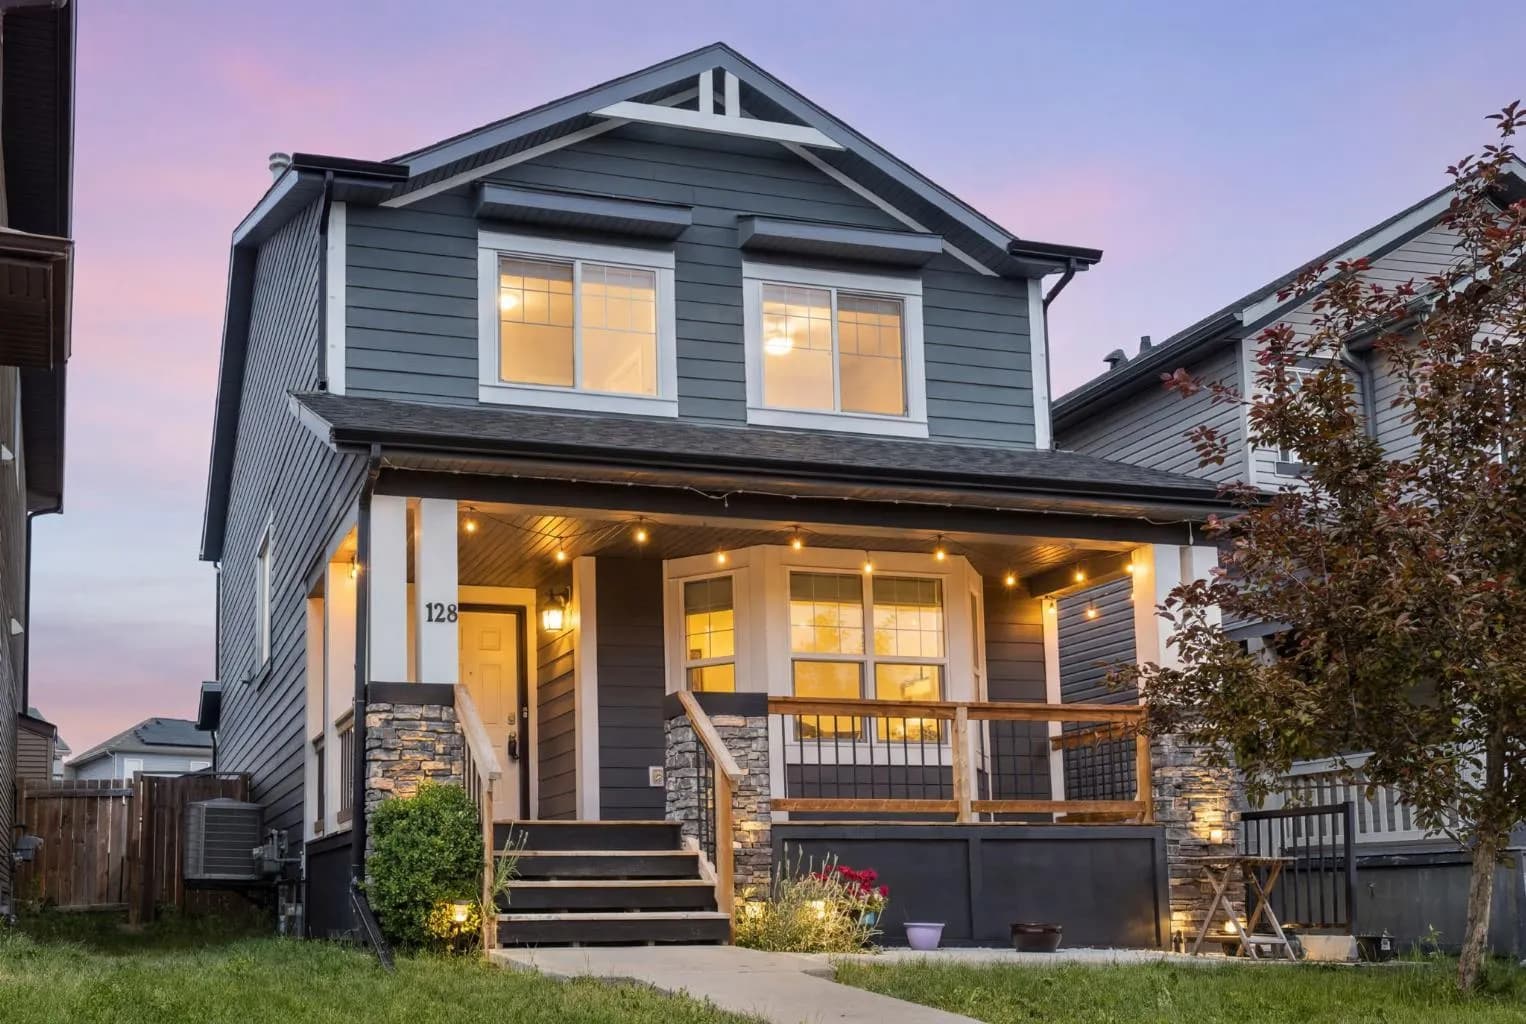
$620,000
$381/sq ft
128 Silverado Sw Way, Calgary, Alberta T2X 0E9
Silverado, Calgary
Listed 60 days ago
Listed by Royal LePage Benchmark
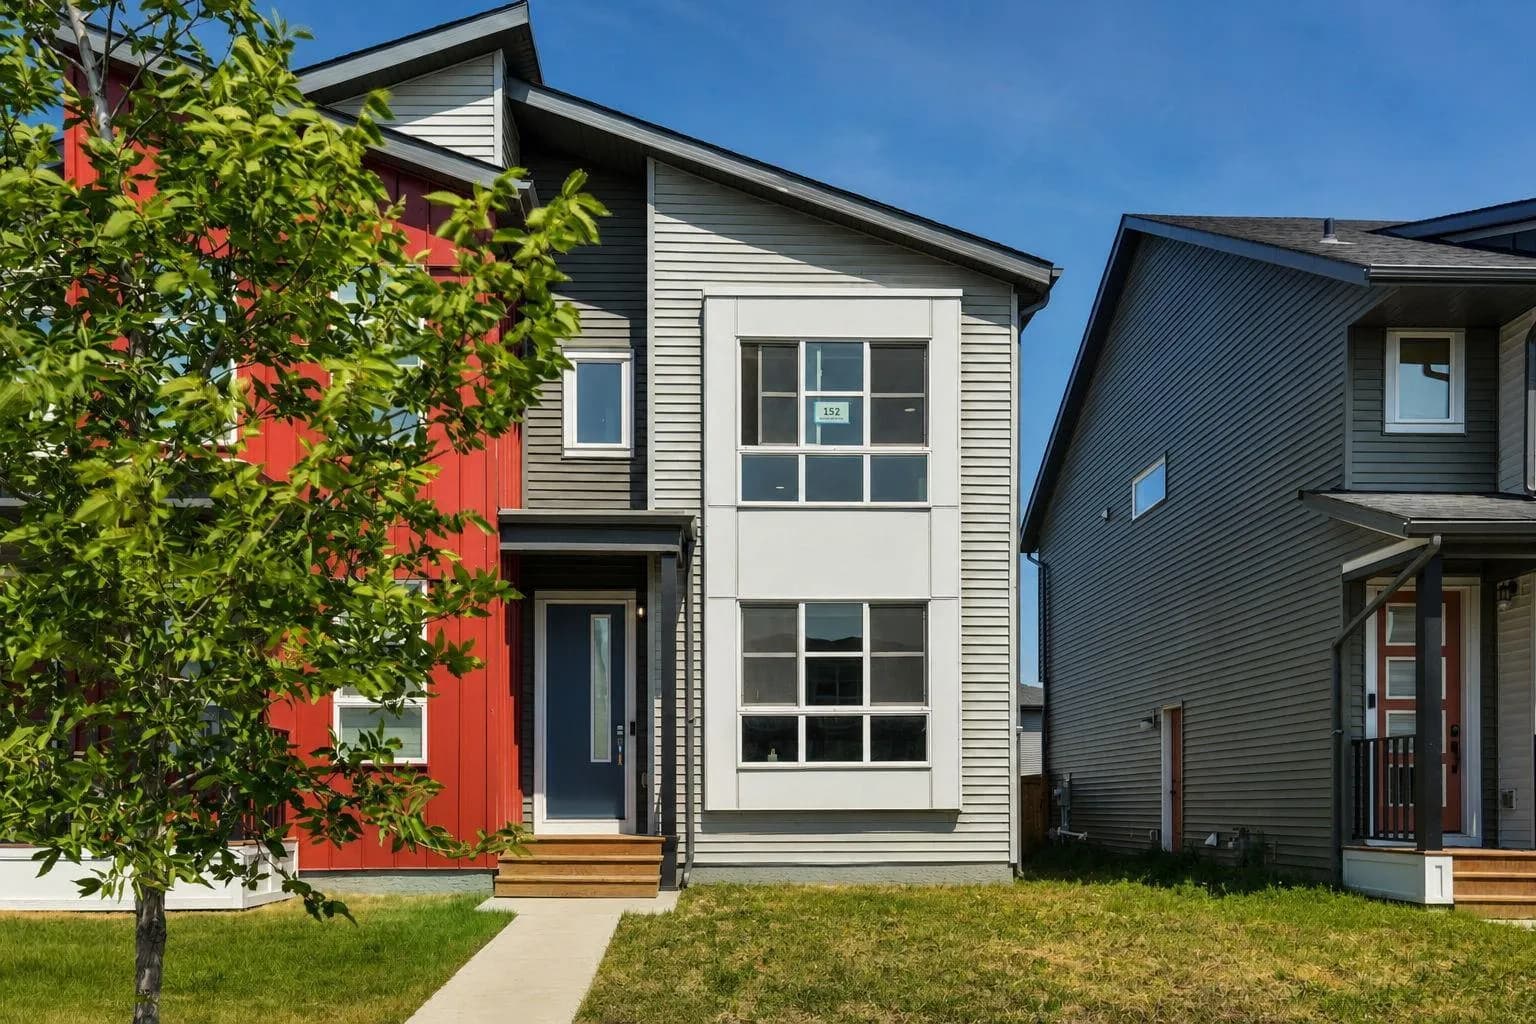
$620,000
$437/sq ft
152 Belmont Sw Way, Calgary, Alberta T2X5T4
Belmont, Calgary
Listed 54 days ago
Listed by eXp Realty