56 Whitehaven Ne Road, Calgary, Alberta T1Y 6A4
$520,000
Bedrooms
Bathrooms
Sq Ft
Year Built
About This Property
LEGAL BASEMENT SUITE | 6 BEDROOMS | SEPARATE LAUNDRY | DOUBLE DETACHED GARAGE. An excellent opportunity for homeowners and investors alike in the established community of Whitehorn! This spacious bi-level offers a highly functional layout with 6 bedrooms, 2.5 bathrooms and a fully legal 3 bedroom basement suite, providing outstanding flexibility for extended family, multi-generational living or rental income. The bright main level features a comfortable living area, functional kitchen and dining space, three generously sized bedrooms and 1.5 bathrooms, including a convenient 2-piece ensuite in the primary bedroom. The legal basement suite has its own private entrance and offers three additional bedrooms, a full bathroom, kitchen, living area and separate laundry, allowing both levels to function independently. Additional highlights include separate laundry for each level, double detached garage and additional parking pad. Conveniently located close to schools, parks, shopping, transit and everyday amenities, this is a versatile property offering space, functionality and excellent income potential in a well established Calgary community. Live up and rent down, accommodate extended family, or add a strong revenue property to your portfolio.
Essential Information
Parking
Exterior
Community Information
Interior
Construction & Details
Inclusions
Appliances
Listing Details
Location
Loading map...
MLS® Number: A2339778
Listing Brokerage: MaxWell Capital Realty
Data is deemed reliable but is not guaranteed accurate by Pillar 9™.
Monthly Payment Estimate
~$2,167/mo
Based on 20% down, 5.5% interest rate, 25-year amortization
Similar Properties
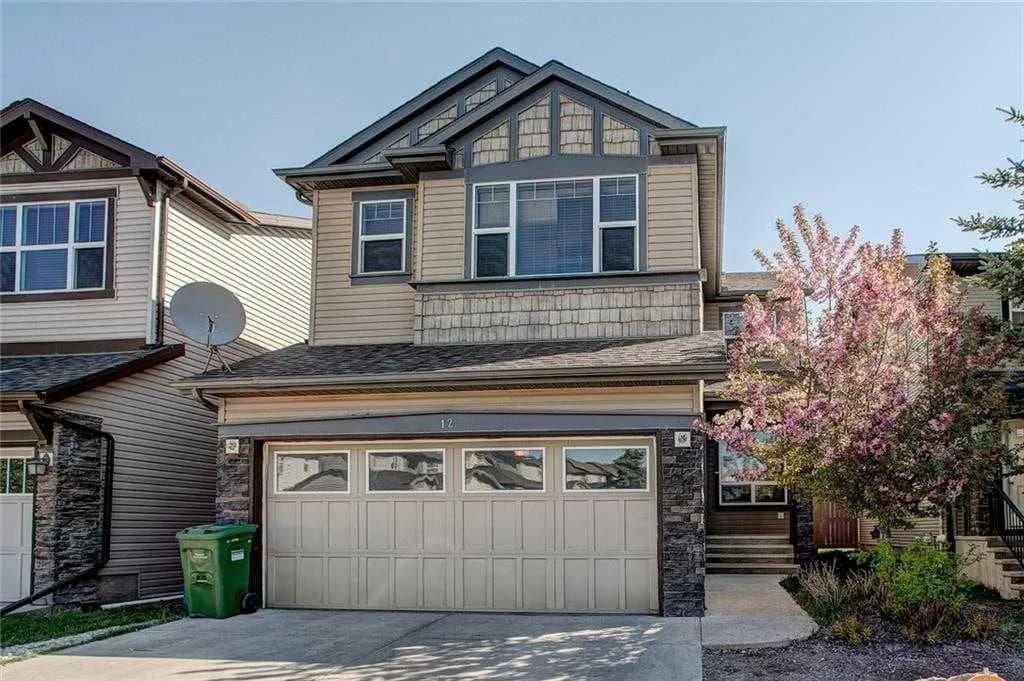
$676,000
$305/sq ft
12 Skyview Springs Ne Gardens, Calgary, Alberta T3N0B1
Skyview Ranch, Calgary
Listed 22 days ago
Listed by Coldwell Banker YAD Realty
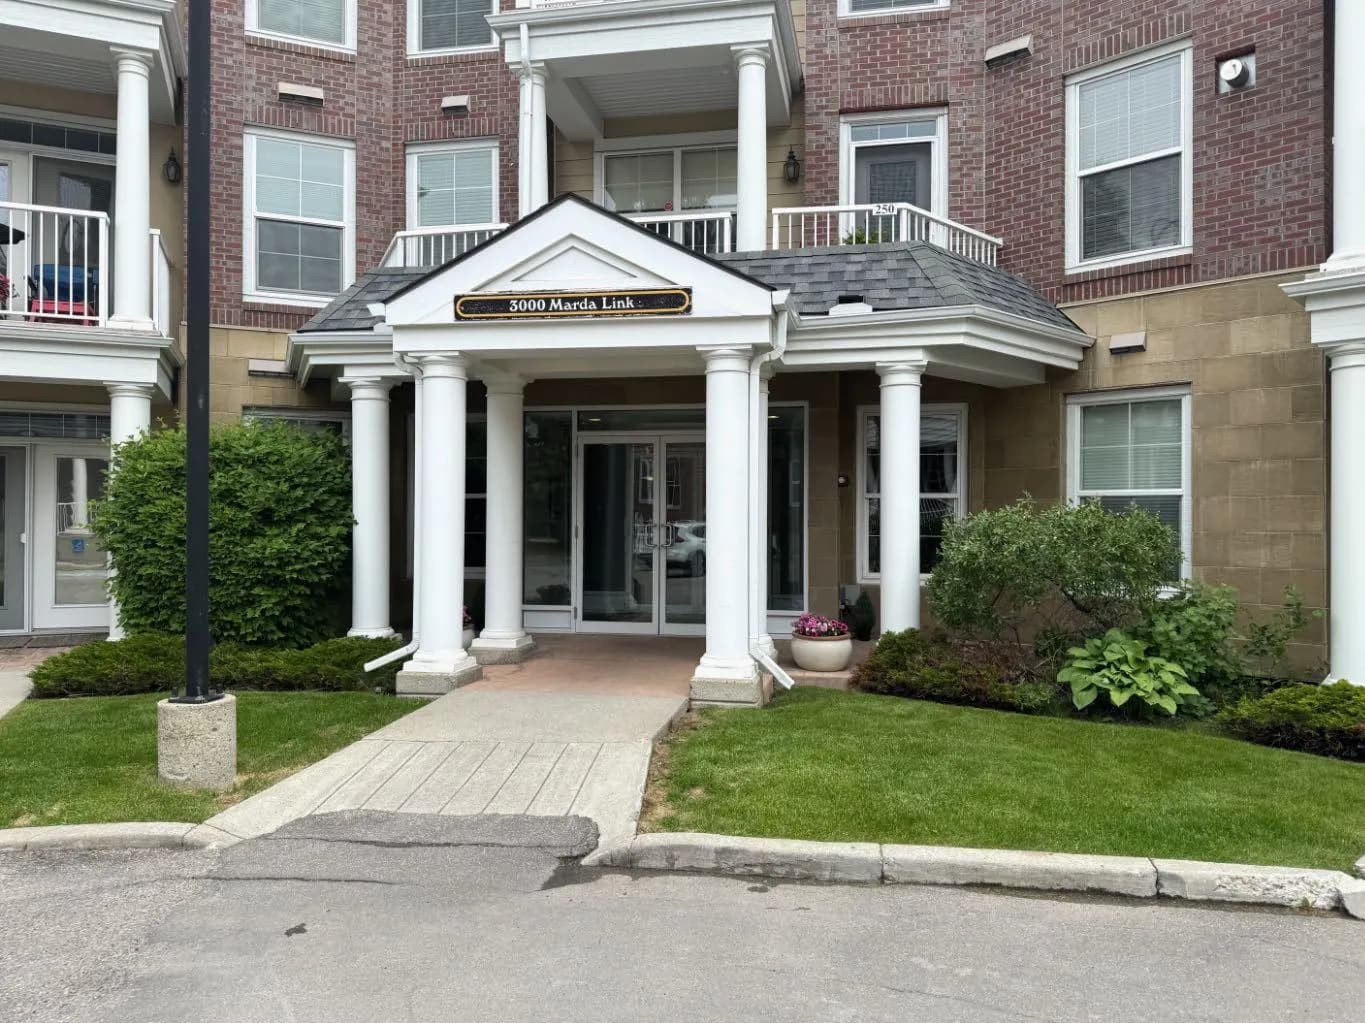
$675,000
$422/sq ft
3000 Marda Sw Link Unit 261, Calgary, Alberta T2T 6C8
Garrison Woods, Calgary
Listed 71 days ago
Listed by Real Estate Professionals Inc.
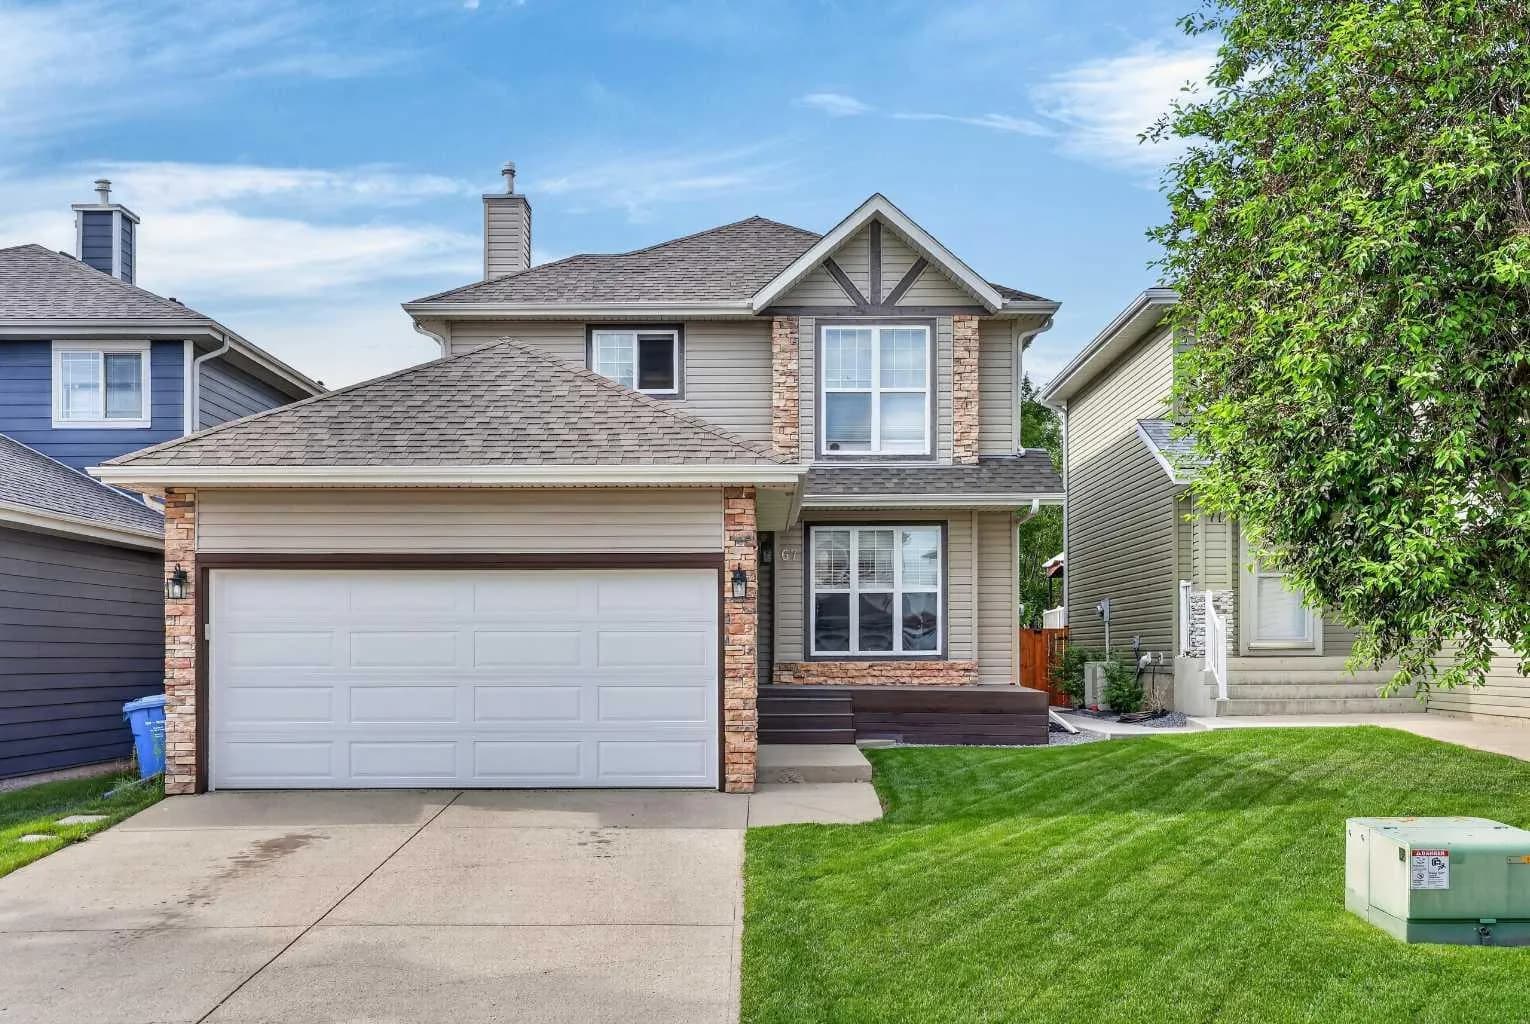
$675,000
$418/sq ft
67 Hidden Ranch Nw Terrace, Calgary, Alberta T3A 5A4
Hidden Valley, Calgary
Listed 71 days ago
Listed by RE/MAX Realty Professionals