165 Douglasview Se Rise, Calgary, Alberta T2Z 2H8
$699,900
Bedrooms
Bathrooms
Sq Ft
Year Built
About This Property
Welcome to this 3-bedroom bungalow in the desirable community of Douglasdale, ideally positioned backing directly onto the Golf Course with beautiful views and a peaceful setting. The main level offers a bright, functional layout with two bedrooms, comfortable living spaces and a gas fireplace creating a warm and inviting atmosphere. Step outside onto the rear deck and enjoy your morning coffee, evening drink or summer entertaining while taking in the views of the golf course. The fully developed lower level adds excellent additional living space, featuring a third bedroom, second gas fireplace in the family room and pool table area—perfect for entertaining, relaxing or creating a dedicated games room. Complete with a double attached garage, this bungalow offers a great combination of location, lifestyle and space. With golf course views right from your backyard and easy access to Douglasdale's pathways, parks and amenities, this is an excellent opportunity to enjoy one of southeast Calgary's established communities.
Essential Information
Parking
Exterior
Community Information
Interior
Construction & Details
Inclusions
Appliances
Listing Details
Location
Loading map...
MLS® Number: A2339753
Listing Brokerage: Real Broker
Data is deemed reliable but is not guaranteed accurate by Pillar 9™.
Monthly Payment Estimate
~$2,916/mo
Based on 20% down, 5.5% interest rate, 25-year amortization
Similar Properties
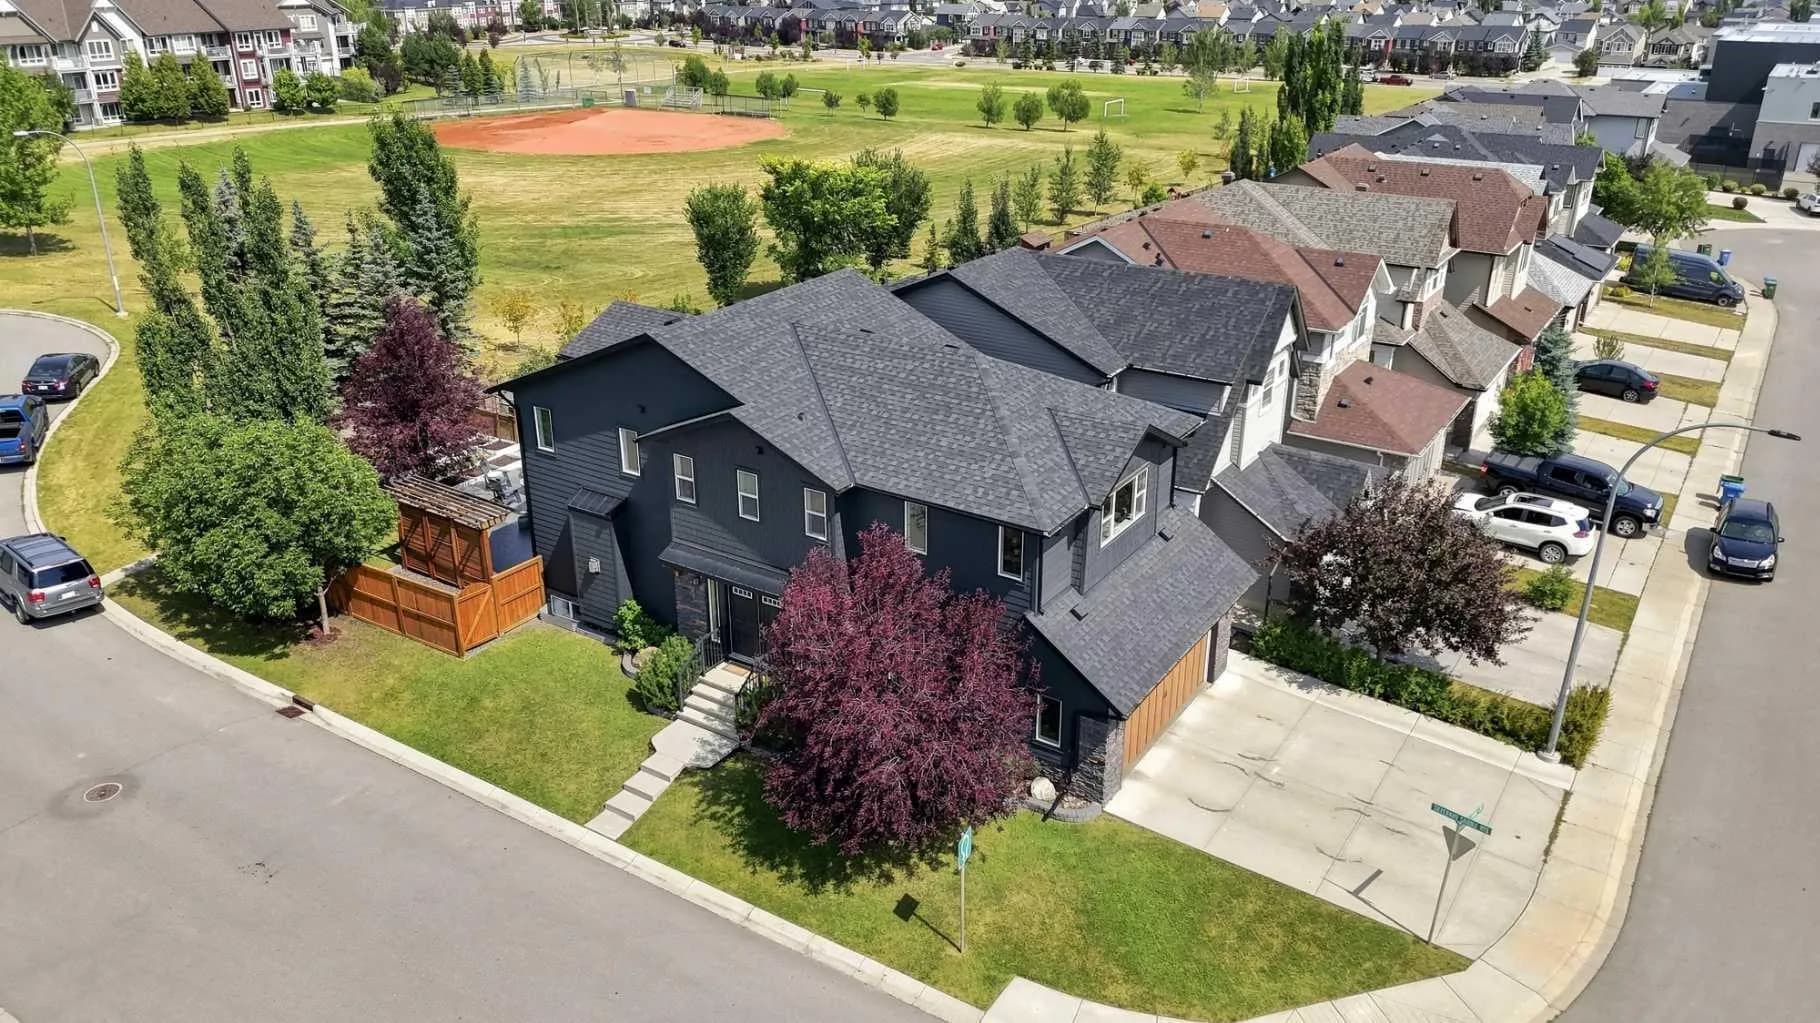
$909,800
$394/sq ft
4 Silverado Saddle Sw Court, Calgary, Alberta T2X 0J1
Silverado, Calgary
Listed 11 days ago
Listed by RE/MAX House of Real Estate
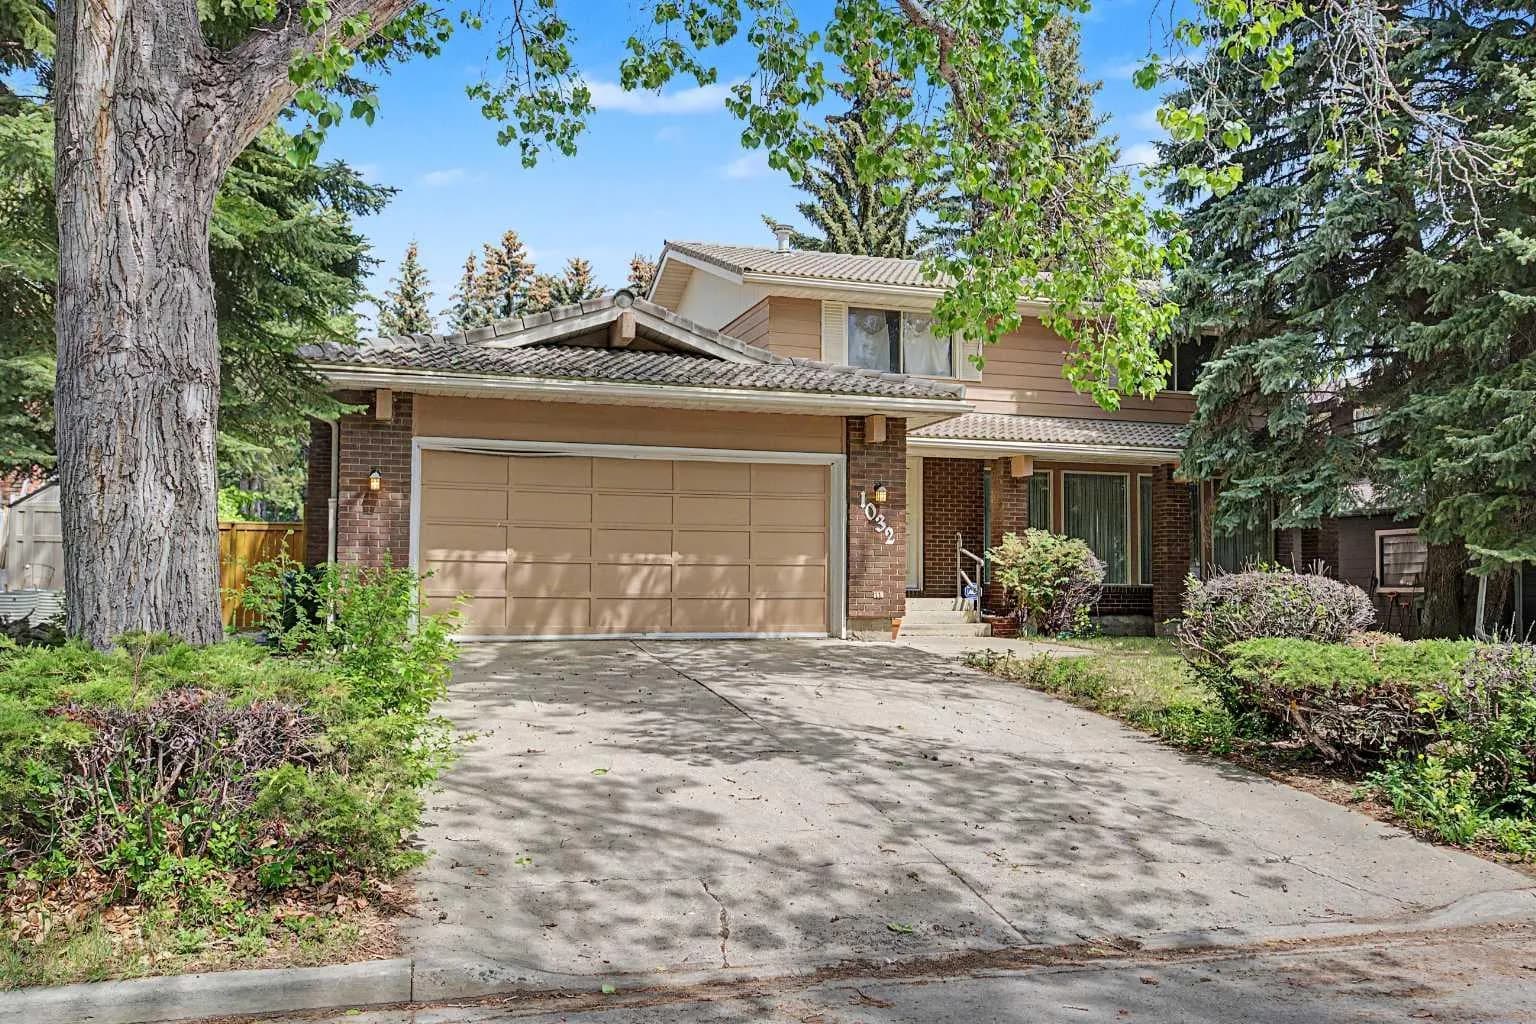
$908,000
$448/sq ft
1032 Varsity Estates Nw Drive, Calgary, Alberta T3B 3B2
Varsity, Calgary
Listed 112 days ago
Listed by Century 21 Masters
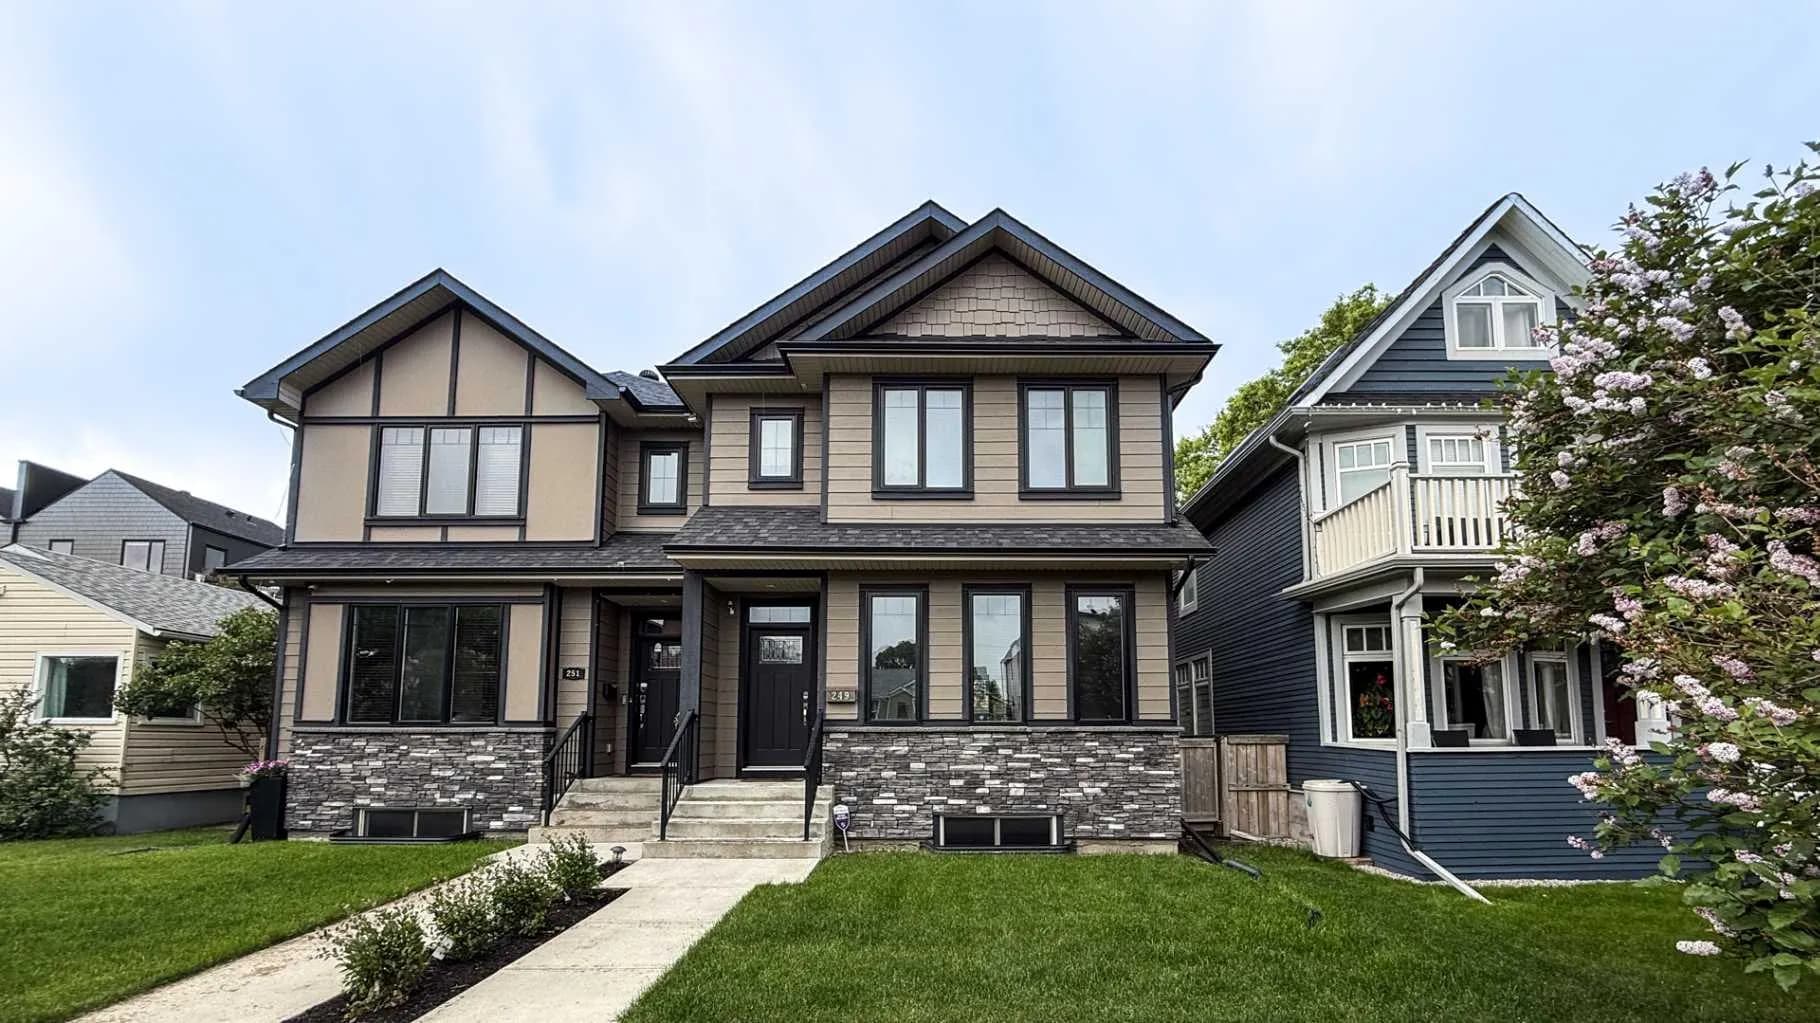
$902,000
$460/sq ft
249 18 Ne Avenue, Calgary, Alberta T2E1N3
Tuxedo Park, Calgary
Listed 98 days ago
Listed by ComFree