1032 Mayland Ne Drive, Calgary, Alberta T2E 6C6
$649,900
Bedrooms
Bathrooms
Sq Ft
Year Built
About This Property
WELCOME TO MAYLAND HEIGHTS! This well-maintained family home is ideally located close to schools, shopping and amenities with easy access to Deerfoot Trail. This unique 4-level split offers 4 bedrooms and 2 full bathrooms with plenty of room for the whole family. The layout provides a great mix of functionality and character. The updated kitchen and charming 3-season sunroom create inviting spaces for everyday living and entertaining. A home with this layout and space is a rare find in Mayland Heights. Step outside to a large private backyard that is perfect for weekend barbecues and family gatherings. Mature landscaping adds to the charm and privacy. The property offers plenty of parking, including a dedicated pad suitable for a trailer. The home has seen numerous updates, including a brand-new electric stove (2026), refrigerator (2026), hot water tanks (2024), new roof (2021), main-level interior paint (2026), and exterior paint (2026). The attic vermiculite asbestos abatement was completed in 2021, along with upgraded R-50 attic insulation for added peace of mind and energy efficiency. Don’t miss this rare opportunity in Mayland Heights—book your private showing today!
Essential Information
Parking
Exterior
Community Information
Interior
Construction & Details
Inclusions
Appliances
Listing Details
Location
Loading map...
MLS® Number: A2339691
Listing Brokerage: eXp Realty
Data is deemed reliable but is not guaranteed accurate by Pillar 9™.
Monthly Payment Estimate
~$2,708/mo
Based on 20% down, 5.5% interest rate, 25-year amortization
Similar Properties
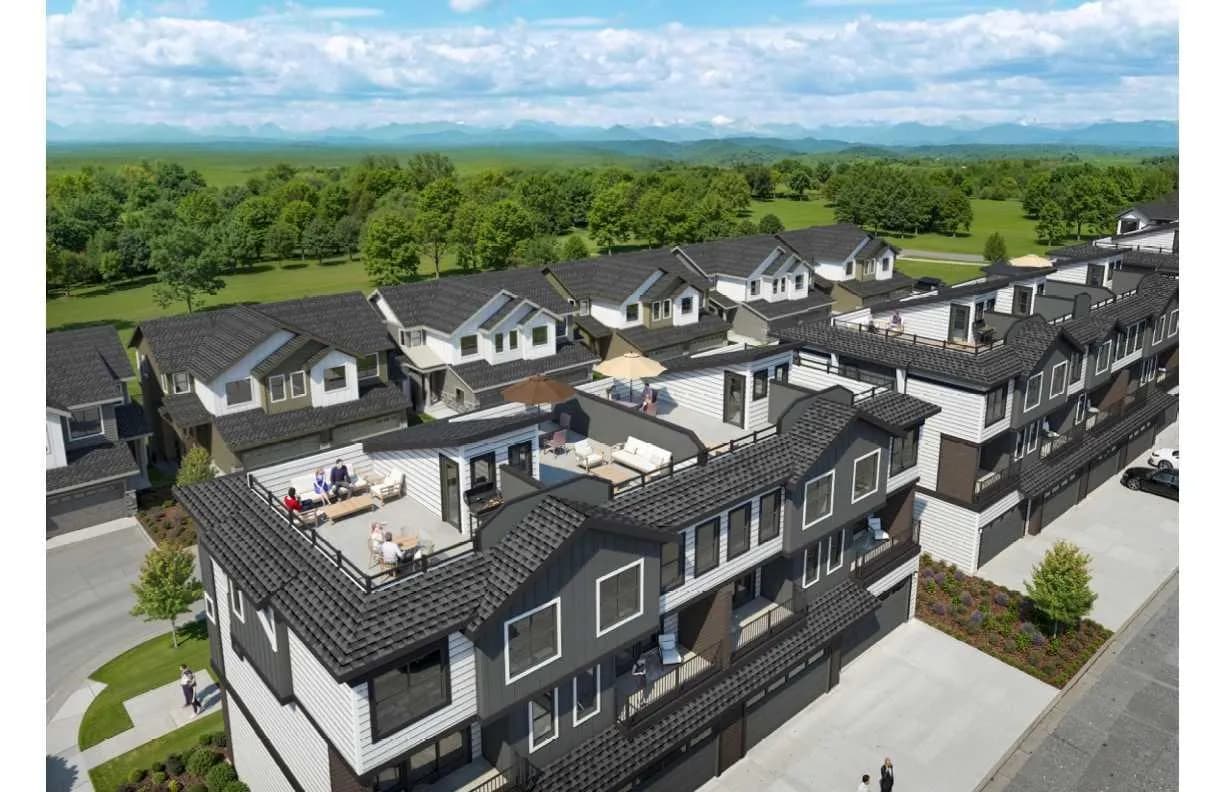
$840,000
$516/sq ft
2230 81st Sw Street Unit 803, Calgary, Alberta T3H 6M2
Springbank Hill, Calgary
Listed 62 days ago
Listed by CIR Realty
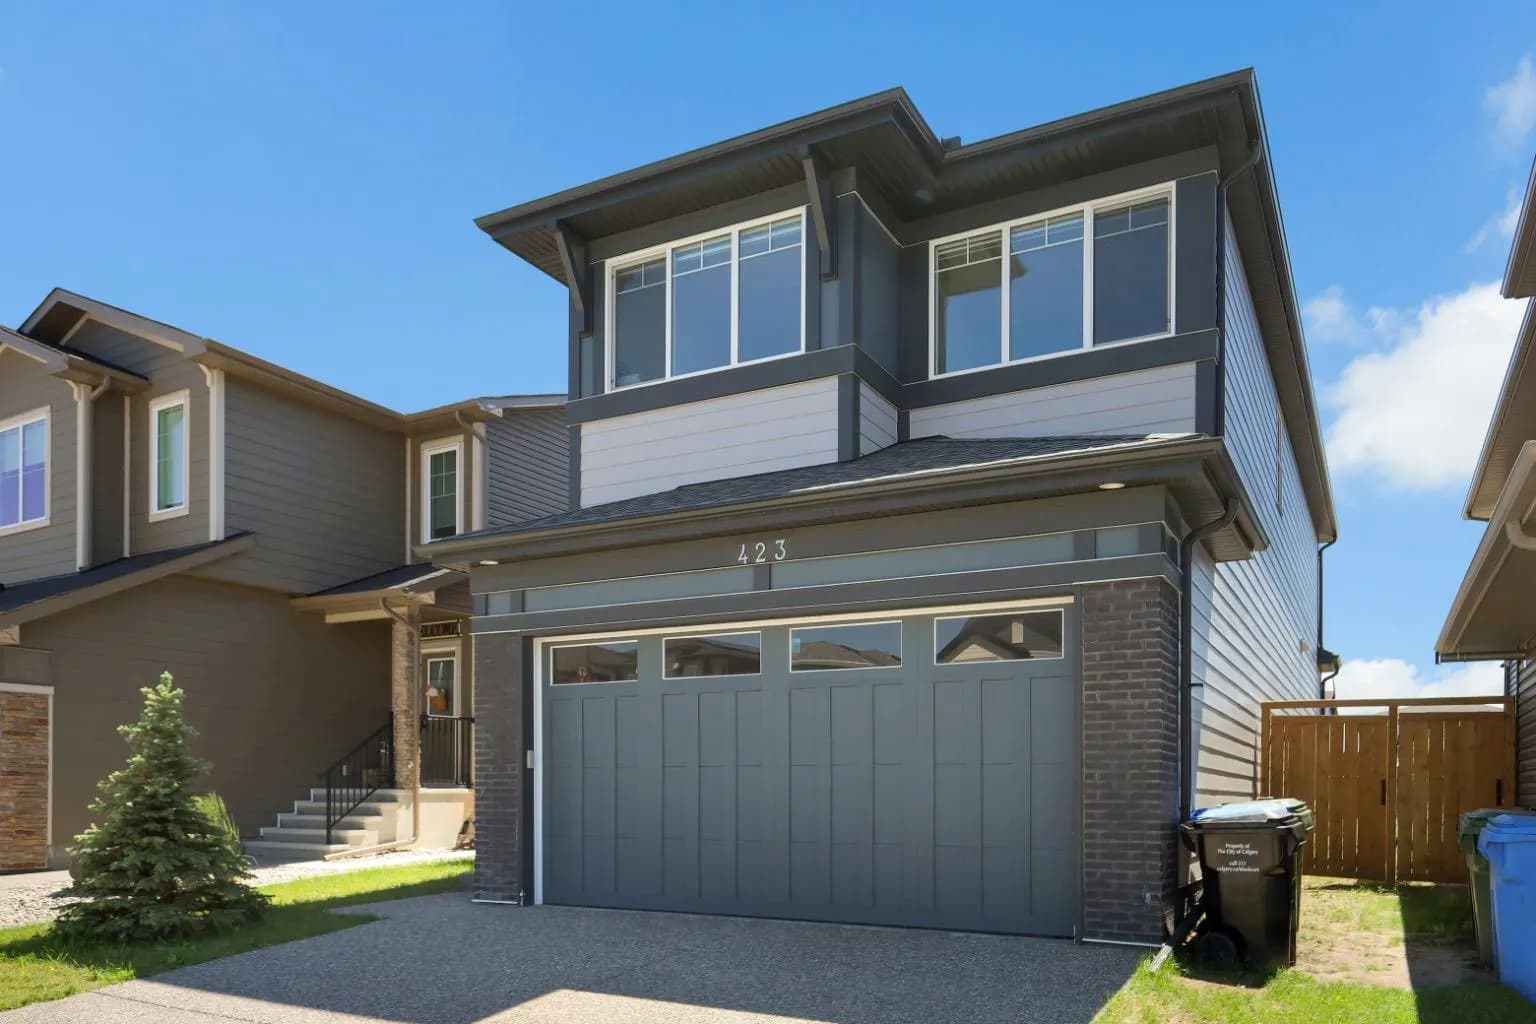
$839,999
$355/sq ft
423 Legacy Se Circle, Calgary, Alberta T2X 3Z1
Legacy, Calgary
Listed 65 days ago
Listed by eXp Realty
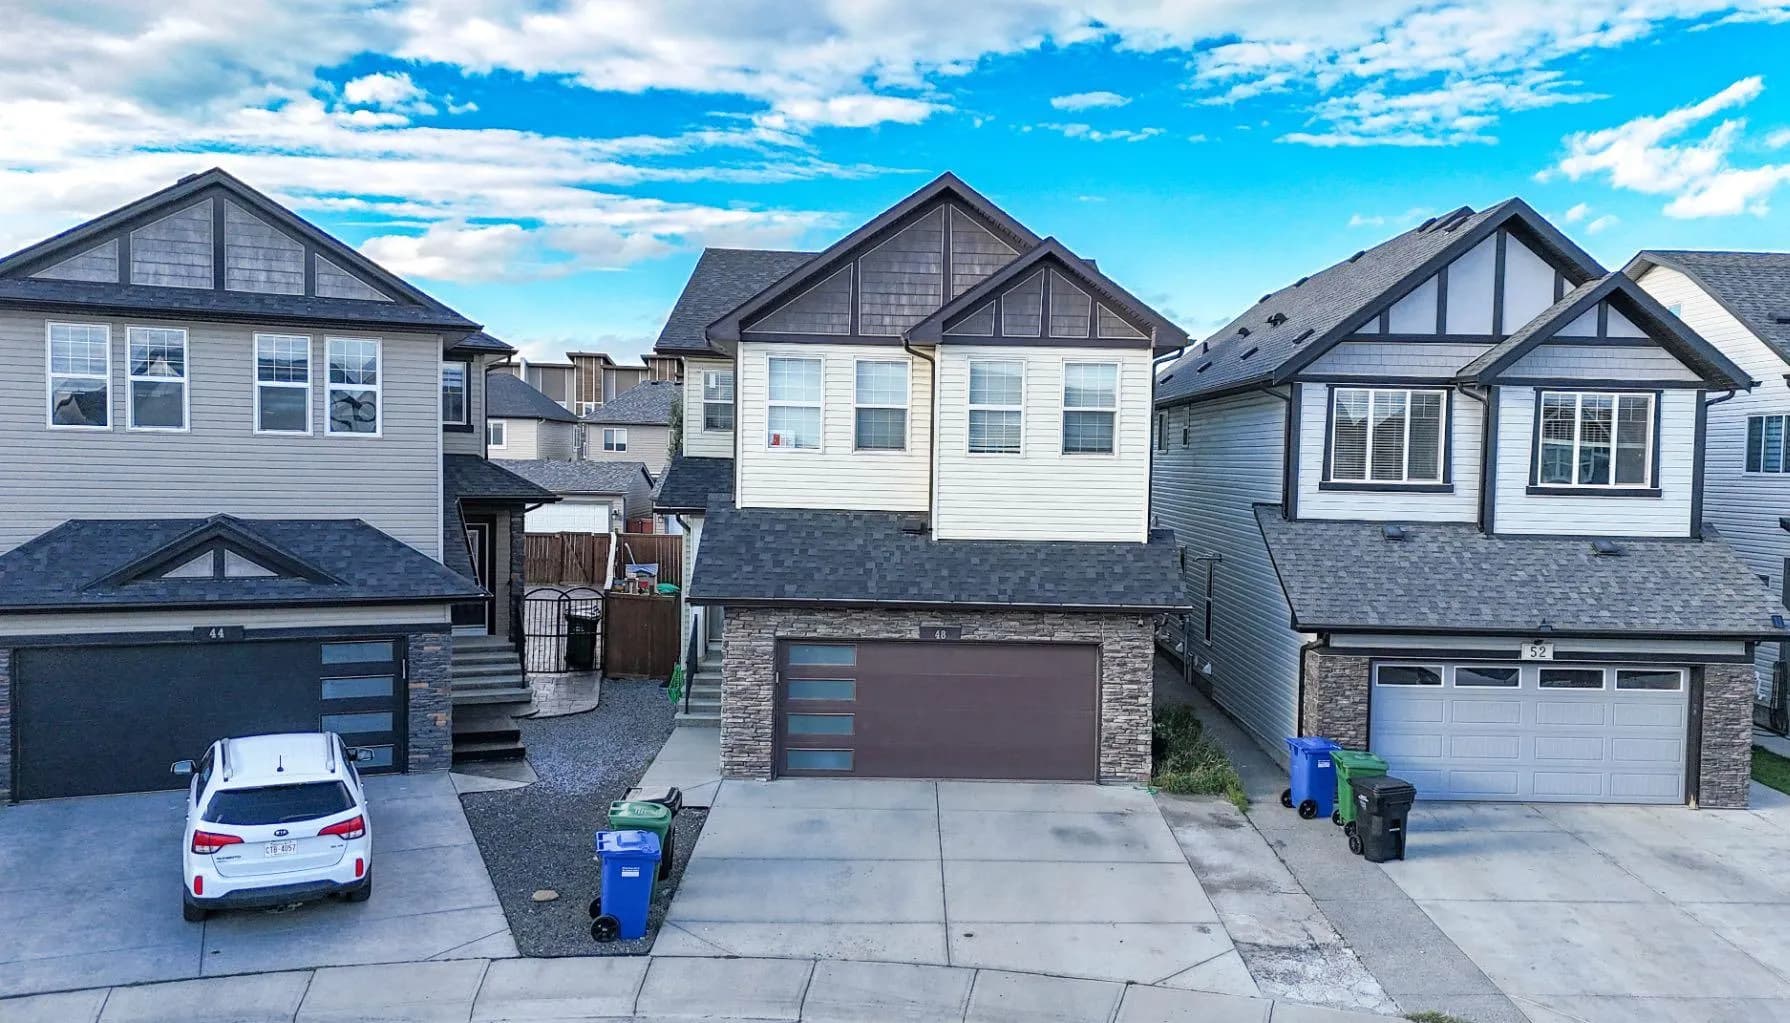
$839,999
$339/sq ft
48 Skyview Point Ne Terrace, Calgary, Alberta T3N 0G7
Skyview Ranch, Calgary
Listed 5 days ago
Listed by MaxWell Central