550 Belmont Sw Street Unit 4315, Calgary, Alberta T2X 5X1
$384,000
Bedrooms
Bathrooms
Sq Ft
Year Built
About This Property
Welcome to modern living in the vibrant and growing community of Belmont! This stylish SE corner unit featuring the sought-after L4 floorplan offers premium upgrades, a bright open layout, and a huge south-facing balcony designed to maximize natural light. Offering 1,089.8 sq. ft. of thoughtfully designed living space, this home features 2 bedrooms and 2 full bathrooms with a functional layout perfect for comfortable everyday living. Enjoy 9-foot ceilings, large windows throughout, and luxury vinyl plank flooring throughout (no carpet). Additional features include Low-E triple-glazed windows, electric baseboard heating, A/C rough-in, Fresh Air System (ERV), and a BBQ gas line on the balcony. The upgraded gourmet kitchen is designed to impress, featuring two-tone cabinetry, a stunning extended island measuring over 14 feet, chimney-style hood fan, stainless steel appliances, and a built-in microwave. Whether preparing daily meals or entertaining guests, this kitchen offers both style and functionality. The spacious primary bedroom is filled with natural light and includes a walk-in closet along with a 4-piece ensuite featuring dual vanities. The second bedroom is thoughtfully positioned across the unit, offering enhanced privacy and noise separation, with an additional 4-piece bathroom conveniently located nearby. A well-planned laundry and storage area adds to the home's practical design. Additional highlights include a sound-reducing membrane between floors, clear glass balcony railings, and one titled underground parking stall plus a indoor bike rack room. Located close to parks, shopping, restaurants, and everyday amenities, Belmont offers a welcoming community atmosphere with excellent connectivity to Calgary’s major roadways. Pet-friendly complex with inspired modern design and exceptional convenience.
Essential Information
Parking
Exterior
Community Information
Interior
Construction & Details
Inclusions
Appliances
Listing Details
Location
Loading map...
MLS® Number: A2339623
Listing Brokerage: Grand Realty
Data is deemed reliable but is not guaranteed accurate by Pillar 9™.
Monthly Payment Estimate
~$1,600/mo
Based on 20% down, 5.5% interest rate, 25-year amortization
Similar Properties
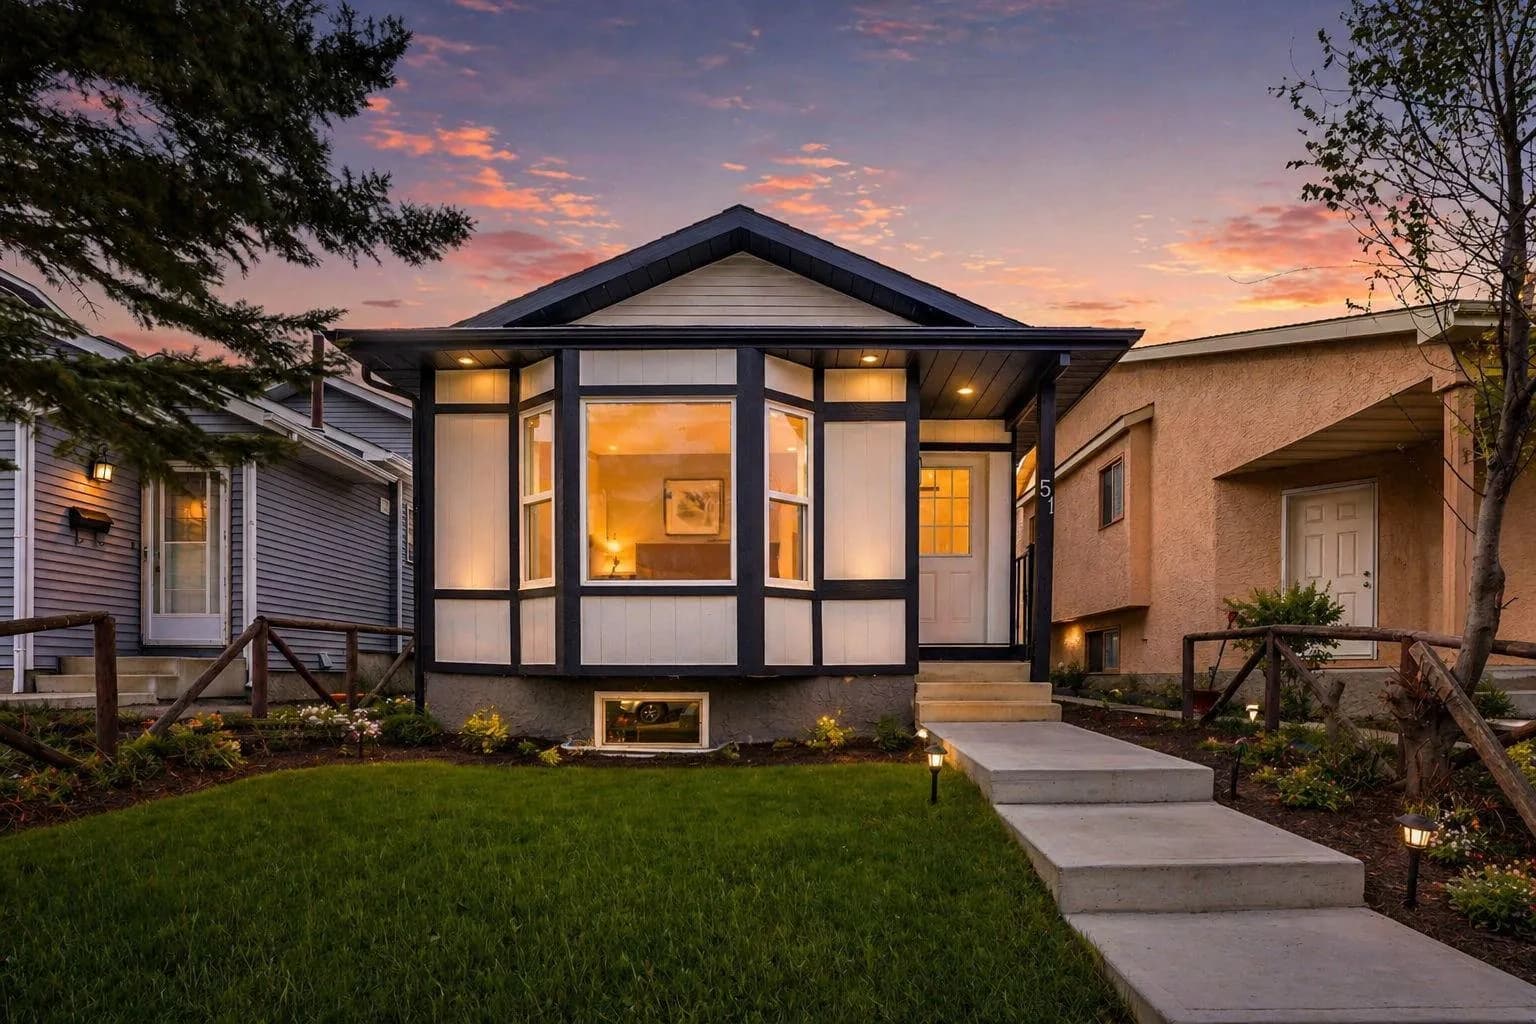
$499,000
$548/sq ft
51 Taraglen Ne Road, Calgary, Alberta t3j 2n8
Taradale, Calgary
Listed 148 days ago
Listed by Royal LePage METRO
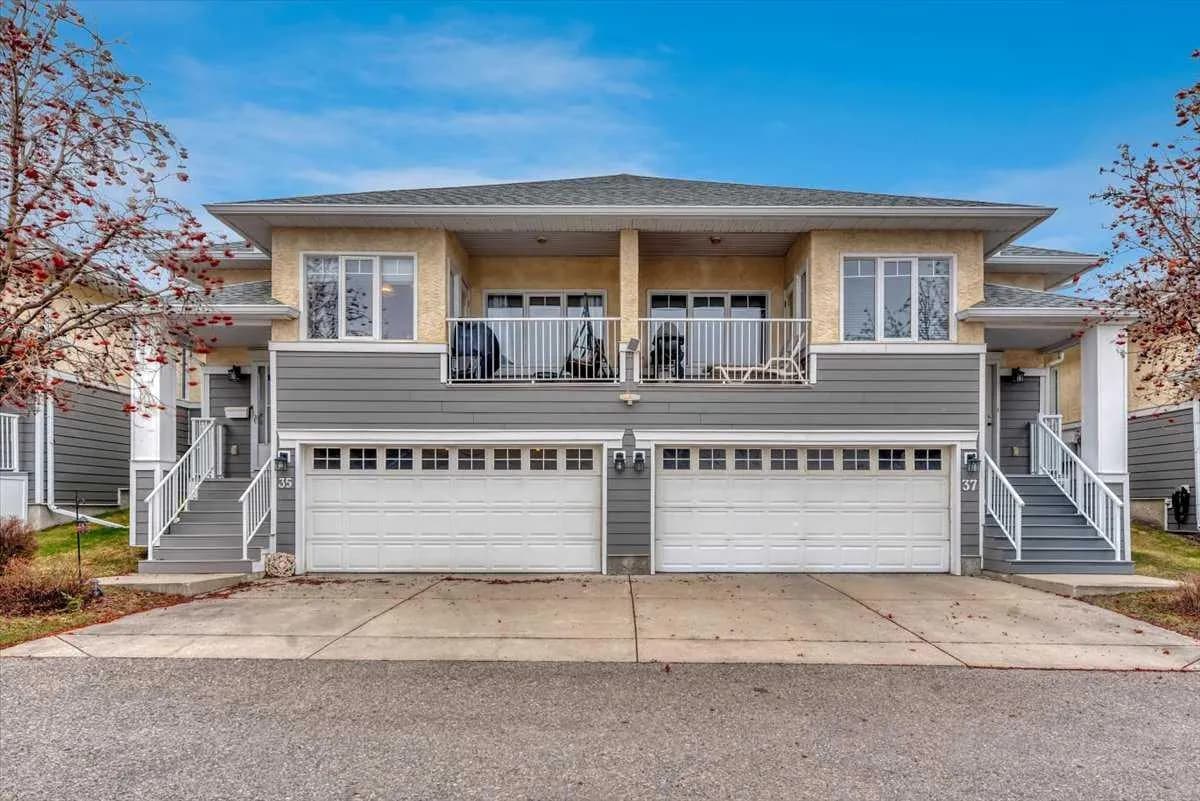
$499,000
$434/sq ft
72 Millside Sw Drive Unit 35, Calgary, Alberta T2Y 2P9
Millrise, Calgary
Listed 143 days ago
Listed by Century 21 Bravo Realty
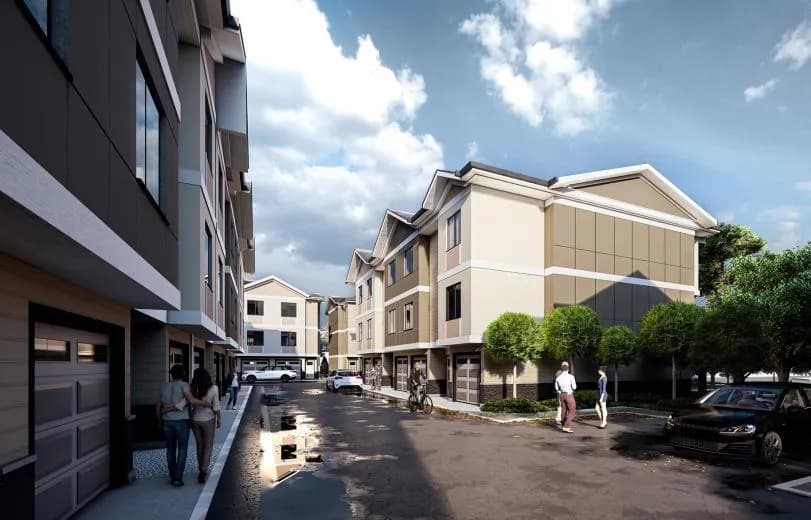
$499,000
$297/sq ft
95 Saddlecrest Ne Circle Unit 106, Calgary, Alberta T3J0Z2
Saddle Ridge, Calgary
Listed 123 days ago
Listed by eXp Realty