755 Copperpond Se Boulevard Unit 1409, Calgary, Alberta T2Z4R2
$285,000
Bedrooms
Bathrooms
Sq Ft
Year Built
About This Property
Top-Floor Corner Unit with A/C & Dual Parking Stalls in Copperfield! Welcome to penthouse-level living in the vibrant community of Copperfield! Positioned as a premier top-floor corner unit, this pristine, ultra-clean residence offers superior privacy, abundance of natural light, and modern comfort throughout. Stepping inside, you are greeted by brand-new flooring and a bright, expansive open-concept layout. The kitchen is outfitted with sleek granite countertops, ample cabinet storage, and a functional central island—ideal for daily living and entertaining alike. The adjoining main living space flows out to a private north-facing balcony, offering views overlooking Stoney Trail. This home features two spacious bedrooms and two full bathrooms, including a primary suite designed for relaxation. Notable conveniences set this property apart, including central air conditioning, in-suite side-by-side laundry (full-sized units, not stacked apartment style), and an assigned storage locker. Complete with two dedicated parking stalls (one secure heated underground space and one above-ground stall), this move-in-ready condo combines exceptional value, full convenience, and quick access to Stoney Trail, local parks, and shopping amenities.
Essential Information
Parking
Exterior
Community Information
Interior
Construction & Details
Inclusions
Appliances
Listing Details
Location
Loading map...
MLS® Number: A2339563
Listing Brokerage: eXp Realty
Data is deemed reliable but is not guaranteed accurate by Pillar 9™.
Monthly Payment Estimate
~$1,188/mo
Based on 20% down, 5.5% interest rate, 25-year amortization
Similar Properties
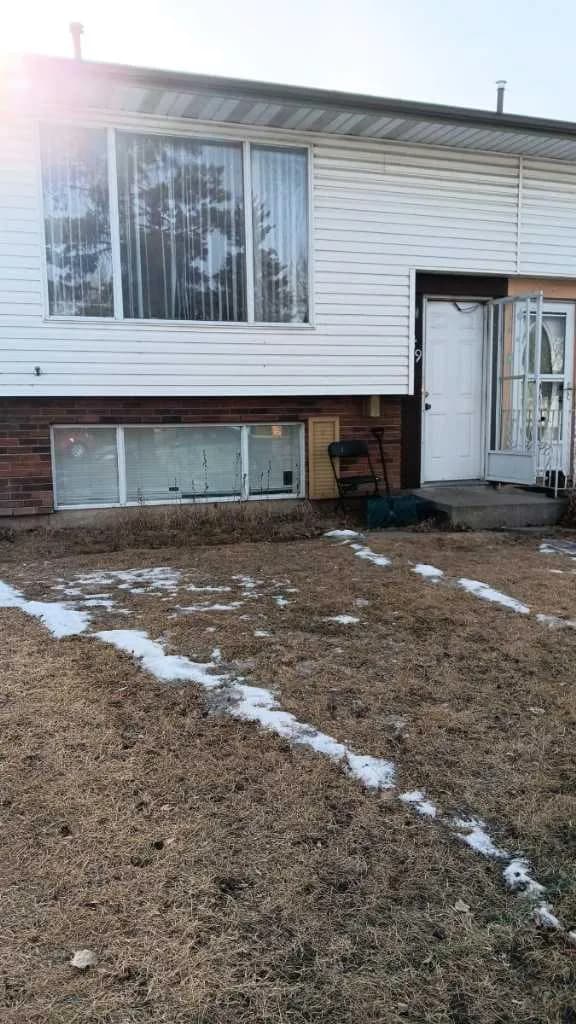
$370,000
$420/sq ft
649 Pineland Ne Road, Calgary, Alberta T1Y 3L5
Pineridge, Calgary
Listed 226 days ago
Listed by Honestdoor Inc.
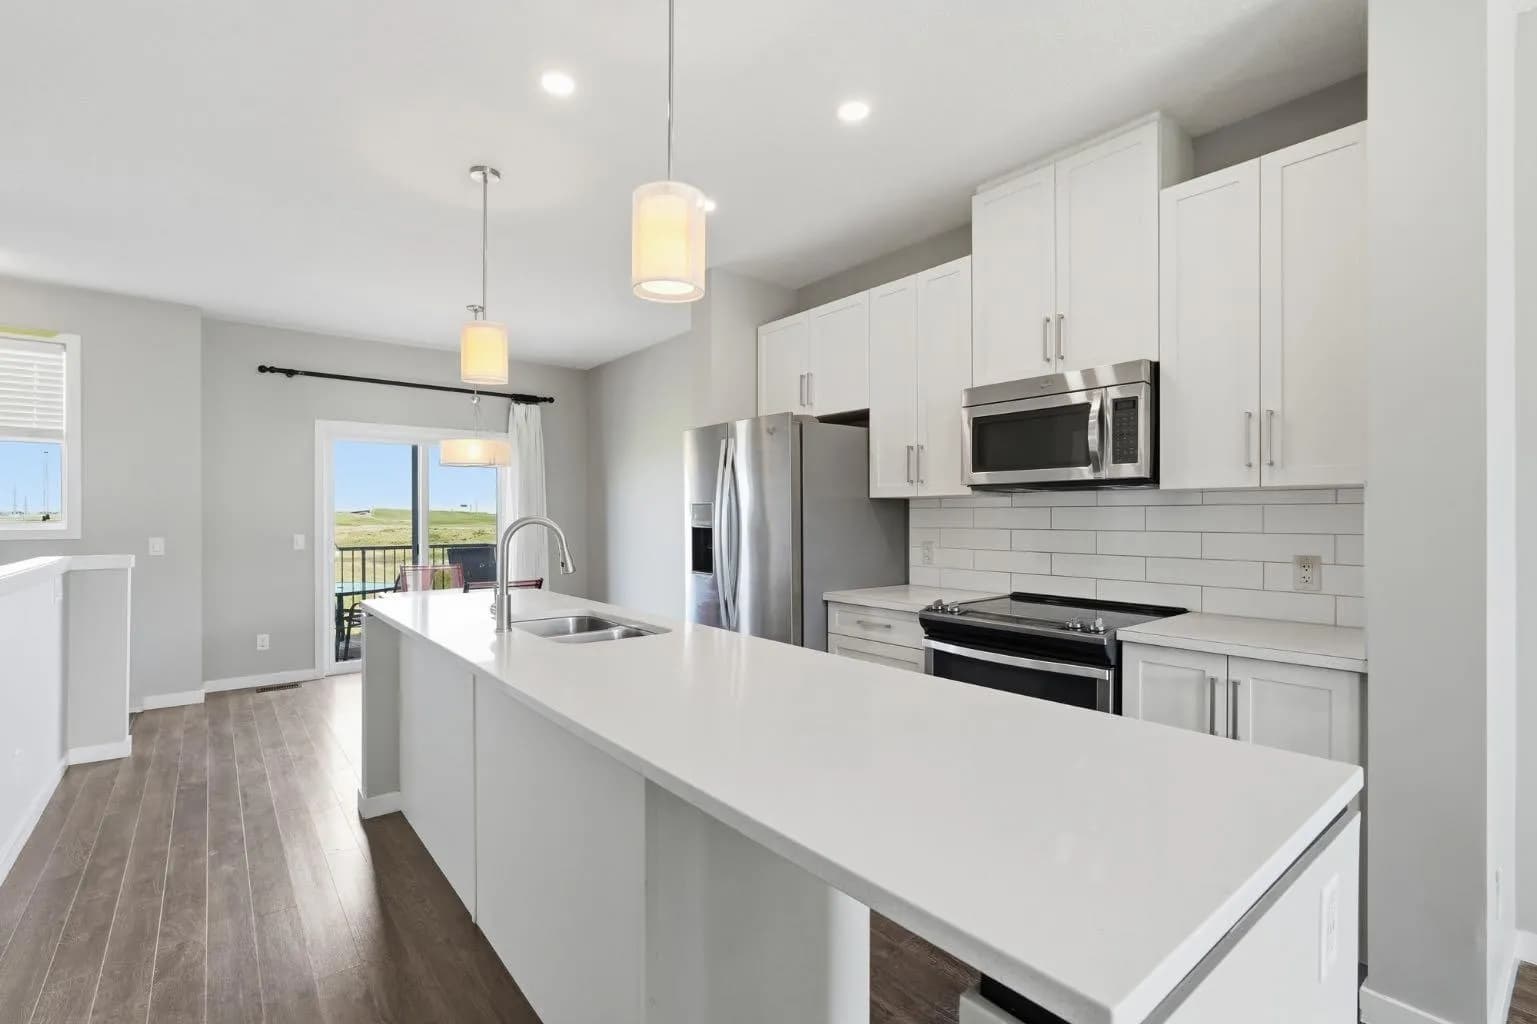
$370,000
$246/sq ft
50 Copperstone Se Common, Calgary, Alberta T2Z 5E4
Copperfield, Calgary
Listed 96 days ago
Listed by RE/MAX First
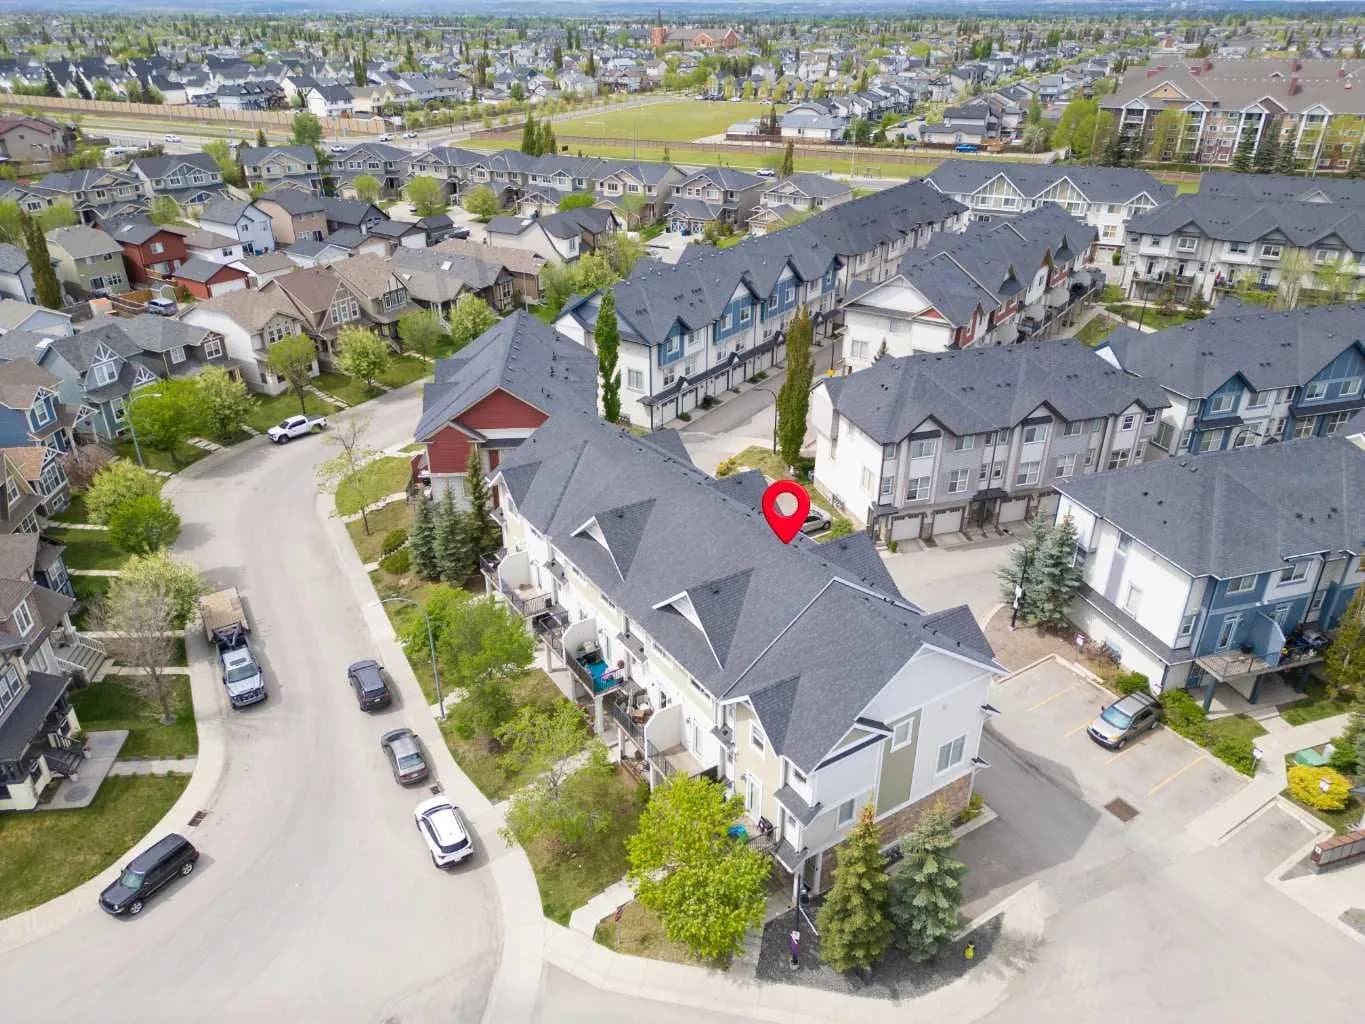
$370,000
$305/sq ft
78 New Brighton Se Landing, Calgary, Alberta T2Z1C1
New Brighton, Calgary
Listed 171 days ago
Listed by Royal LePage Benchmark