108 Pinecliff Ne Way, Calgary, Alberta T1Y 3X3
$485,000
Bedrooms
Bathrooms
Sq Ft
Year Built
About This Property
This gorgeous home shows pride of ownership throughout; meticulously maintained with with recent renovations that includes newer windows throughout; granite counters in the kitchen with newer cabinets, and upgrades done to the main floor bathroom. The roof has also been replaced only seven years ago. There is a total of three bedrooms and two bathrooms; the basement is partially finished with a huge recreation or family room and also a flex room or hobby room. Main floor is open concept and with the large picture window in the living room and kitchen; this allows plenty of natural light. Off the kitchen; step onto a large deck a great extension of entertaining space in the summer for friends and family to enjoy a BBQ. There is also a huge oversized double car garage that is insulated and heated. Along the side of the garage there is a large parking pad that is ideal for an RV. This home is ideal for a family starting out to grow into. Don't miss out on this great opportunity; call for your private viewing today.
Essential Information
Parking
Exterior
Community Information
Interior
Construction & Details
Inclusions
Appliances
Listing Details
Location
Loading map...
MLS® Number: A2339521
Listing Brokerage: RE/MAX Real Estate (Mountain View)
Data is deemed reliable but is not guaranteed accurate by Pillar 9™.
Monthly Payment Estimate
~$2,021/mo
Based on 20% down, 5.5% interest rate, 25-year amortization
Similar Properties
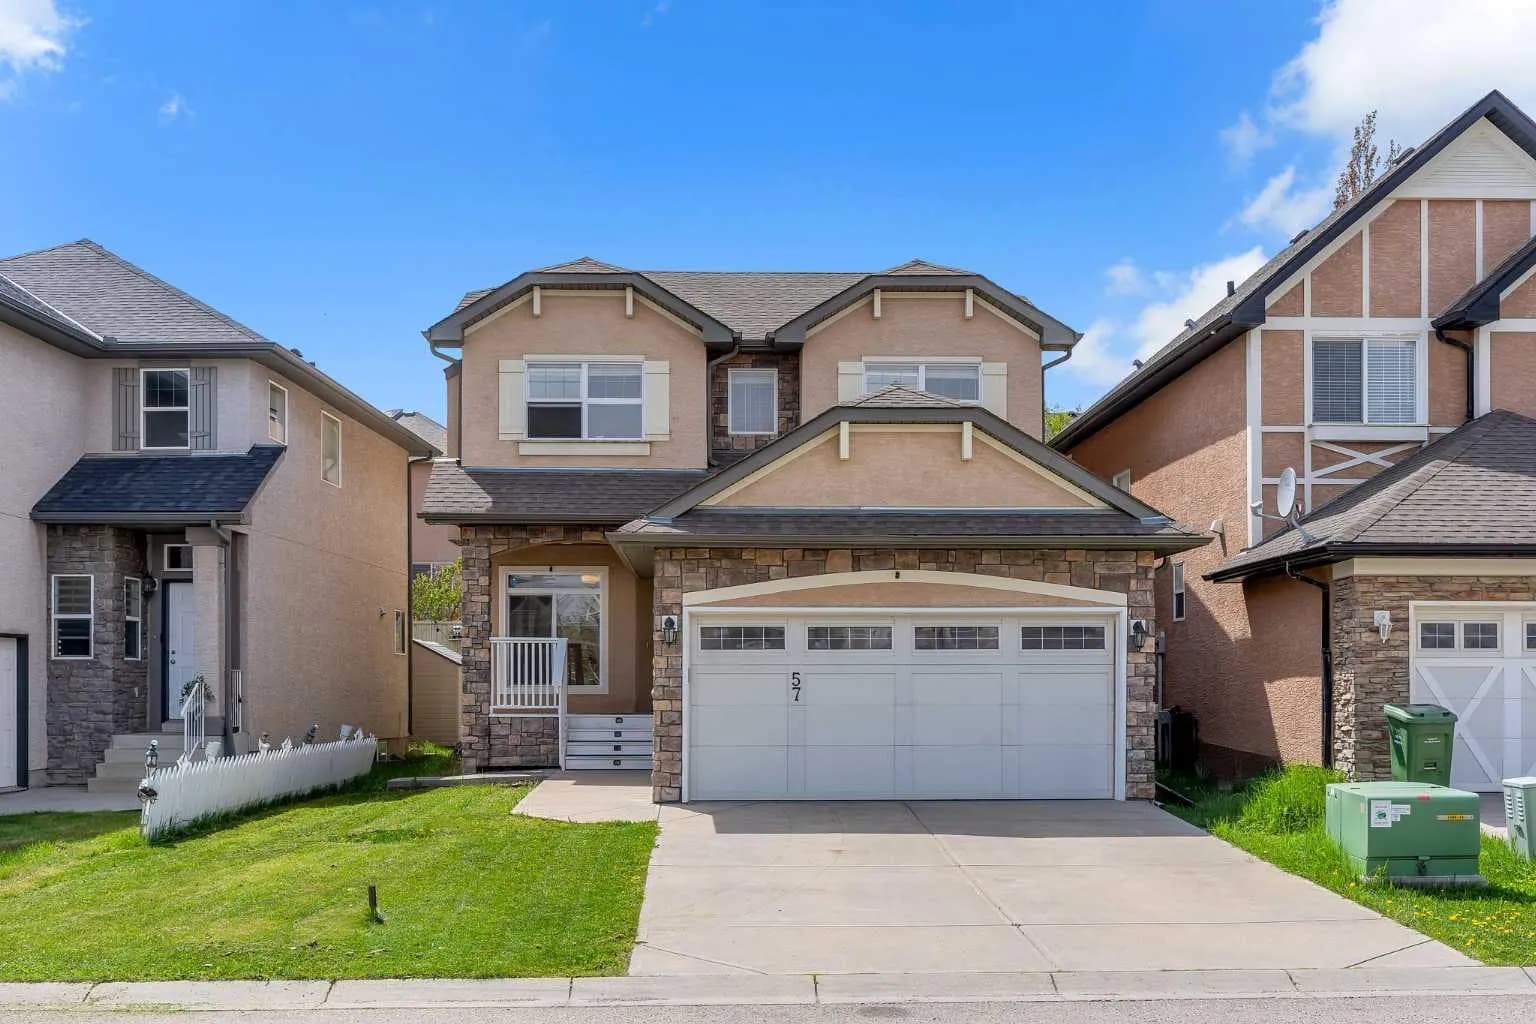
$630,000
$305/sq ft
57 Sherwood Nw Terrace, Calgary, Alberta T3E 1M9
Sherwood, Calgary
Listed 157 days ago
Listed by Century 21 Bravo Realty
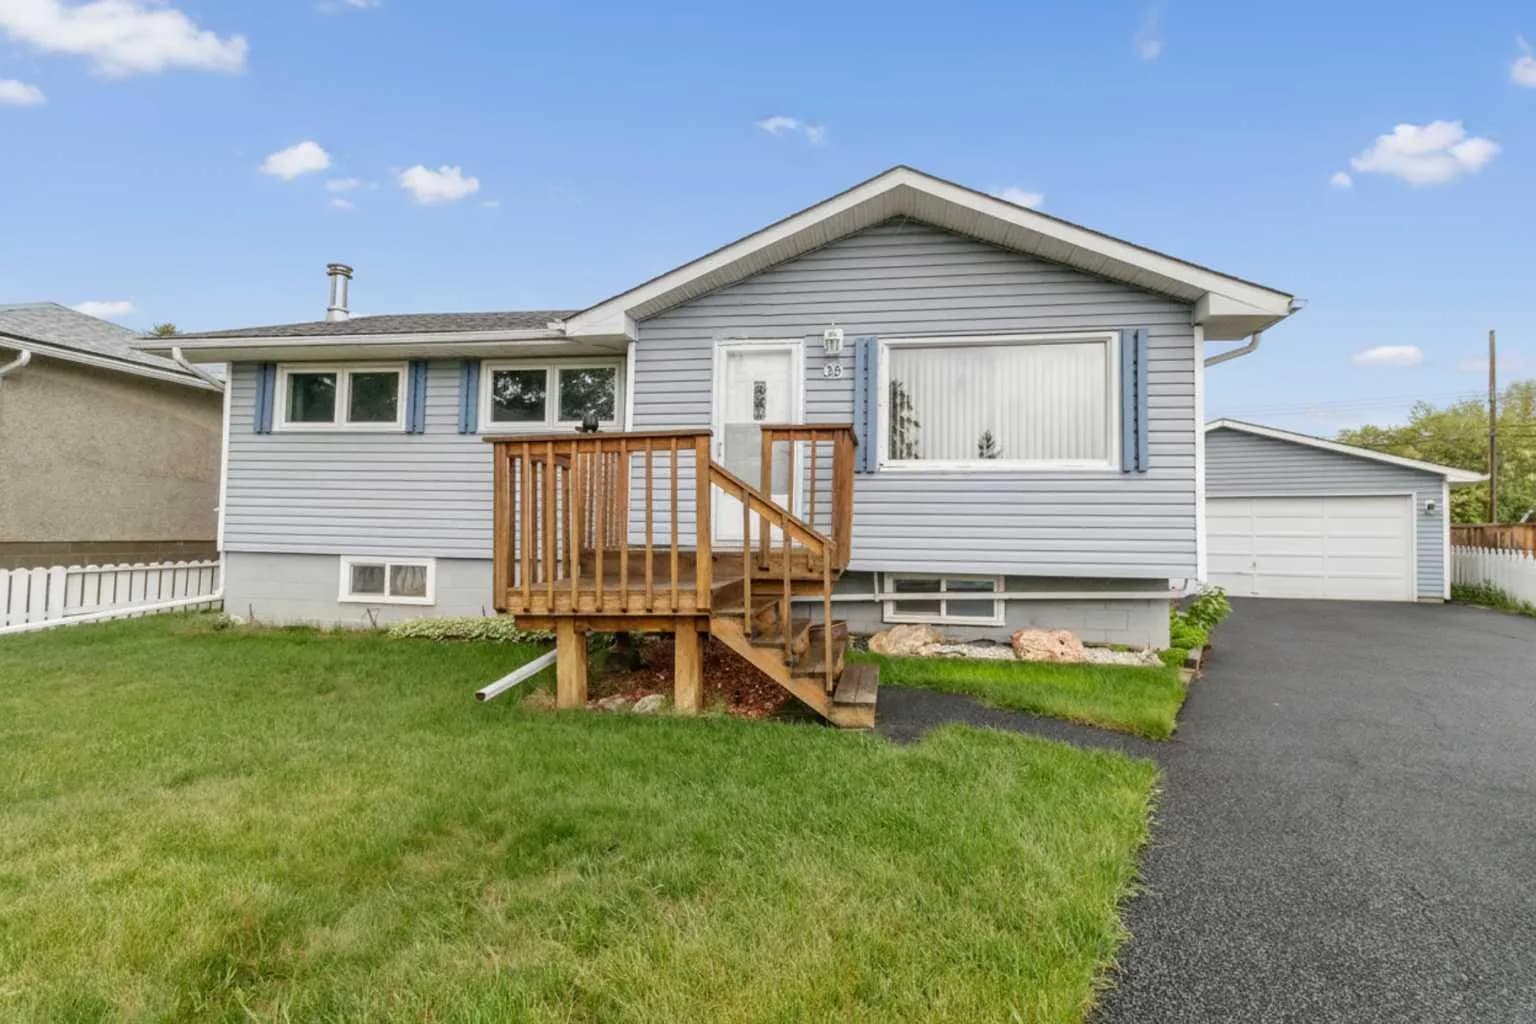
$630,000
$688/sq ft
35 Beaupre Crescent, Calgary, Alberta T3B 2S9
Bowness, Calgary
Listed 111 days ago
Listed by RE/MAX real estate central alberta
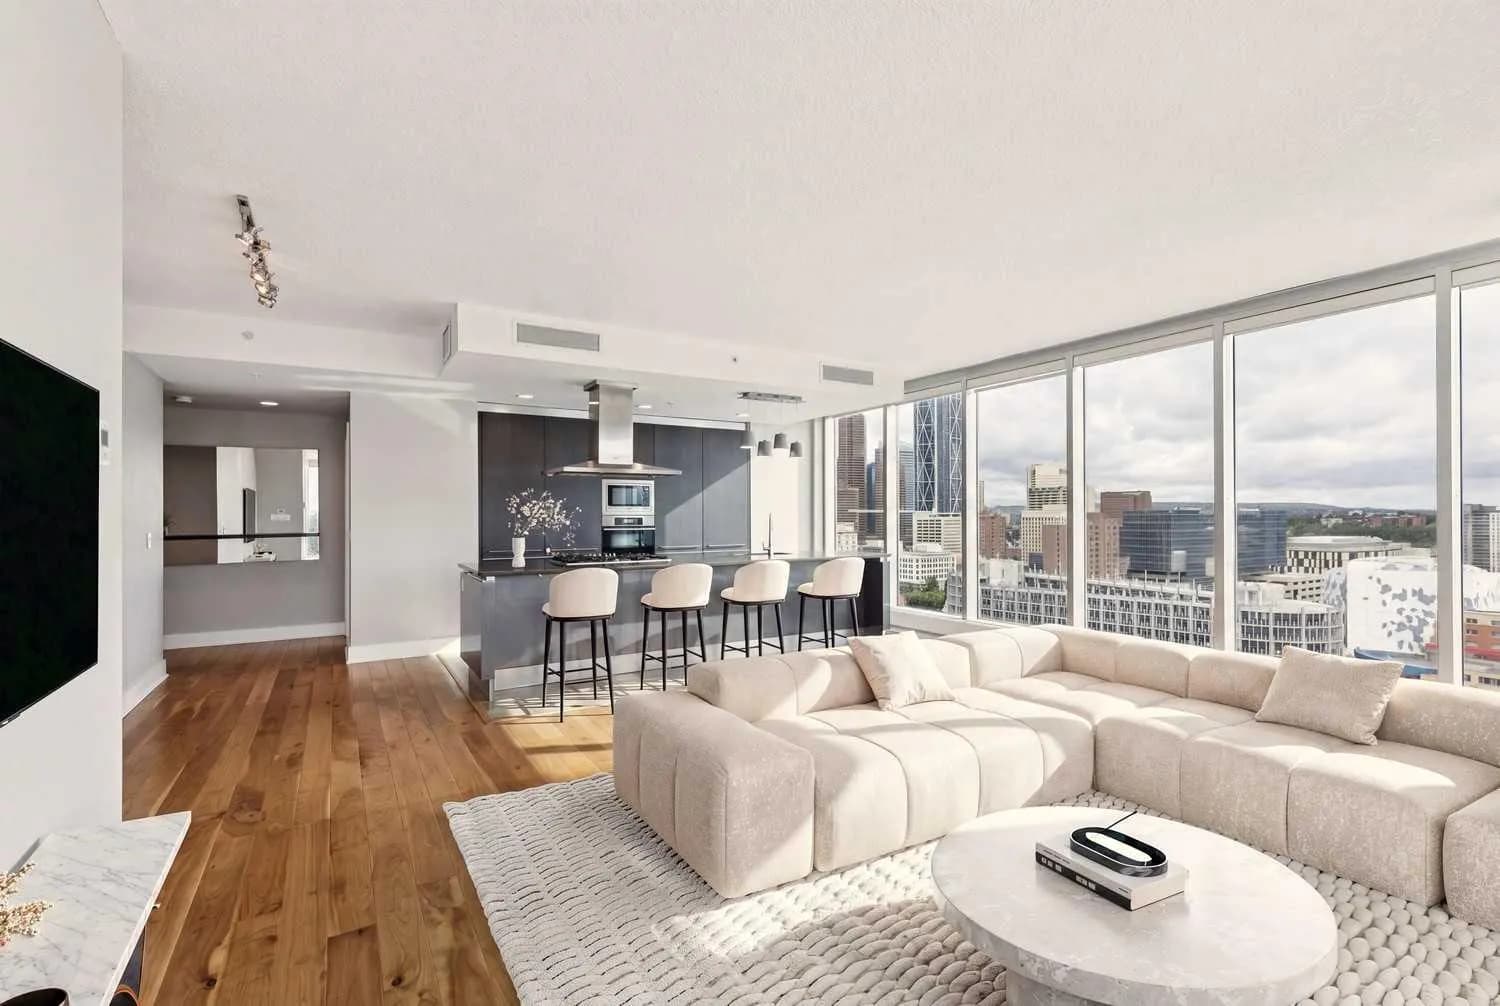
$630,000
$460/sq ft
433 11 Se Avenue Unit 1901, Calgary, Alberta T2G 0C7
Beltline, Calgary
Listed 87 days ago
Listed by CIR Realty