3700 Seton Se Avenue Unit 2505, Calgary, Alberta T3M 4C1
$365,000
Bedrooms
Bathrooms
Sq Ft
Year Built
About This Property
Beautifully maintained TOP FLOOR 2 BEDROOM, 2 BATHROOM condo situated in the vibrant and fast-growing community of Seton! Offering 762 sq. ft. of thoughtfully designed living space, this bright and modern unit features 9 ft ceilings, large windows with abundant natural light, durable vinyl flooring, and a private balcony with open views. The stylish kitchen is beautifully finished with quartz countertops, stainless steel appliances, pantry storage flowing seamlessly into the open-concept living and dining areas, perfect for everyday living and entertaining. The spacious primary bedroom includes a private ensuite with dual vanities, while the second bedroom provides flexibility for guests, a home office, or additional living space. A second full bathroom and convenient in-suite laundry complete this functional layout. Perfectly situated in a highly sought-after pond-facing location, this home offers a peaceful setting while remaining close to everyday conveniences. Enjoy being just minutes from grocery stores, cafes, restaurants, boutique shopping, a movie theatre, South Health Campus, the world-class YMCA, parks, off-leash areas, and extensive walking and biking pathways. With easy access to major roadways and all the amenities Seton has to offer, this is an exceptional opportunity for first-time buyers, investors, or those looking to downsize in one of Calgary’s most dynamic communities.
Essential Information
Parking
Exterior
Community Information
Interior
Construction & Details
Inclusions
Appliances
Listing Details
Location
Loading map...
MLS® Number: A2339514
Listing Brokerage: Skyrock
Data is deemed reliable but is not guaranteed accurate by Pillar 9™.
Monthly Payment Estimate
~$1,521/mo
Based on 20% down, 5.5% interest rate, 25-year amortization
Similar Properties
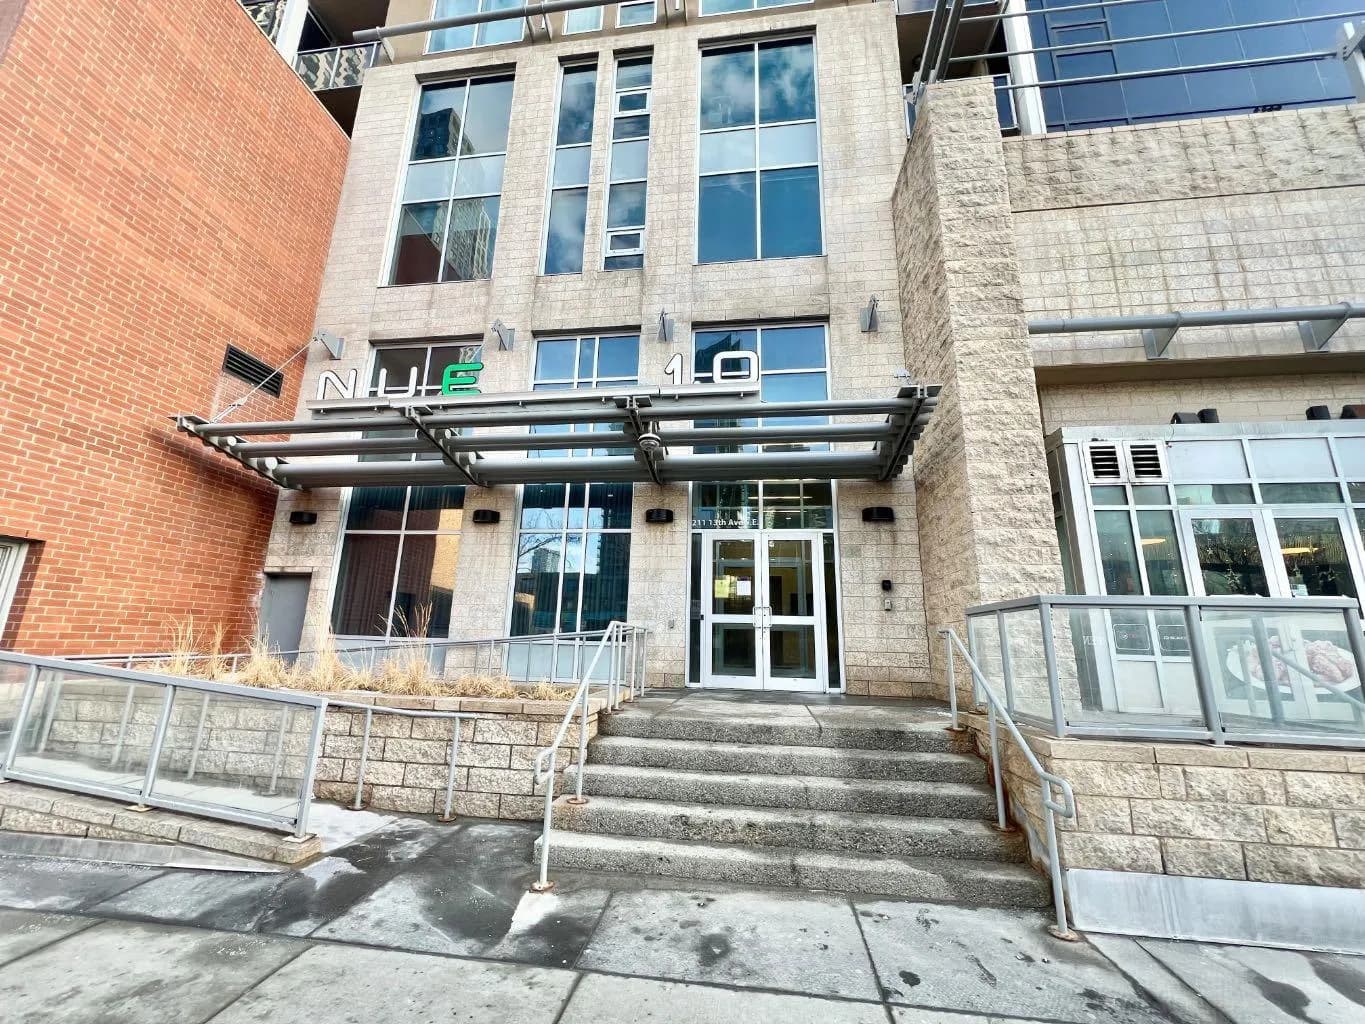
$474,000
$538/sq ft
211 13 Se Avenue Unit 2607, Calgary, Alberta T2G 1E1
Beltline, Calgary
Listed 34 days ago
Listed by Unison Realty Group Ltd.
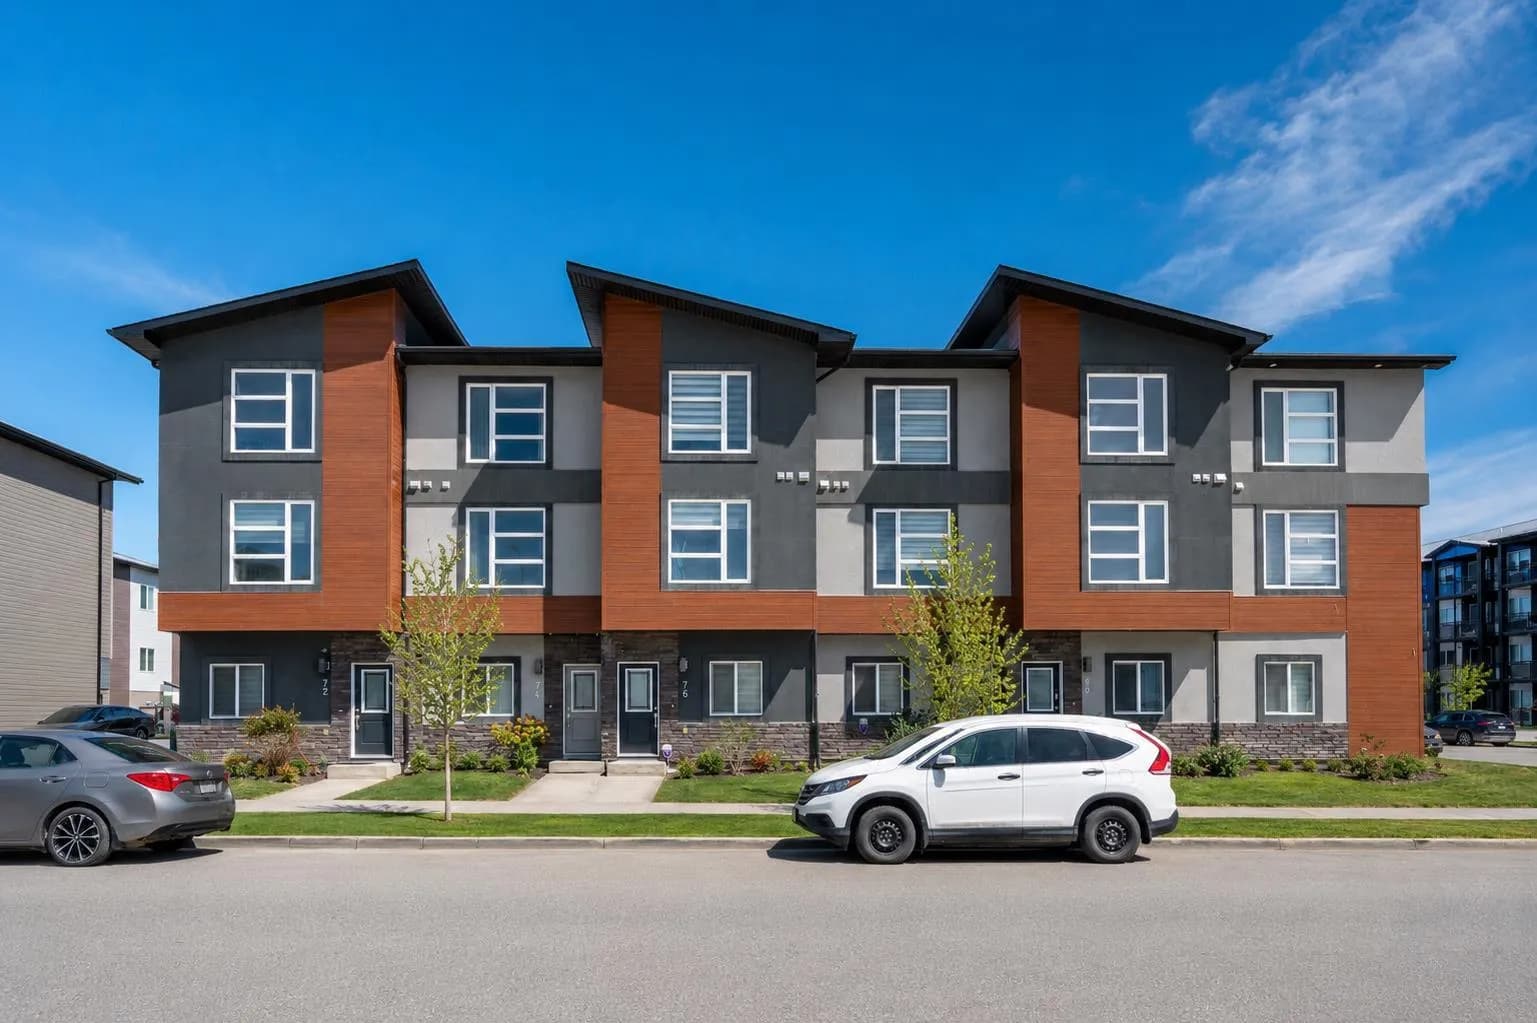
$473,800
$259/sq ft
76 Skyview Ne Link, Calgary, Alberta T3N 1N6
Skyview Ranch, Calgary
Listed 115 days ago
Listed by Century 21 Bravo Realty
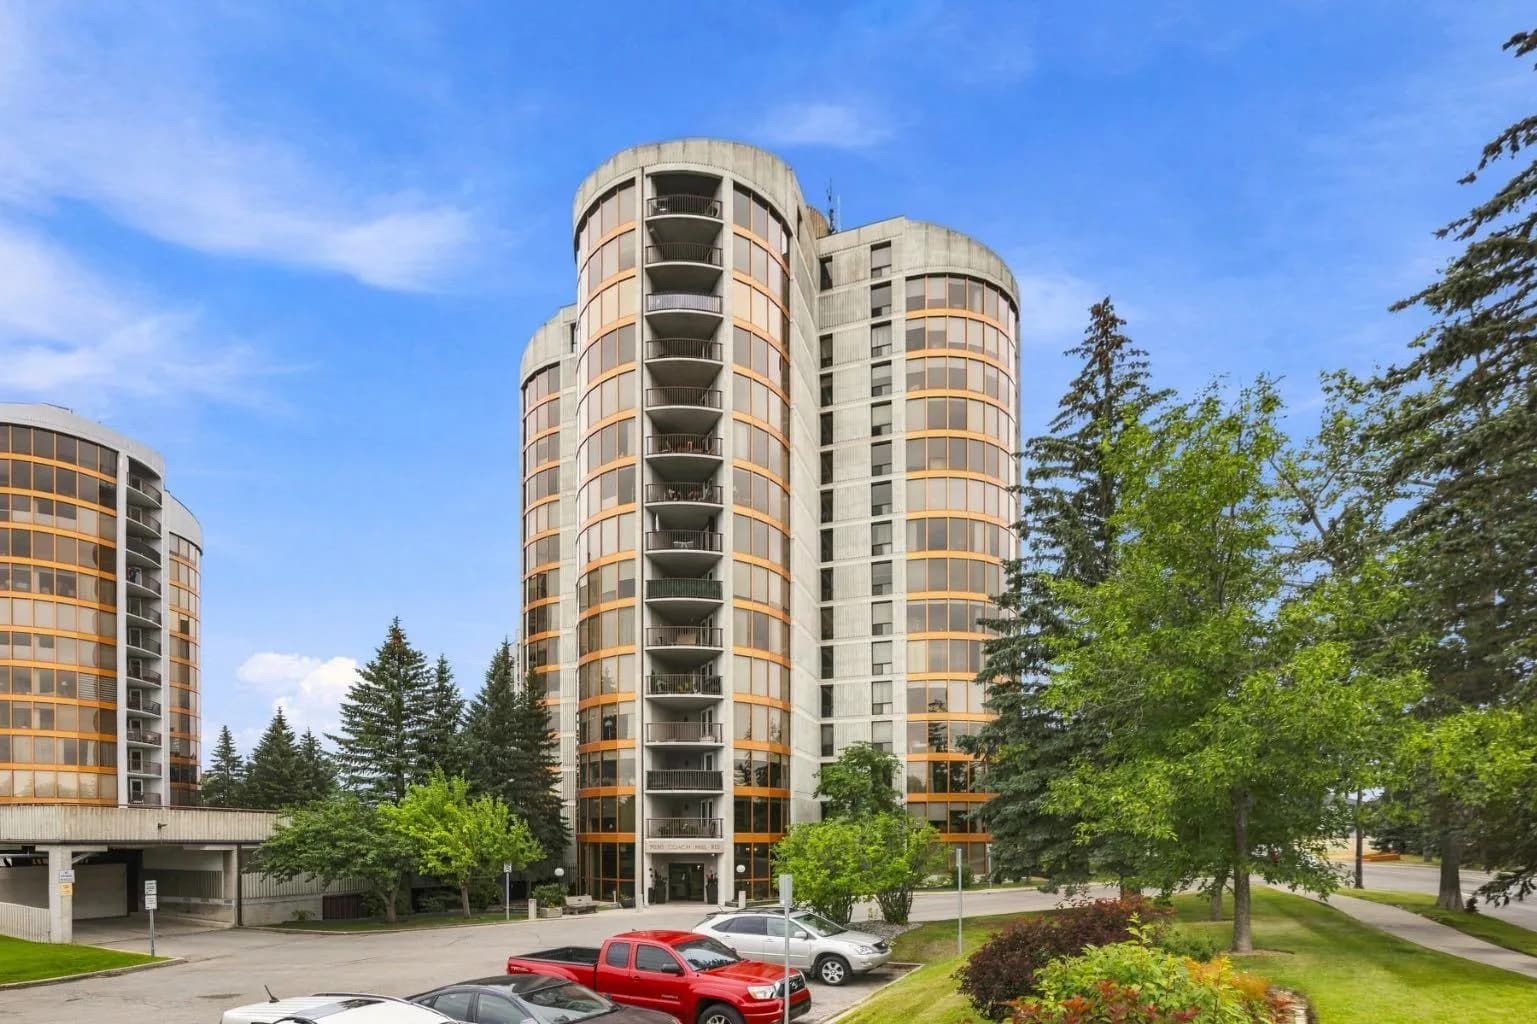
$472,900
$413/sq ft
7030 Coach Hill Sw Road Unit 3121, Calgary, Alberta T3H1E4
Coach Hill, Calgary
Listed 31 days ago
Listed by Boutique Real Estate Group Inc.