63 Hawkmount Nw Green, Calgary, Alberta T3G 3T9
$590,000
Bedrooms
Bathrooms
Sq Ft
Year Built
About This Property
Perfectly positioned on a quiet, family-friendly street directly across from a park and playground, this beautifully maintained 3-bedroom home in sought-after Hawkwood offers comfort, style, and convenience. The main floor features warm hardwood flooring, elegant living and dining spaces, a cozy family room with fireplace, main-floor laundry, and a convenient half bath. The spacious kitchen and breakfast nook open to a stunning two-tier deck and private fenced backyard with a large shed. Upstairs, the oversized primary retreat offers a private 4-piece ensuite, walk-in closet, and step-up office space, along with two additional bedrooms and a full bathroom. The partially finished basement provides a second fireplace and expansive recreation space ideal for movie nights, fitness, games, or a home office. Walk to Public and Catholic schools, Crowfoot YMCA, Superstore, library, shopping, restaurants, transit, and recreation. With easy access to Stoney Trail and the University of Calgary, this exceptional Hawkwood home delivers outstanding family living in one of NW Calgary’s most desirable communities.
Essential Information
Parking
Exterior
Community Information
Interior
Construction & Details
Inclusions
Appliances
Listing Details
Location
Loading map...
MLS® Number: A2339500
Listing Brokerage: Royal LePage Blue Sky
Data is deemed reliable but is not guaranteed accurate by Pillar 9™.
Monthly Payment Estimate
~$2,458/mo
Based on 20% down, 5.5% interest rate, 25-year amortization
Similar Properties
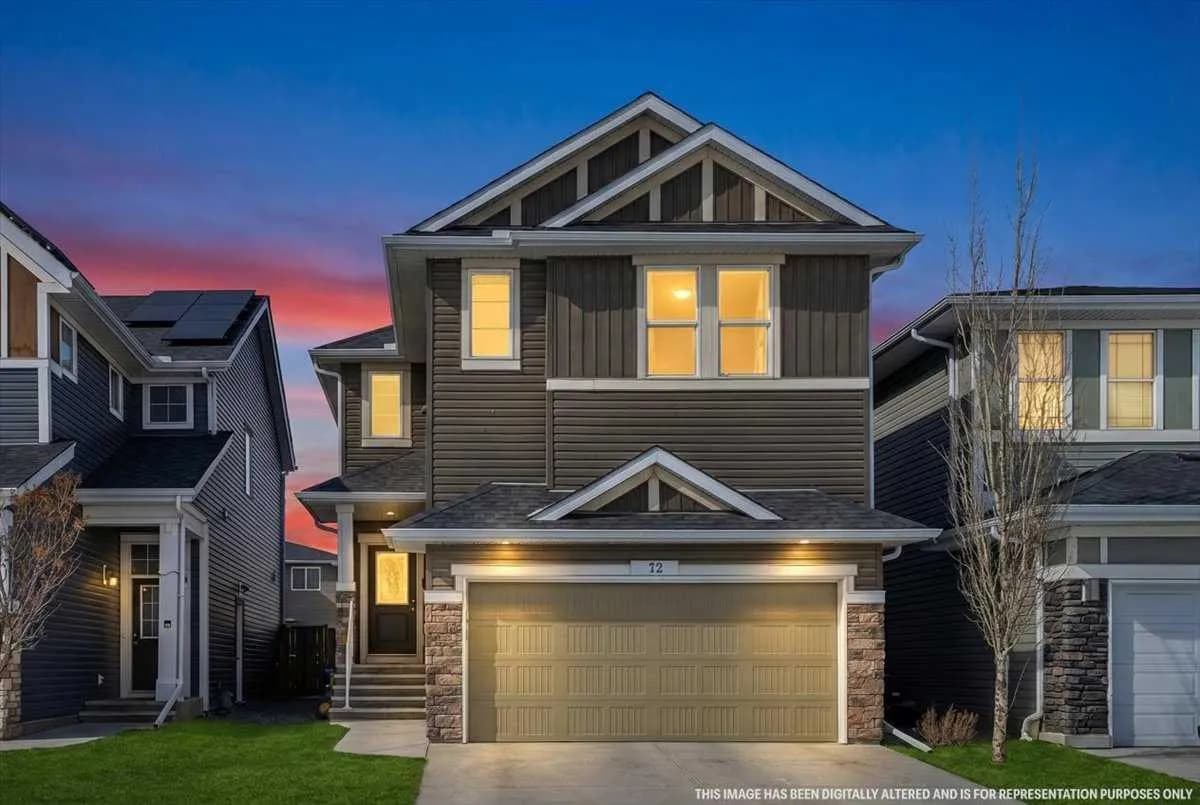
$765,000
$332/sq ft
72 Redstone Ne Drive, Calgary, Alberta t3n 0n2
Redstone, Calgary
Listed 130 days ago
Listed by Royal LePage METRO
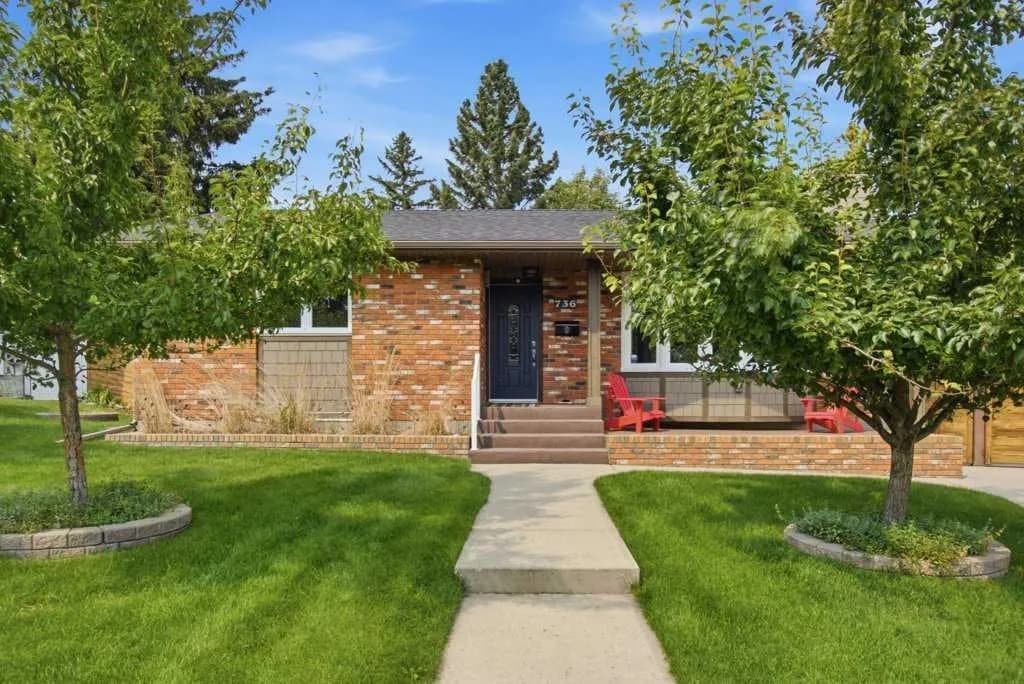
$765,000
$620/sq ft
736 Canfield Sw Place, Calgary, Alberta T2W1K6
Canyon Meadows, Calgary
Listed by RE/MAX Landan Real Estate
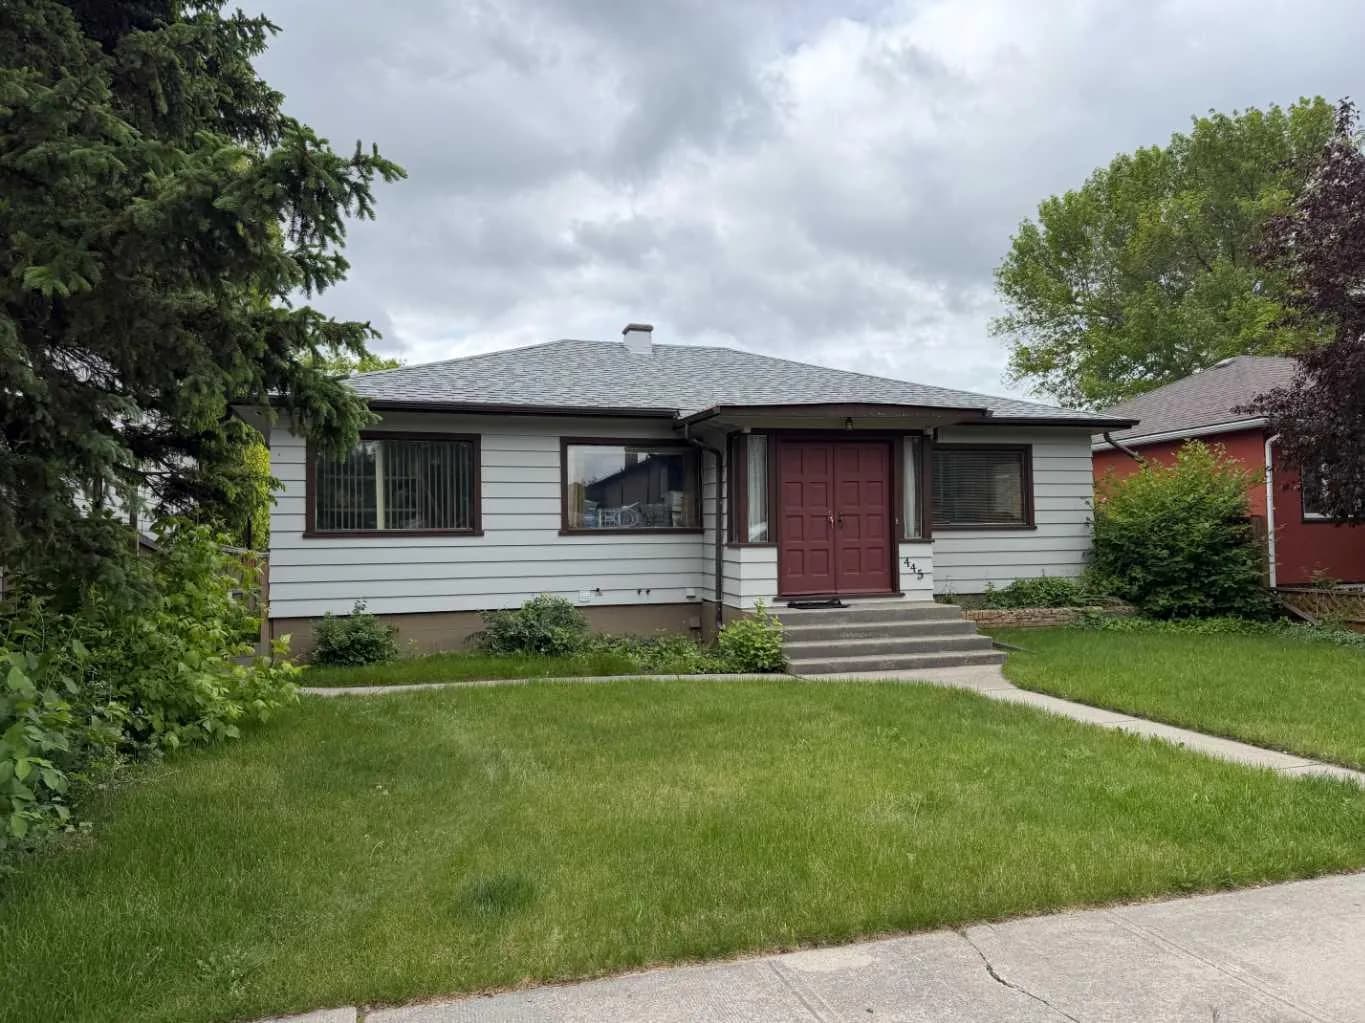
$765,000
$489/sq ft
445 19 Ne Avenue, Calgary, Alberta T2E 1P4
Winston Heights/Mountview, Calgary
Listed 74 days ago
Listed by Real Broker