127 Shawinigan Sw Drive, Calgary, Alberta T2Y 2W1
$534,900
Bedrooms
Bathrooms
Sq Ft
Year Built
About This Property
Exceptional Shawnessy family home looking for a handy person's creative touch. This air conditioned Bilevel home offers upgraded triple pane windows on all main floor windows, bamboo hardwood flooring throughout the upper main floor (fyi - there are 15 more boxes of this bamboo hardwood flooring in the basement to be used in other areas of the home) 220 connection in the front attached double garage with roughed-in gas line for a future heater, 3 bedrooms on the main plus a 3 piece ensuite and 4 pce bath, large dining area and living room areas with vaulted ceiling. Developed basement with large rec room area with brick-faced wood burning fireplace with gas lighter, a 2 pce bathroom and loads of storage in the basement. Programmable Gemstone soffit lighting eliminates having to hang exterior holiday lights and offers year round use (Buyer will need to subscribe to a progammable app) Public transportation steps away, short walk to community schools, parks, playground, outdoor ice rink, path system, an expansive green space and plenty of shopping nearby. The unique and historic community centre (The Barn) is yet a fabulous amenity to this family community.
Essential Information
Parking
Exterior
Community Information
Interior
Construction & Details
Inclusions
Appliances
Listing Details
Location
Loading map...
MLS® Number: A2339387
Listing Brokerage: MaxWell Canyon Creek
Data is deemed reliable but is not guaranteed accurate by Pillar 9™.
Monthly Payment Estimate
~$2,229/mo
Based on 20% down, 5.5% interest rate, 25-year amortization
Similar Properties
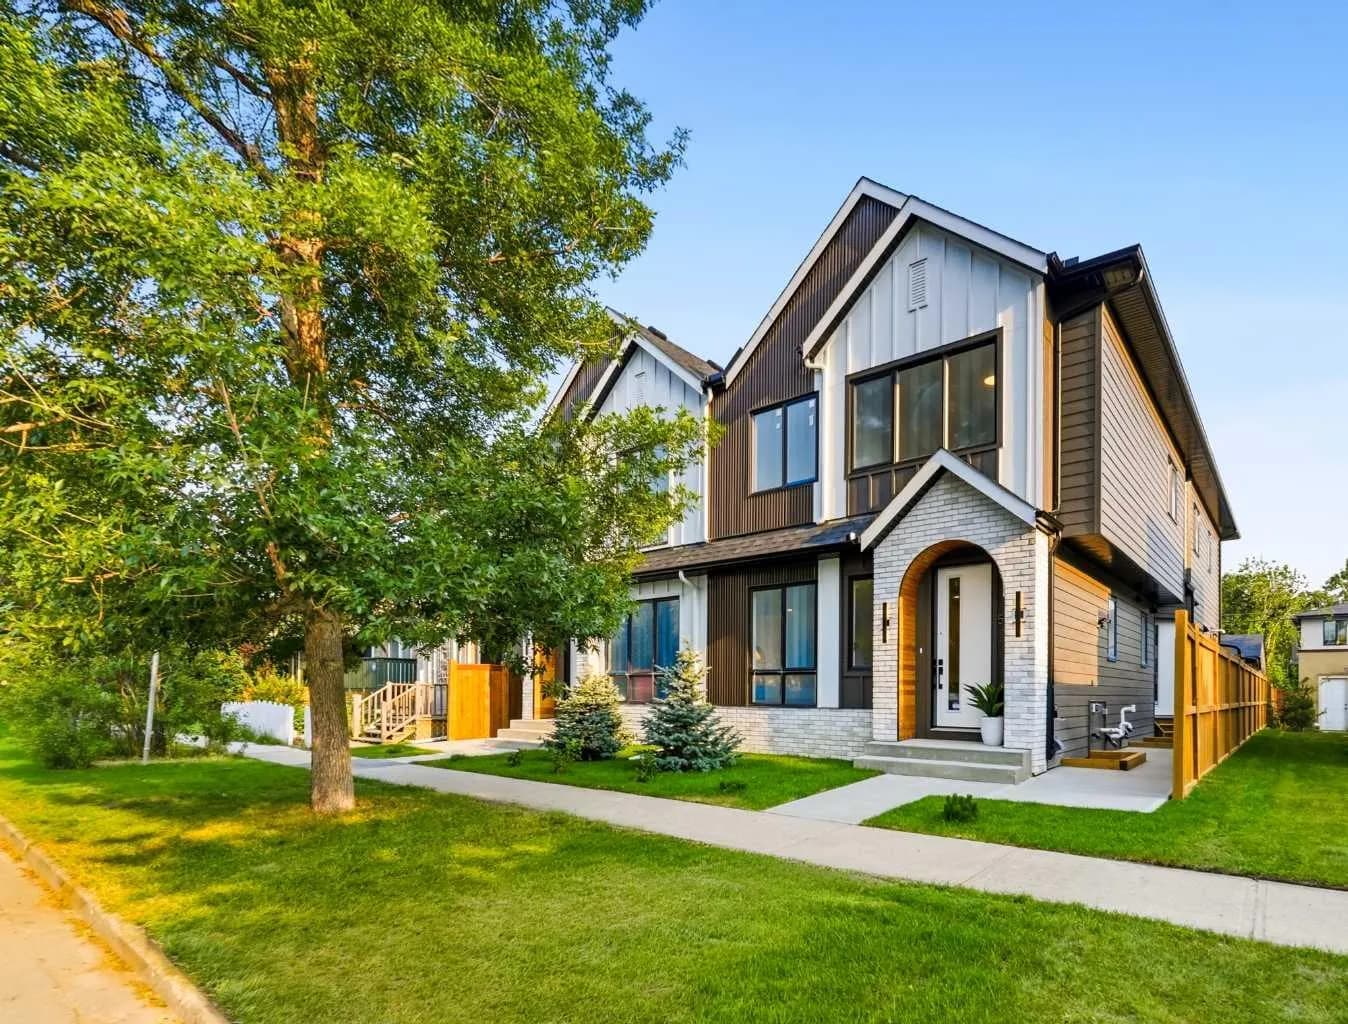
$695,000
$584/sq ft
521 15 Ne Avenue Unit 1, Calgary, Alberta T2E 1H7
Renfrew, Calgary
Listed 178 days ago
Listed by RE/MAX House of Real Estate
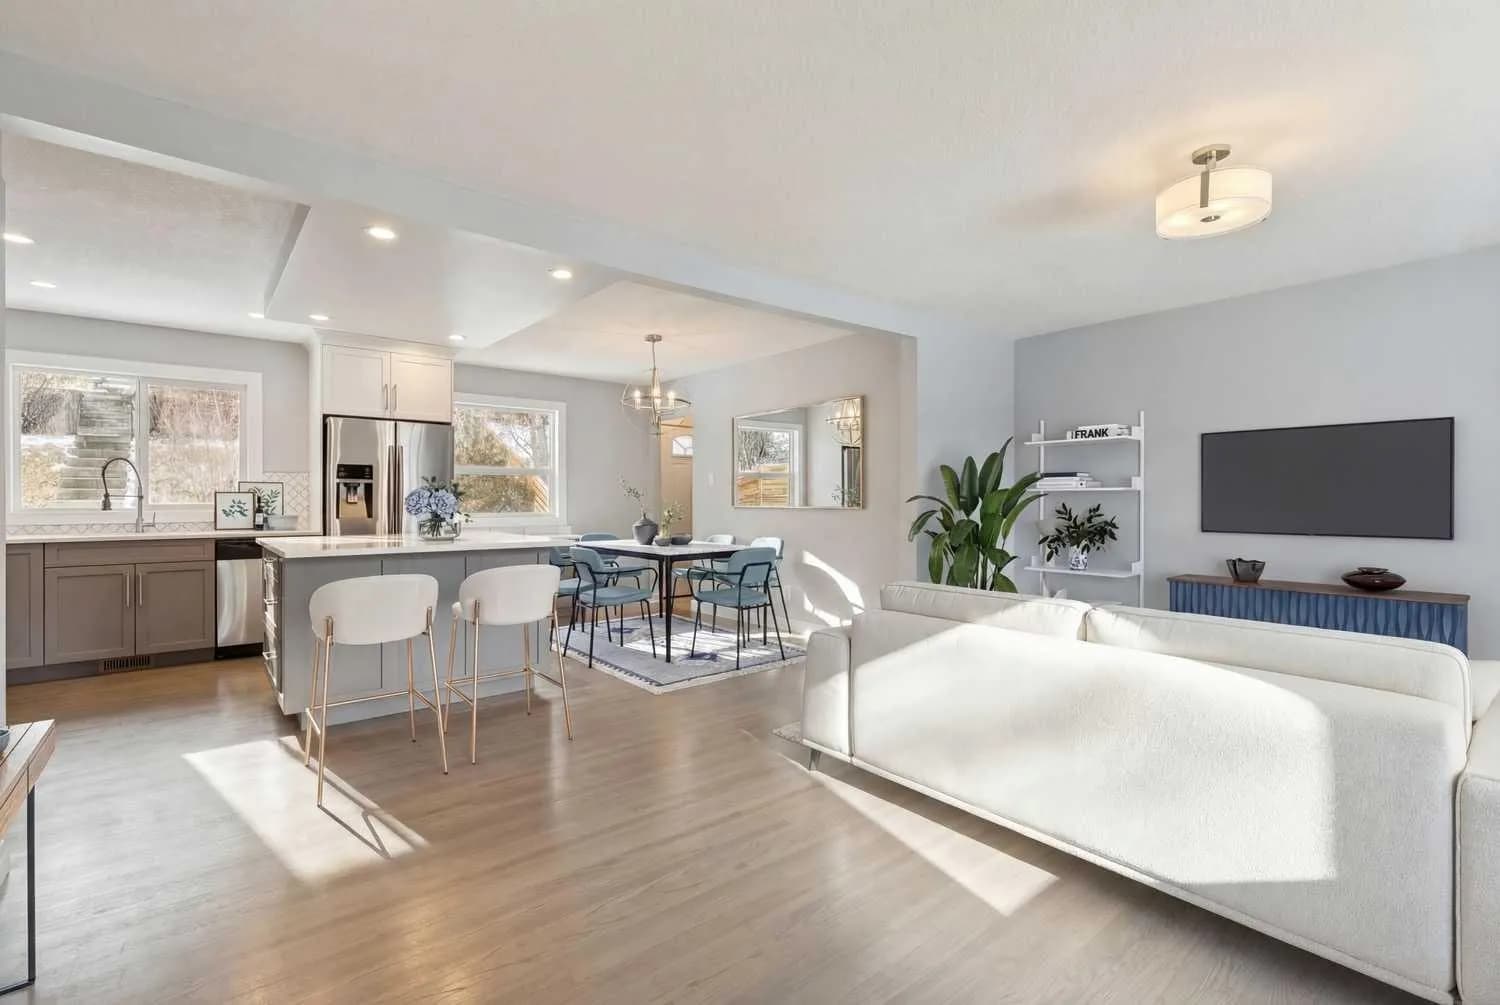
$695,000
$659/sq ft
40 Henefer Sw Road, Calgary, Alberta T2V 3B4
Haysboro, Calgary
Listed 121 days ago
Listed by Century 21 Bamber Realty LTD.
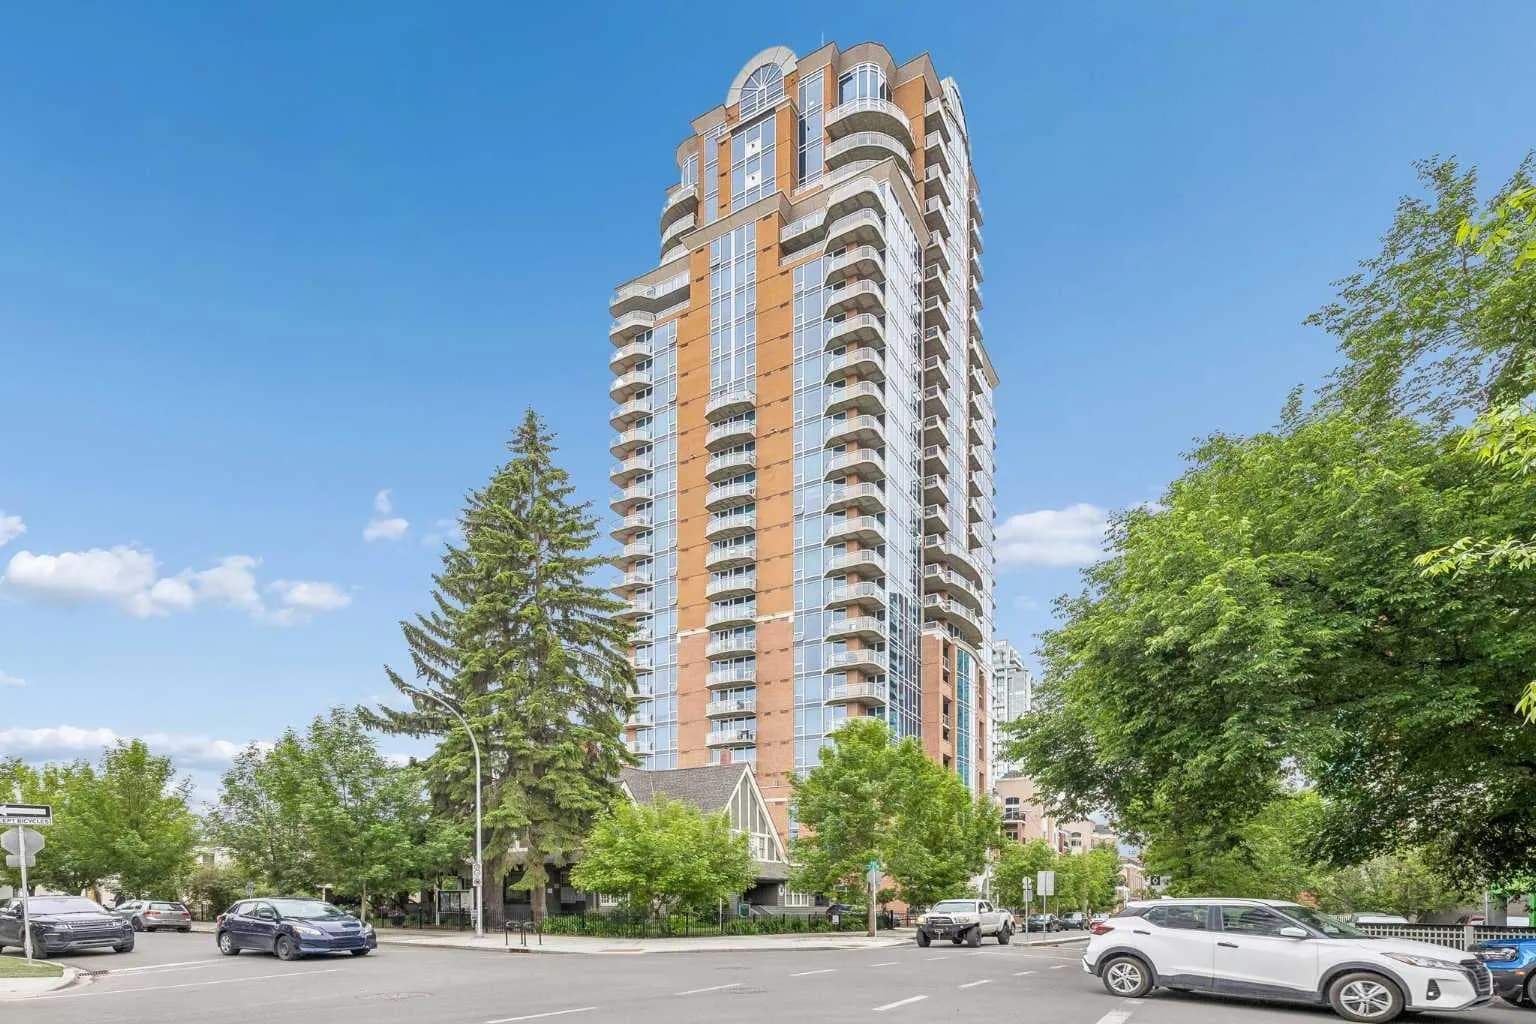
$695,000
$546/sq ft
817 15 Sw Avenue Unit 1103, Calgary, Alberta T2R0H8
Beltline, Calgary
Listed 102 days ago
Listed by The Real Estate District