4916 Norquay Nw Drive, Calgary, Alberta T2K 2L3
$899,900
Bedrooms
Bathrooms
Sq Ft
Year Built
About This Property
Welcome to a home where “standard” simply isn’t part of the vocabulary. Extensively renovated and thoughtfully redesigned, this detached bungalow in the highly desirable community of North Haven offers over 1,275 sq. ft. of above-grade living space, 6 bedrooms, 4 bathrooms, a legal suite 3-bedroom basement, and a triple-garage setup. Every detail has been selected and customized, with renovations completed through City of Calgary permits, including electrical, plumbing, HVAC, and more. Step inside through the face-recognition smart door lock and onto designer tile flooring in the foyer. The living room makes an impression with its unique fireplace and feature wall, creating a warm and sophisticated space. The front dining area offers a great setting for meals while enjoying views outside. The kitchen is anything but ordinary, featuring a distinctive galley-style and wrap-around design, high-end finishes, stainless steel appliances, custom cabinetry, and a pot-filler tap. The main floor offers three bedrooms, including a primary retreat with a private 4-piece ensuite, custom tile work, standing shower, and a fully automatic toilet seat. Two additional bedrooms and a 4-piece bathroom complete the level. Custom shelving throughout the closets provides exceptional organization, while main-floor laundry adds convenience. A separate laundry setup serves the basement. The lega suite offers three bedrooms and two full bathrooms, providing flexibility for rental income, extended family, or guests. The open-concept layout features a modern L-shaped kitchen with mosaic backsplash, stainless steel appliances, a spacious recreation and living area, and large windows bringing in plenty of natural light. A Jack-and-Jill bathroom with standing shower, plus an additional full bathroom, completes this lower level. Outside, the custom touches continue. Custom-ordered exterior doors lead to a backyard featuring a brand-new deck extending toward the lawn, creating an ideal space for summer BBQs and entertaining. And then there is the parking because why settle for ordinary? The property features a single front garage with its own fireplace, creating a unique space for parties, entertaining, watching the game, or enjoying time with friends. The front driveway provides additional guest parking, while the double detached rear garage offers plenty of room for vehicles, sports cars, storage, or a workshop. From the smart entry system and designer finishes to the custom closets, specialty bathroom features, permitted renovations, legal suite, and triple-garage configuration, nothing here is just another regular feature. This home has been uniquely designed, extensively renovated, and finished. Located near Nose Hill Park, schools, shopping, transit, parks, and major roadways, this is a rare opportunity in North Haven. You will not just see this home, you will experience it. Book your private showing today!
Essential Information
Parking
Exterior
Community Information
Interior
Construction & Details
Inclusions
Appliances
Listing Details
Location
Loading map...
MLS® Number: A2339369
Listing Brokerage: Pro Broker
Data is deemed reliable but is not guaranteed accurate by Pillar 9™.
Monthly Payment Estimate
~$3,750/mo
Based on 20% down, 5.5% interest rate, 25-year amortization
Similar Properties
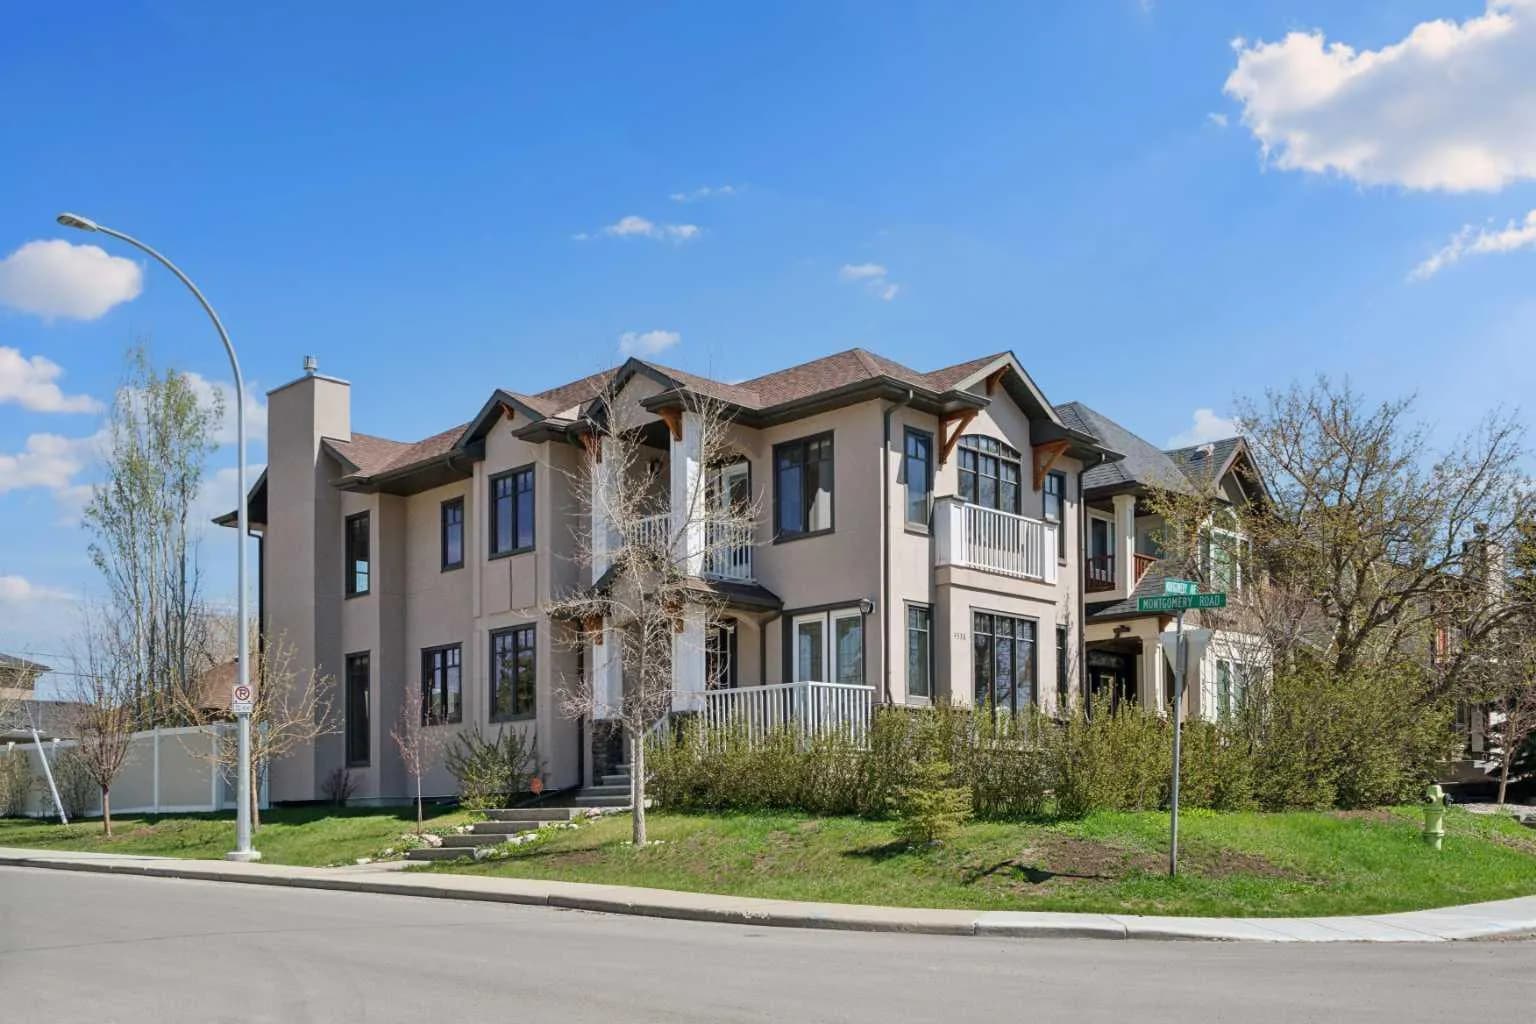
$1,169,000
$467/sq ft
4538 Montgomery Nw Avenue, Calgary, Alberta T3B 0K9
Montgomery, Calgary
Listed 92 days ago
Listed by REMAX Innovations
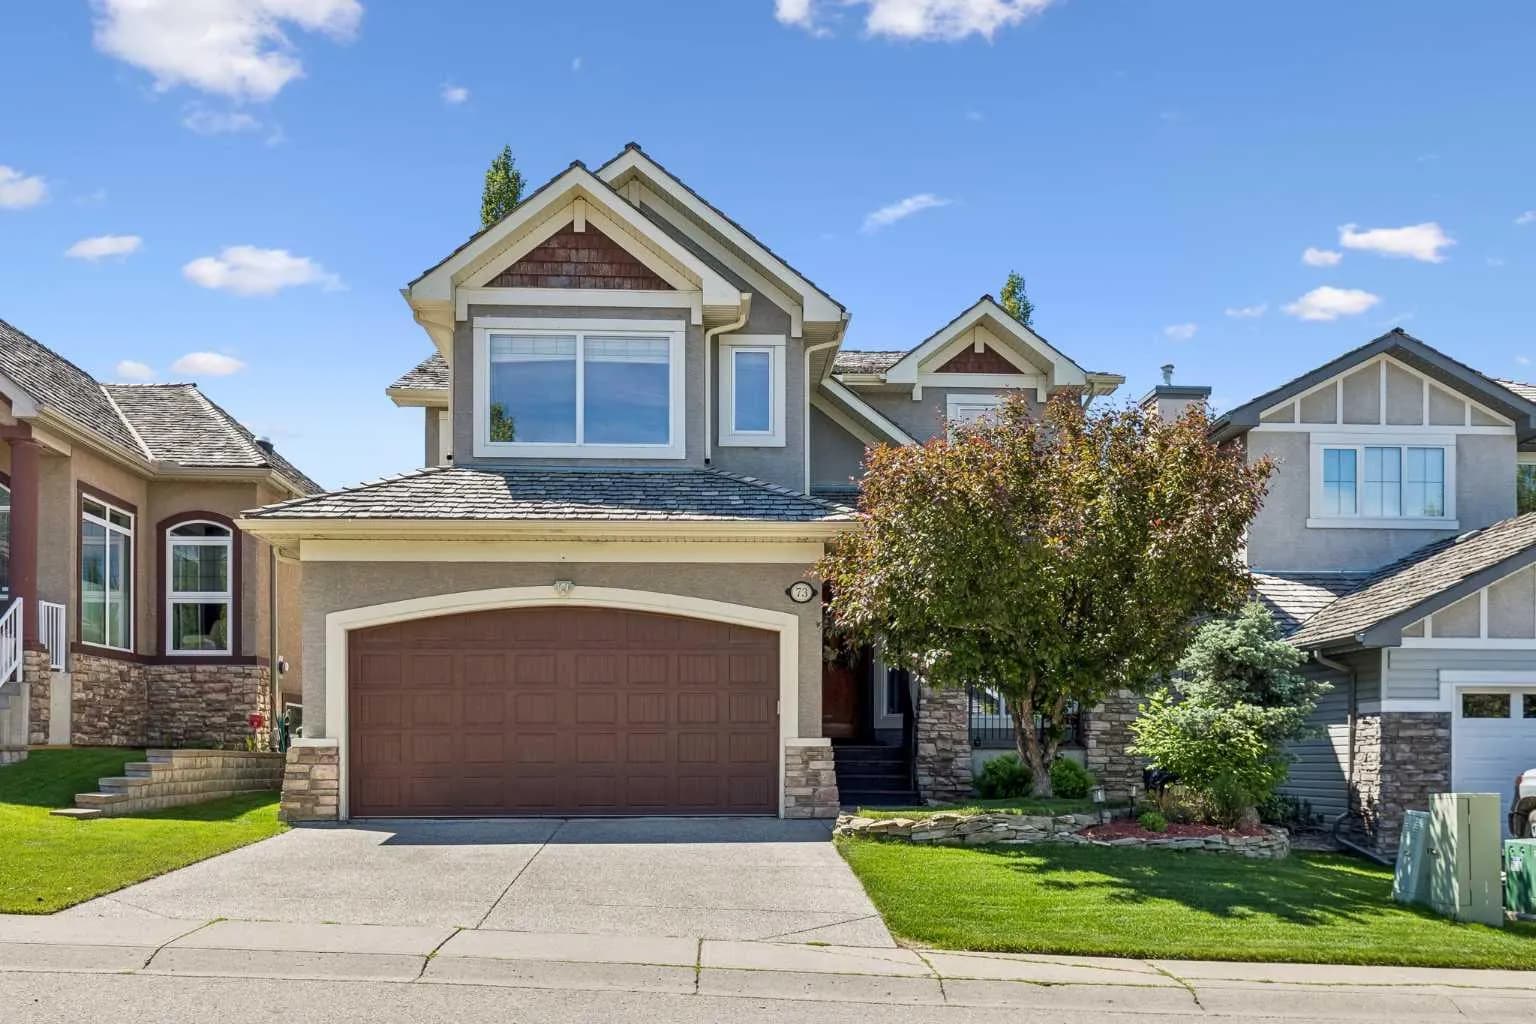
$1,169,000
$443/sq ft
73 Hidden Creek Nw Park, Calgary, Alberta T3A 6C6
Hidden Valley, Calgary
Listed 72 days ago
Listed by CIR Realty
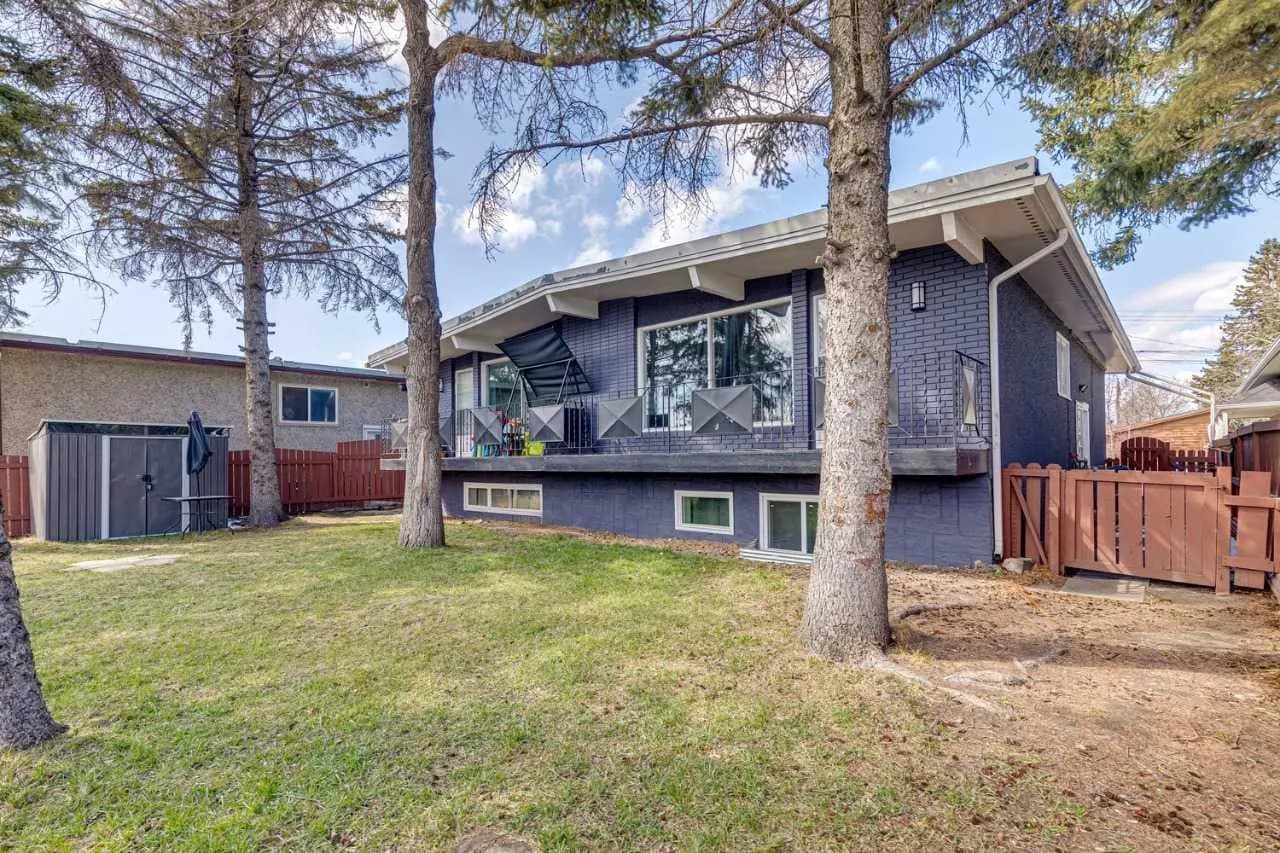
$1,168,995
$649/sq ft
4210 Richmond Sw Road, Calgary, Alberta T3E4P3
Glenbrook, Calgary
Listed 131 days ago
Listed by Bode Platform Inc.