303 Saddlebrook Ne Way, Calgary, Alberta T3J 0B4
$559,000
Bedrooms
Bathrooms
Sq Ft
Year Built
About This Property
Welcome to this beautiful, move-in-ready home in the heart of Saddle Ridge! Perfect for growing families, this property offers incredible value! The bright main floor boasts gorgeous hardwood and updated laminate flooring, a spacious living room, and a large kitchen featuring a center island, stainless steel appliances, and a corner pantry. The adjoining dining area opens directly to a rear covered deck—perfect for summer BBQs. A handy built-in desk space and a 2-piece powder room complete the main level. Upstairs features the ultimate everyday convenience of second-floor laundry. The primary suite includes a walk-in closet and a private 4-piece ensuite, accompanied by two additional well-sized bedrooms and another full 4-piece family bath. The fully finished basement offers amazing flexibility! It showcases a huge recreation room anchored by a wet bar with rough-ins for future appliances, plus a 4th bedroom and a modern 3-piece bath—ideal for extended family, older teenagers, or overnight guests. Outside, enjoy a fully fenced backyard leading to a massive 21’x21’ double detached garage. Located nearby to local schools, parks, transit, and Saddletowne Circle. This home will not last long—Book your showing today!
Essential Information
Parking
Exterior
Community Information
Interior
Construction & Details
Inclusions
Appliances
Listing Details
Location
Loading map...
MLS® Number: A2339297
Listing Brokerage: Town Residential
Data is deemed reliable but is not guaranteed accurate by Pillar 9™.
Monthly Payment Estimate
~$2,329/mo
Based on 20% down, 5.5% interest rate, 25-year amortization
Similar Properties
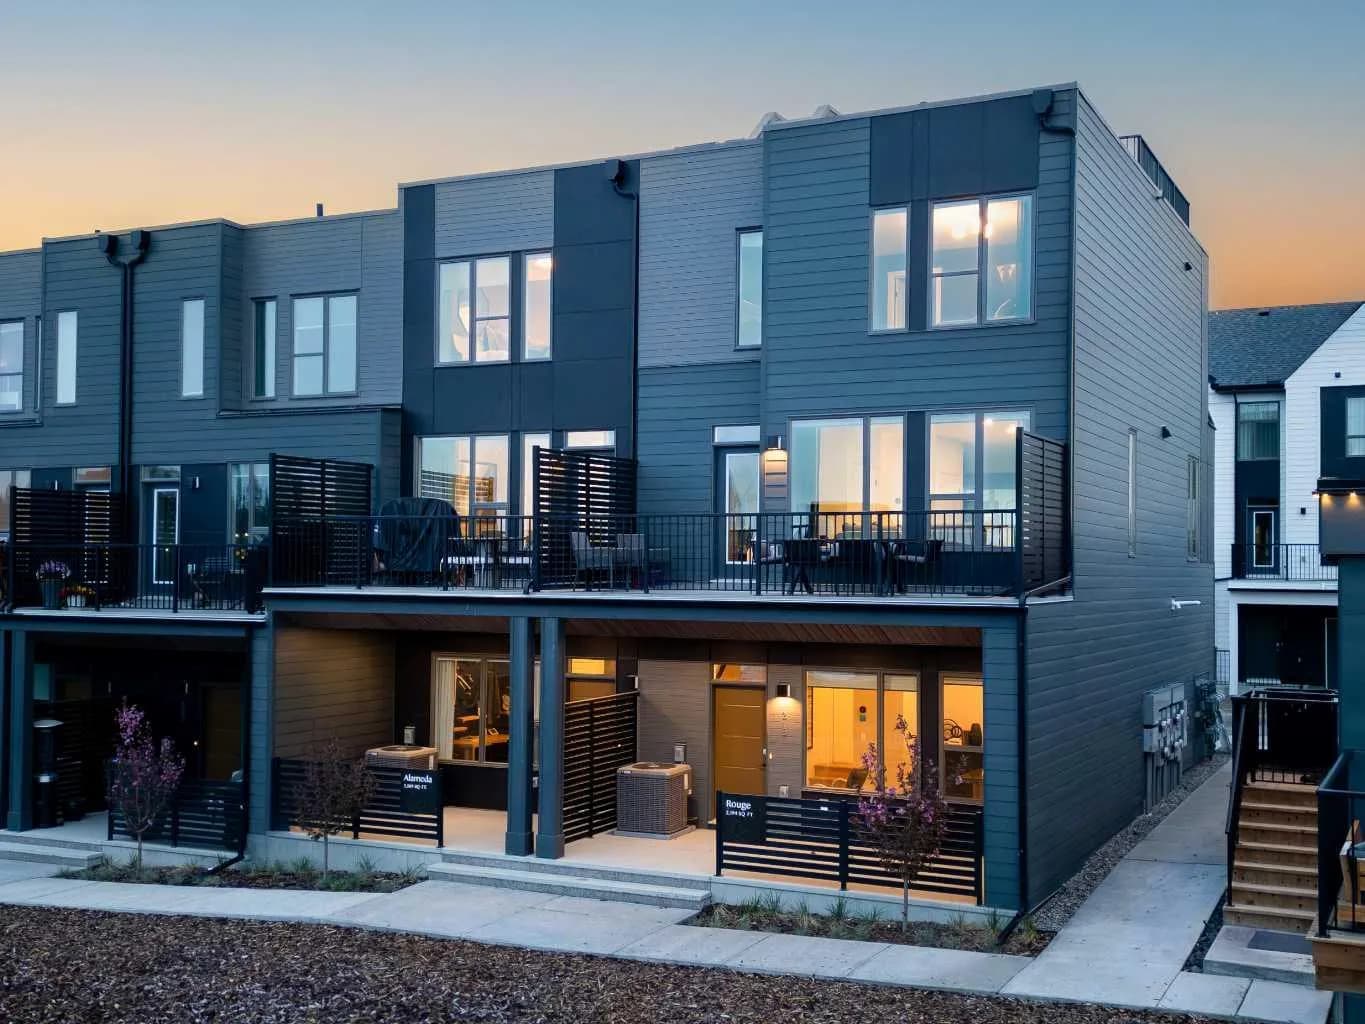
$725,191
$510/sq ft
708 Sovereign Sw Common, Calgary, Alberta T3C 3Y3
Shaganappi, Calgary
Listed 124 days ago
Listed by Charles
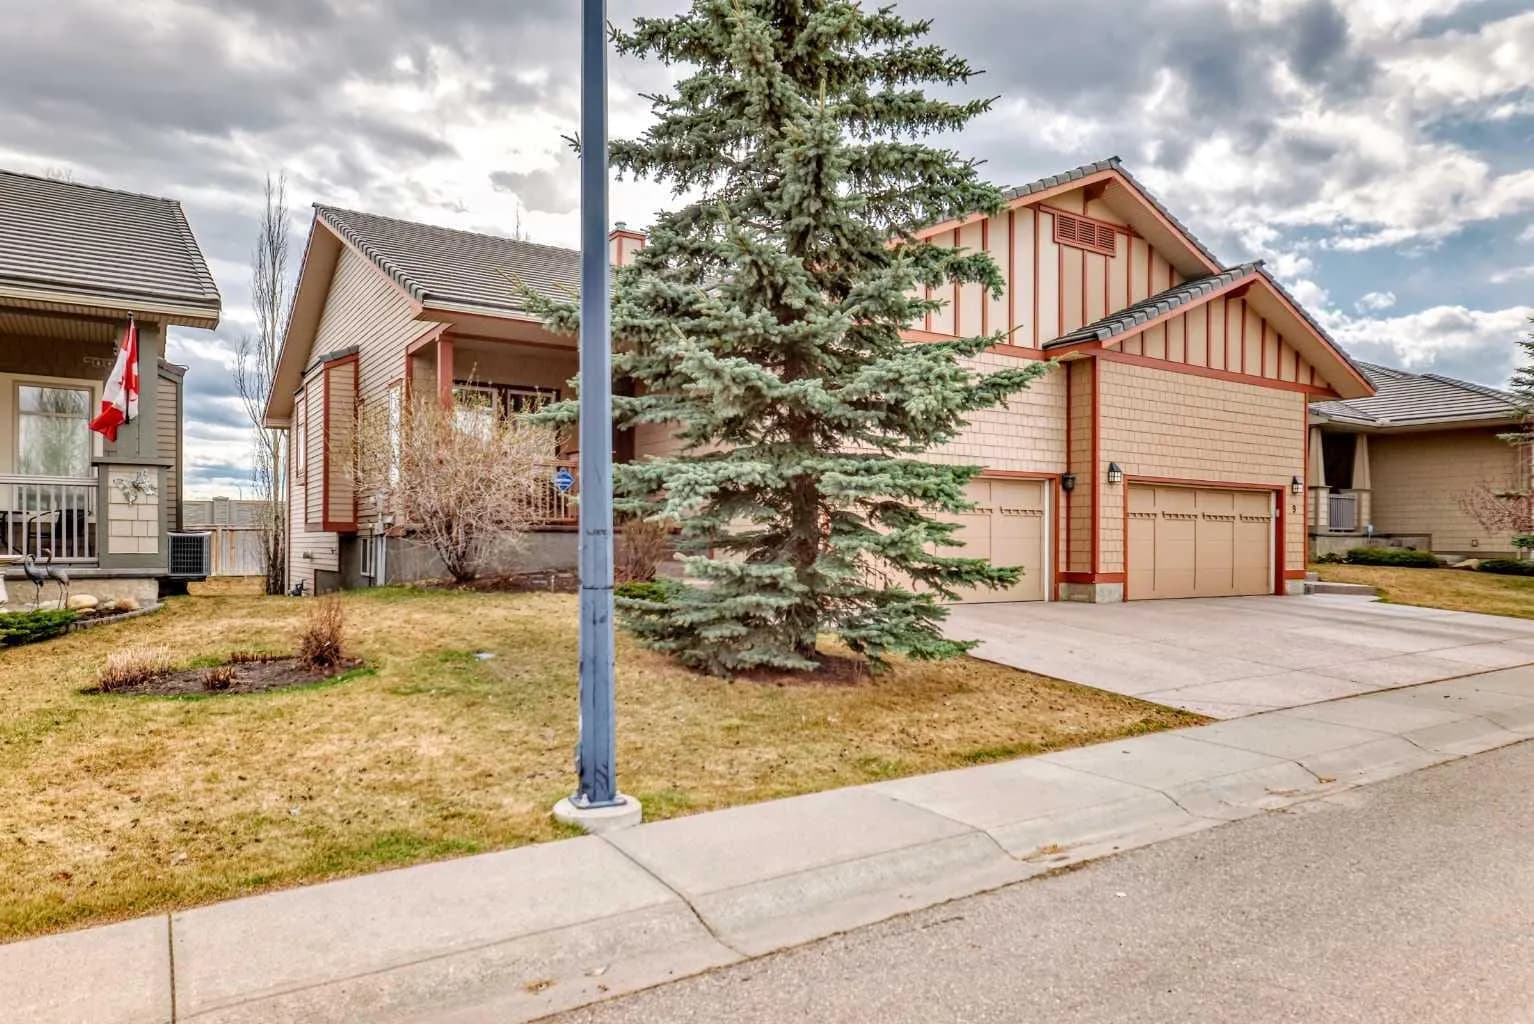
$725,000
$568/sq ft
5 Bridle Estates Sw Road, Calgary, Alberta T2Y 5A8
Bridlewood, Calgary
Listed 200 days ago
Listed by MaxWell Canyon Creek
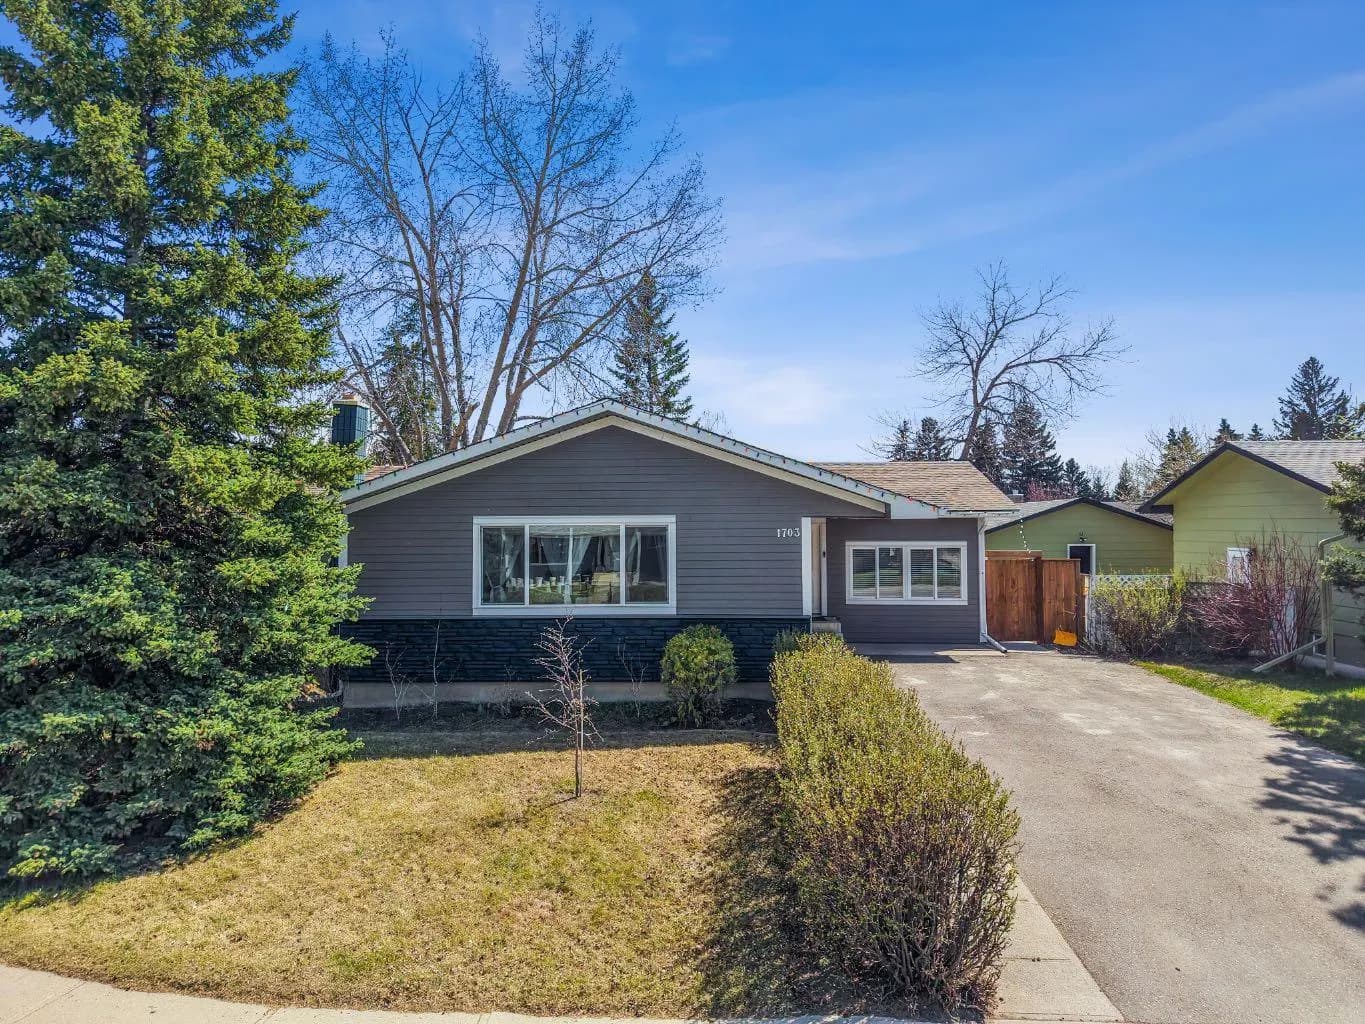
$725,000
$578/sq ft
1703 110 Sw Avenue, Calgary, Alberta T2W 0E4
Braeside, Calgary
Listed 132 days ago
Listed by eXp Realty