8 Bridlecrest Sw Drive Unit 1407, Calgary, Alberta T2Y 0H6
$279,900
Bedrooms
Bathrooms
Sq Ft
Year Built
About This Property
Welcome to your stunning top floor retreat— renovated unit, beautifully bright, and designed for effortless living. This stylish 2 bedroom + den home features two full bathrooms, stackable washer/dryer in the unit, fresh neutral paint, and new LVP flooring throughout, creating a modern, move in ready space that feels instantly welcoming. Enjoy peaceful evenings on your west facing balcony with Mountain views. The spacious primary bedroom offers a walk through closet and 4-pc ensuite, while the second bedroom is thoughtfully separated for added privacy. The versatile den is perfect for a home office, study area, or creative nook. A well designed kitchen showcases a full height cabinetry up to the ceiling, stainless steel appliances, a dedicated pantry closet, and a beautiful quartz breakfast bar—perfect for casual dining or entertaining. This home also includes titled heated underground parking and the comfort of knowing no one lives above you. Located close to everything—grocery stores, schools, parks, playgrounds, bus stops, restaurants, and everyday amenities—plus quick access to Stoney Trail and Fish Creek Park, this location truly checks all the boxes. A beautifully updated top floor home with unbeatable convenience—come see it today. Move-in ready—come fall in love with your new home!
Essential Information
Parking
Exterior
Community Information
Interior
Construction & Details
Inclusions
Appliances
Listing Details
Location
Loading map...
MLS® Number: A2339245
Listing Brokerage: First Place Realty
Data is deemed reliable but is not guaranteed accurate by Pillar 9™.
Monthly Payment Estimate
~$1,166/mo
Based on 20% down, 5.5% interest rate, 25-year amortization
Similar Properties
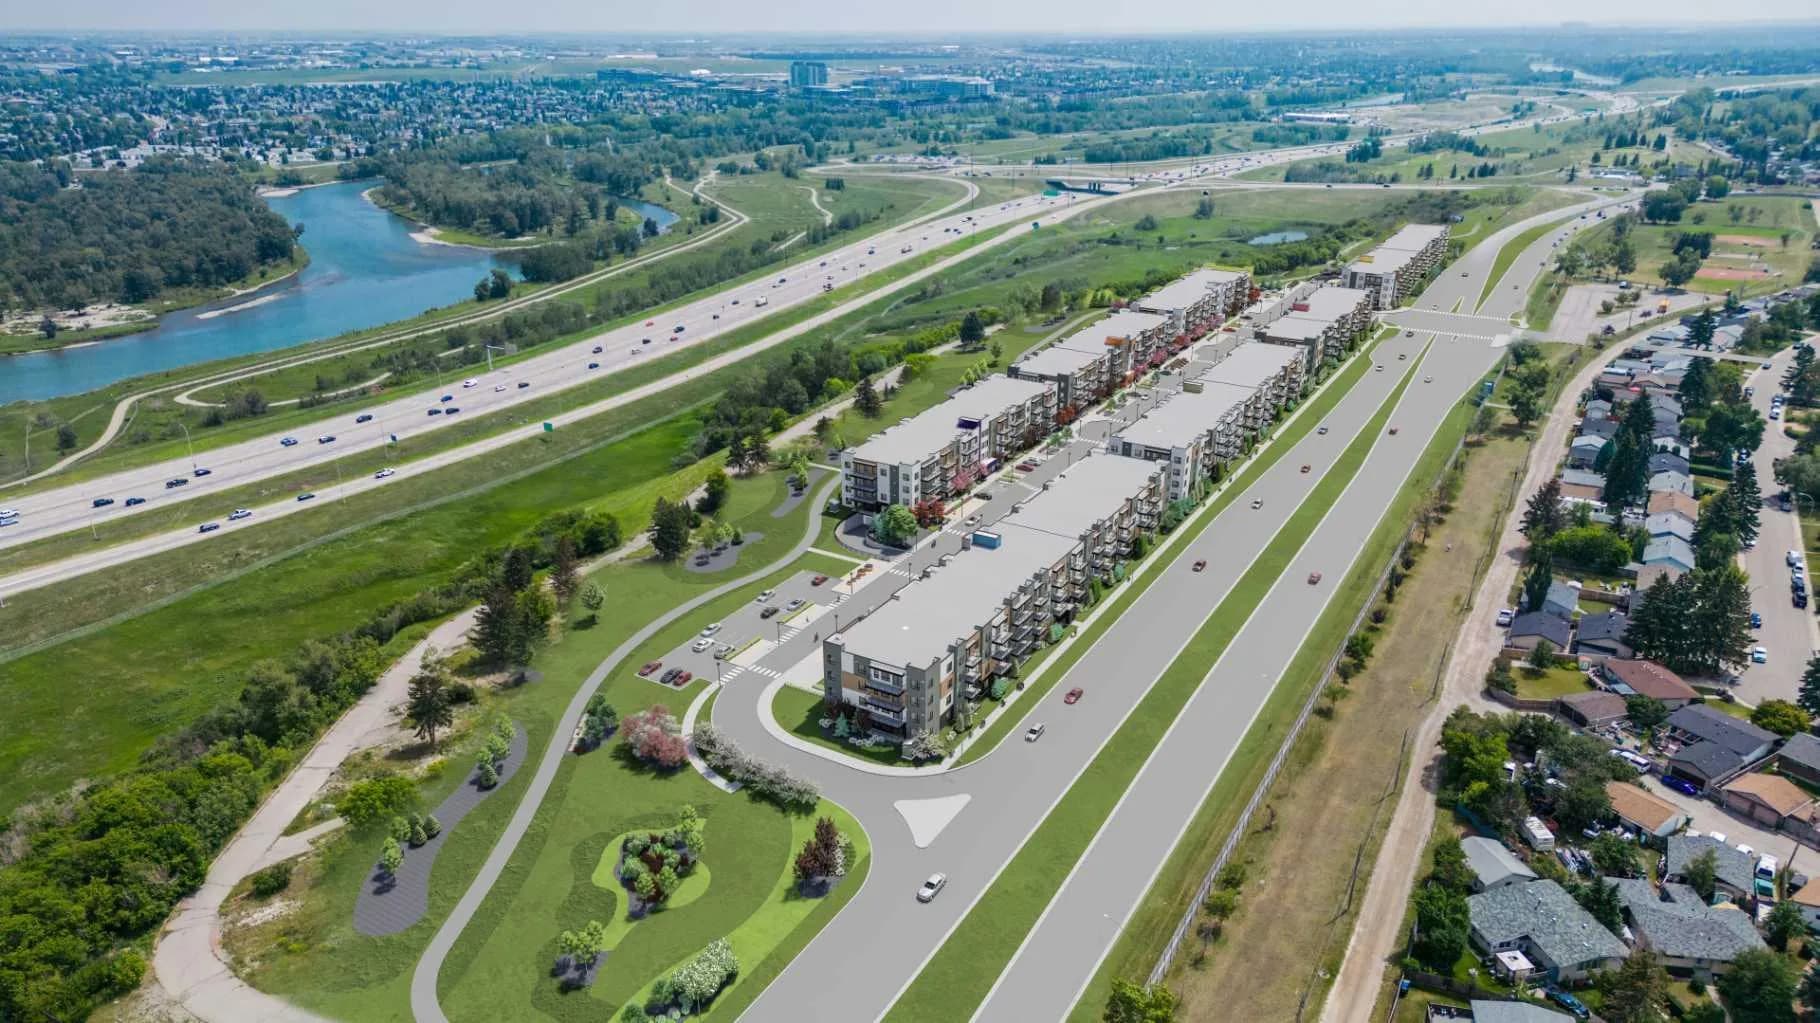
$362,000
$466/sq ft
9400 Blackfoot Se Trail Unit 7120, Calgary, Alberta T2J 0T2
Acadia, Calgary
Listed 143 days ago
Listed by Real Broker
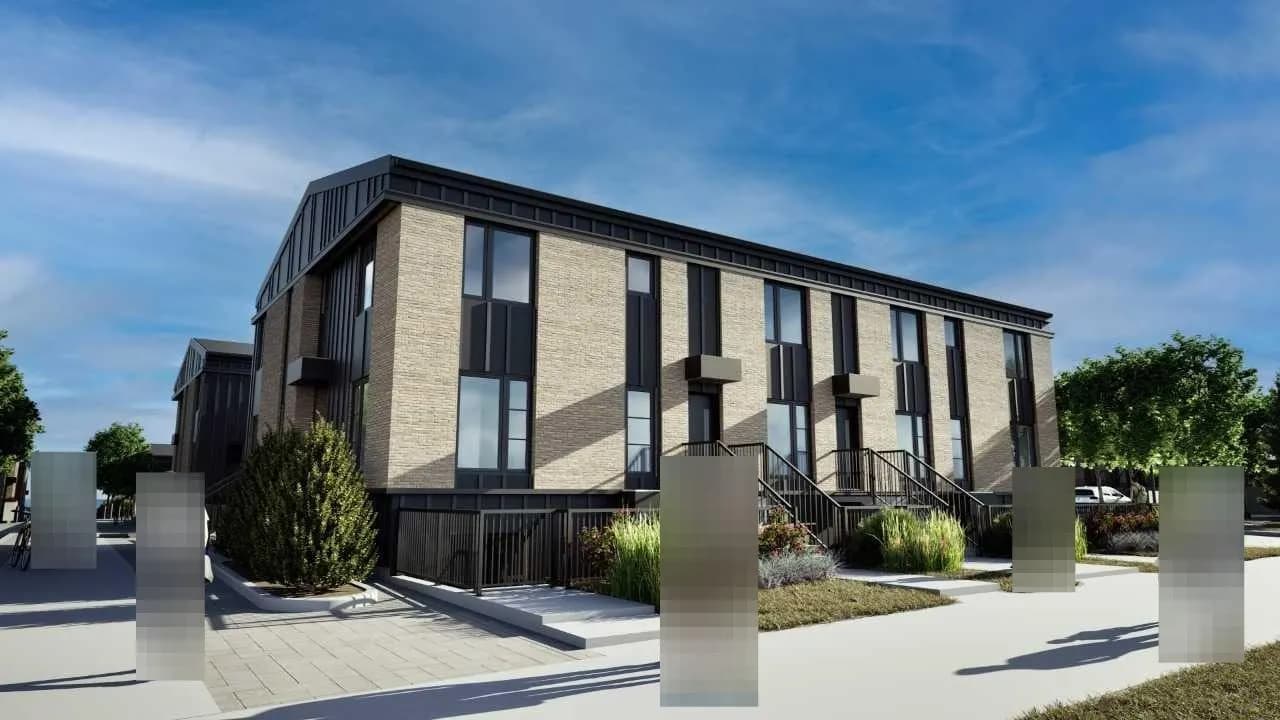
$361,567
$293/sq ft
63 Belmont Se Passage Unit 109, Calgary, Alberta T2X5S8
Belmont, Calgary
Listed 100 days ago
Listed by Bode Platform Inc.
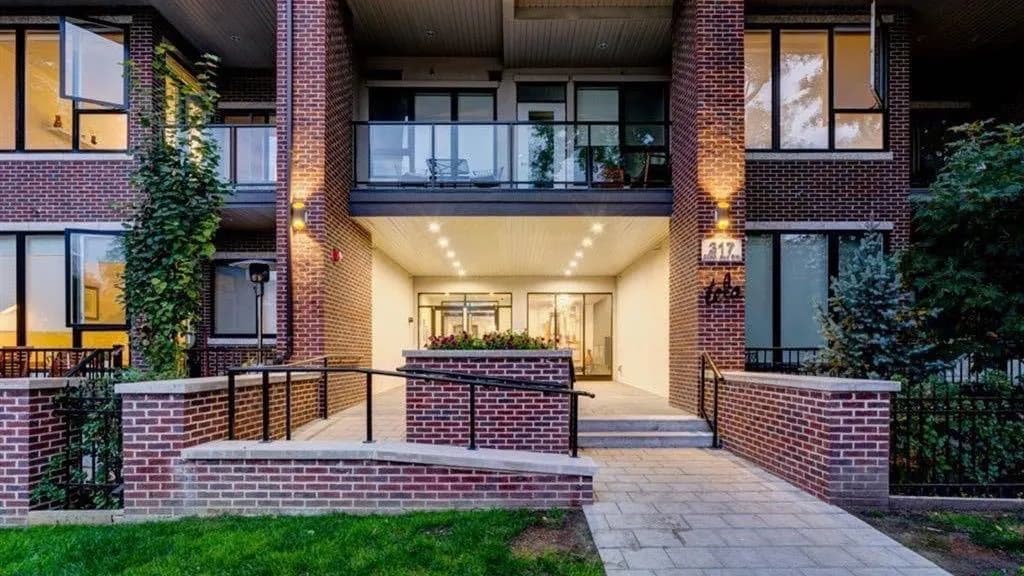
$360,000
$547/sq ft
317 22 Sw Avenue Unit 306, Calgary, Alberta T2S 3H6
Mission, Calgary
Listed 98 days ago
Listed by Hope Street Real Estate Corp.