95 Hidden Nw Point, Calgary, Alberta T3A 5P5
$560,000
Bedrooms
Bathrooms
Sq Ft
Year Built
About This Property
Hidden Valley is the kind of community young families choose on purpose, and this south-facing home puts you right in the middle of it. The private front porch is made for slow coffee mornings and a glass of wine after a long day, setting the tone for what's inside. The sunny front family room is warm and welcoming, with laminate flooring that carries you straight back to the kitchen, where updated quartz countertops and updated appliances make everyday cooking feel a little more special. A deck off the kitchen opens onto a backyard built for kids to play while you keep an eye from the doorway, the double garage also simplifies school-run mornings. Upstairs, the primary bedroom is your escape after a full day of carpools and homework. Two more bedrooms give growing kids their own space, or serve as an office or guest room, alongside a well-sized 4-piece bath. Downstairs adds a fourth bedroom, another full bath, a flex room ready for whatever this family needs next, and plenty of storage. Updated features include: Hot water tank (2024) and furnace/A/C (2023). Beyond the front door, you're steps from the off-leash dog park, close to shopping and transit, and surrounded by schools for every age, in a neighbourhood that genuinely feels built for family life.
Essential Information
Parking
Exterior
Community Information
Interior
Construction & Details
Inclusions
Appliances
Listing Details
Location
Loading map...
MLS® Number: A2339203
Listing Brokerage: RE/MAX Complete Realty
Data is deemed reliable but is not guaranteed accurate by Pillar 9™.
Monthly Payment Estimate
~$2,333/mo
Based on 20% down, 5.5% interest rate, 25-year amortization
Similar Properties
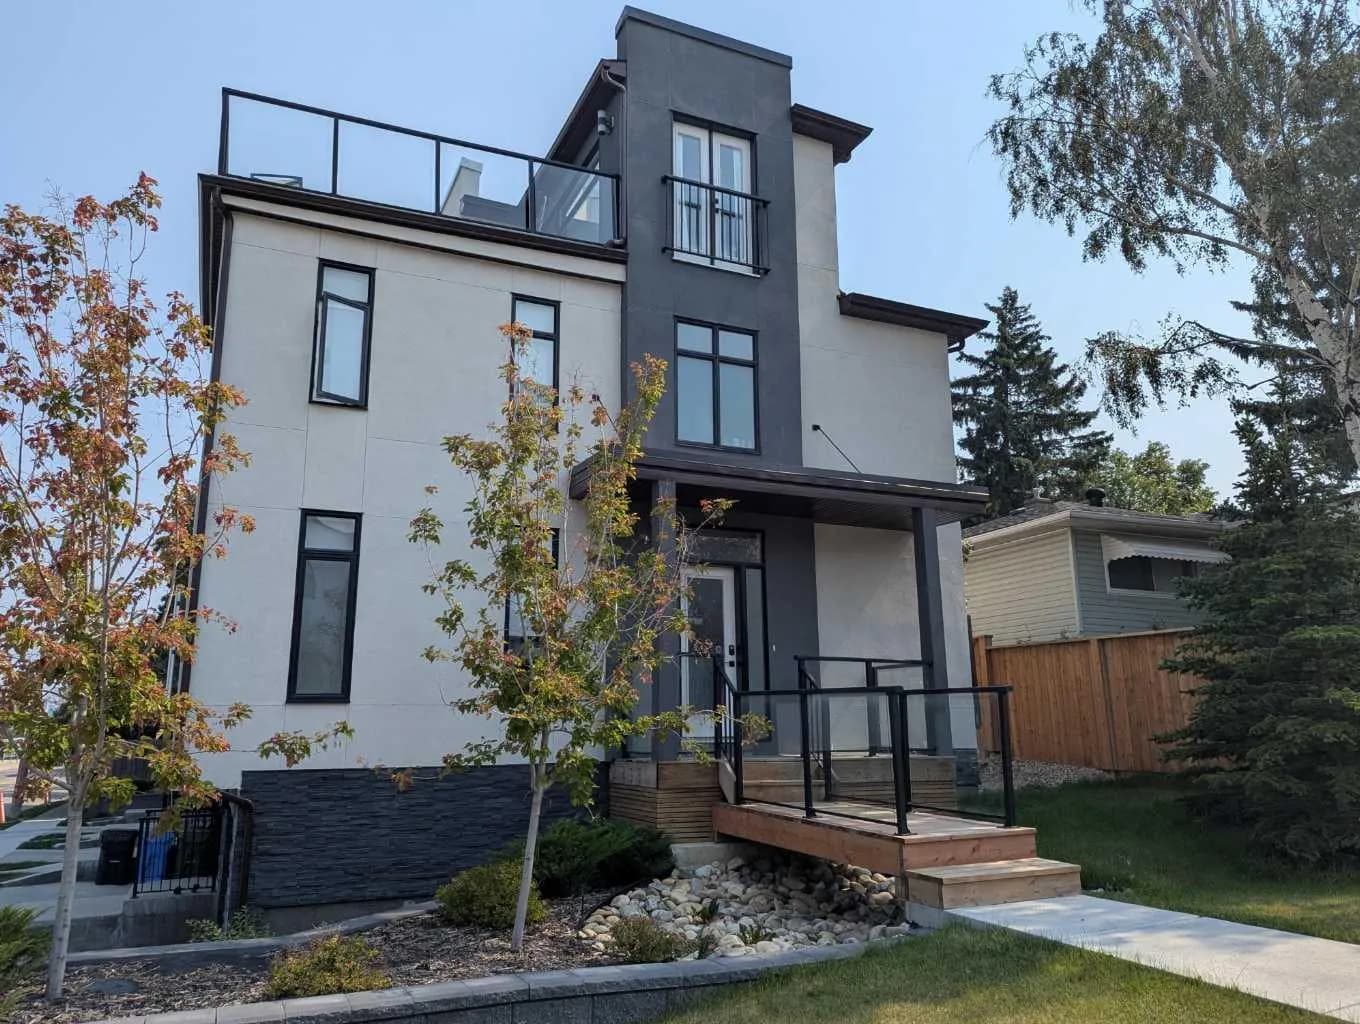
$727,888
$387/sq ft
2857 12 Sw Avenue, Calgary, Alberta T3C 3Y7
Shaganappi, Calgary
Listed 14 days ago
Listed by Coldwell Banker Mountain Central
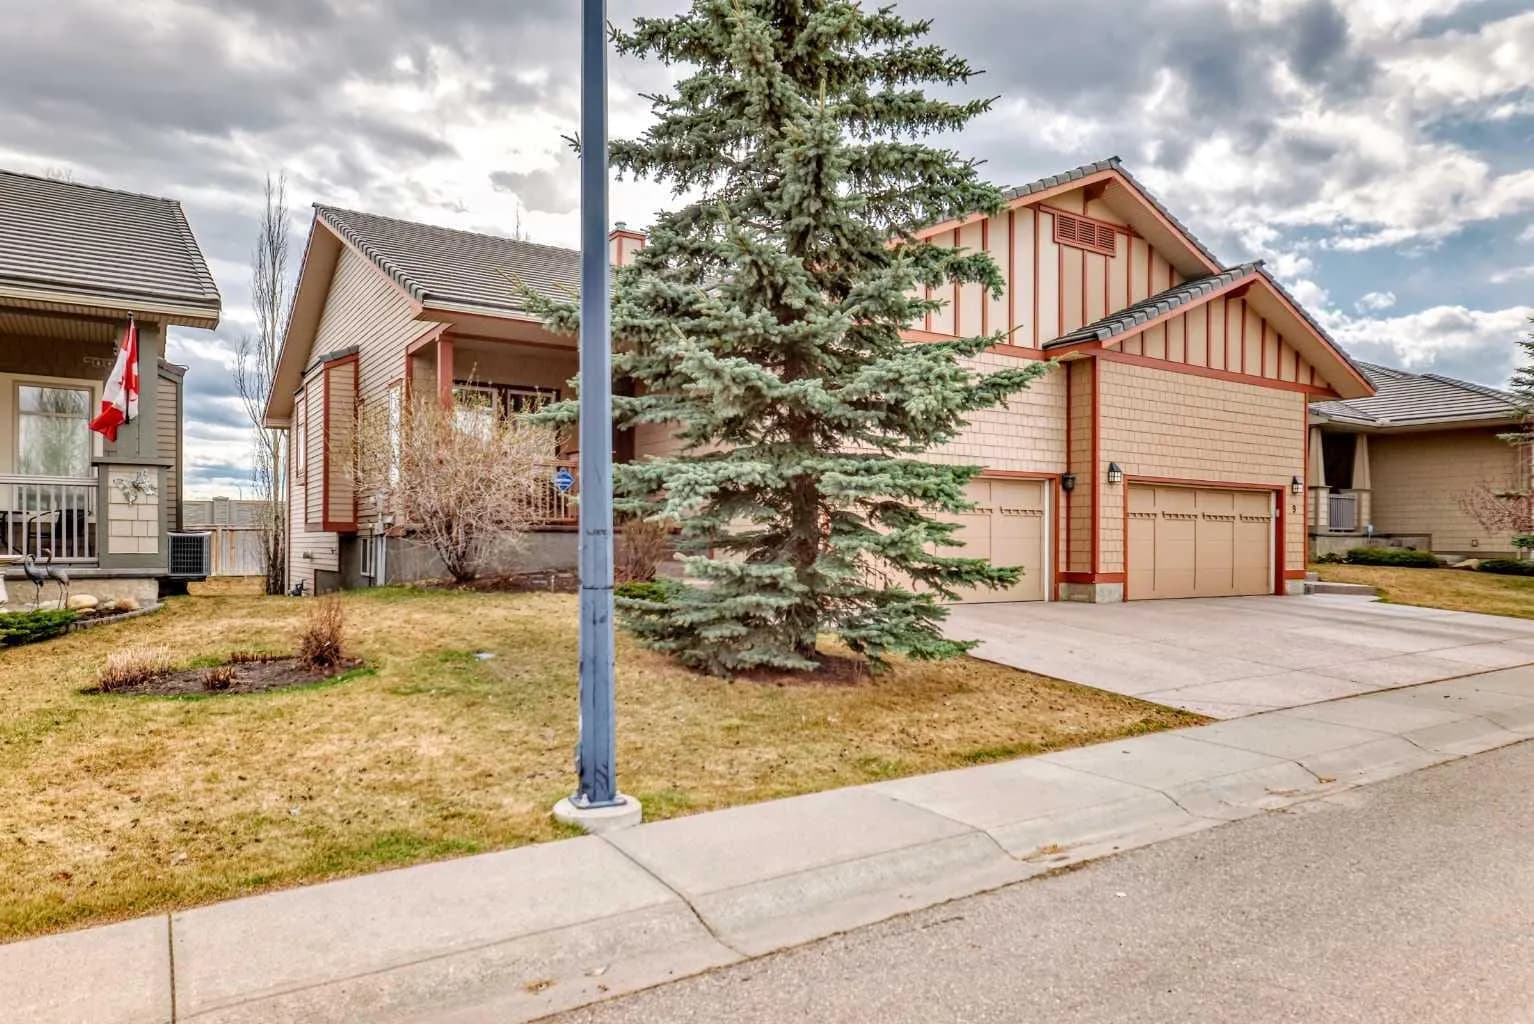
$725,000
$568/sq ft
5 Bridle Estates Sw Road, Calgary, Alberta T2Y 5A8
Bridlewood, Calgary
Listed 187 days ago
Listed by MaxWell Canyon Creek
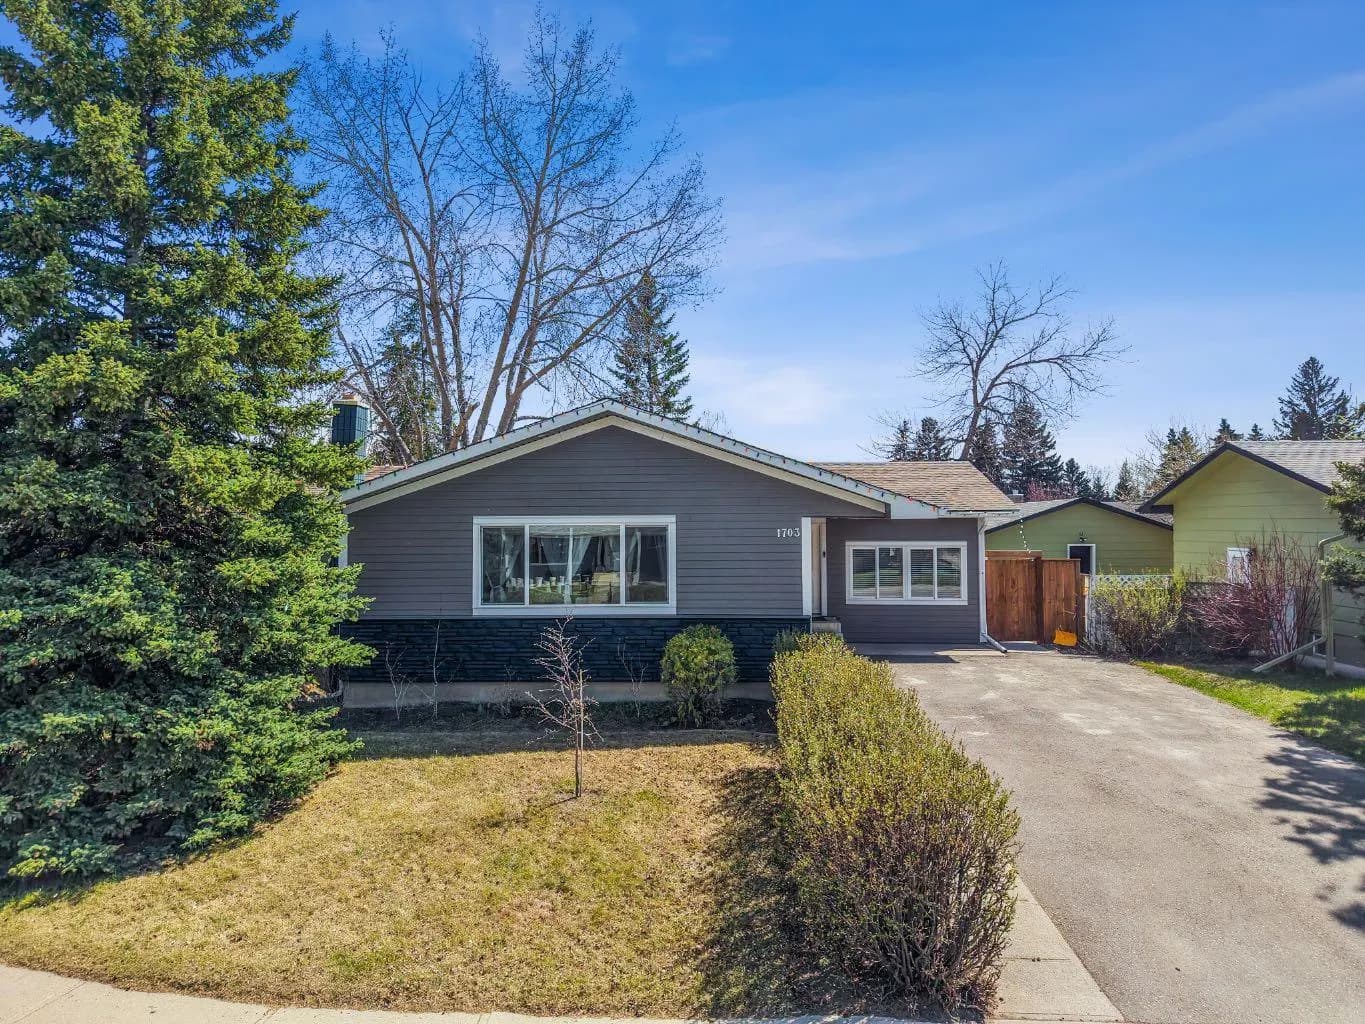
$725,000
$578/sq ft
1703 110 Sw Avenue, Calgary, Alberta T2W 0E4
Braeside, Calgary
Listed 119 days ago
Listed by eXp Realty