258 Copperleaf Se Way, Calgary, Alberta T2Z 5E9
$424,900
Bedrooms
Bathrooms
Sq Ft
Year Built
About This Property
** NEW PRICE ** Move-in ready and available for quick possession in Copperstone at Copperfield! This well-appointed townhouse condo offers a great combination of comfort, functionality, and low-maintenance living. The open-concept main floor features LVP flooring, an electric fireplace, and a modern kitchen with quartz countertops and stainless steel appliances, including a fridge with ice maker. The dining area opens onto your private balcony, creating an ideal spot for morning coffee or relaxing at the end of the day. Upstairs, you'll find two spacious primary bedrooms, each with a 4-piece ensuite, along with convenient laundry and recently replaced LVP flooring throughout. Central A/C keeps you comfortable through the warmer months, while the tandem attached garage offers secure parking and additional storage. A water softener and new hot water tank add to the home's value and convenience. Located close to parks, pathways, Copperfield School (K-5), shopping, and everyday amenities, this is an easy-to-love home in a popular southeast Calgary community. Just unpack, settle in, and enjoy.
Essential Information
Parking
Exterior
Community Information
Interior
Construction & Details
Inclusions
Appliances
Listing Details
Location
Loading map...
MLS® Number: A2339146
Listing Brokerage: CIR Realty
Data is deemed reliable but is not guaranteed accurate by Pillar 9™.
Monthly Payment Estimate
~$1,770/mo
Based on 20% down, 5.5% interest rate, 25-year amortization
Similar Properties
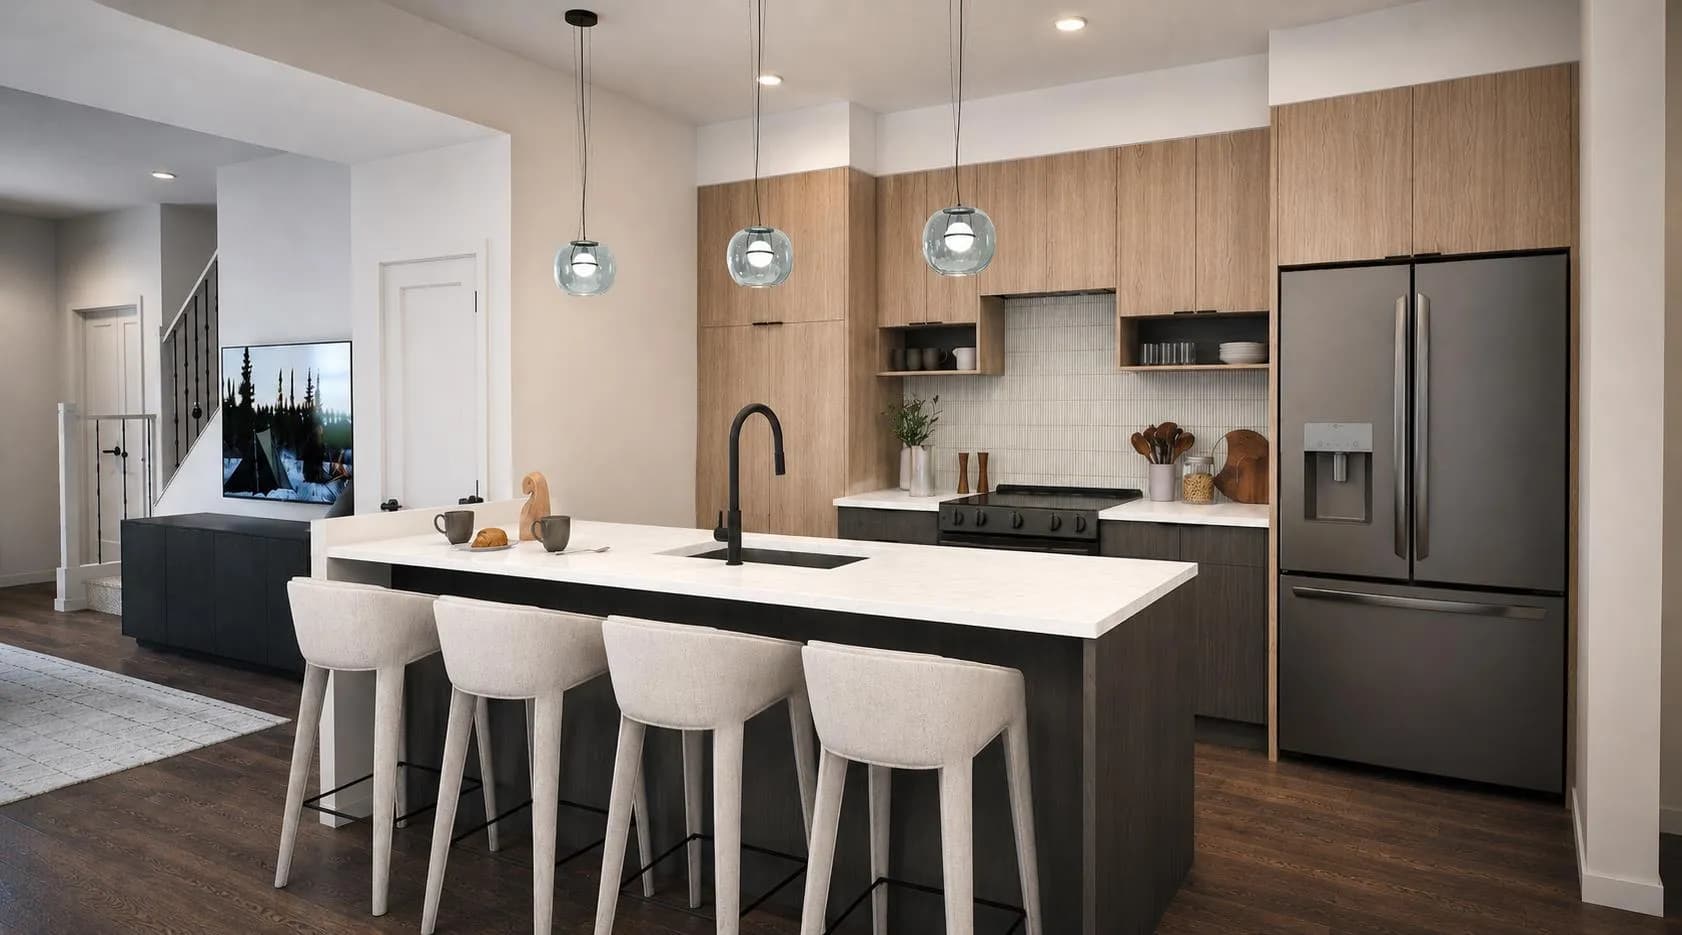
$551,900
$366/sq ft
170 Heartwood Se Parade, Calgary, Alberta T2S 0Z5
Rangeview, Calgary
Listed 36 days ago
Listed by eXp Realty
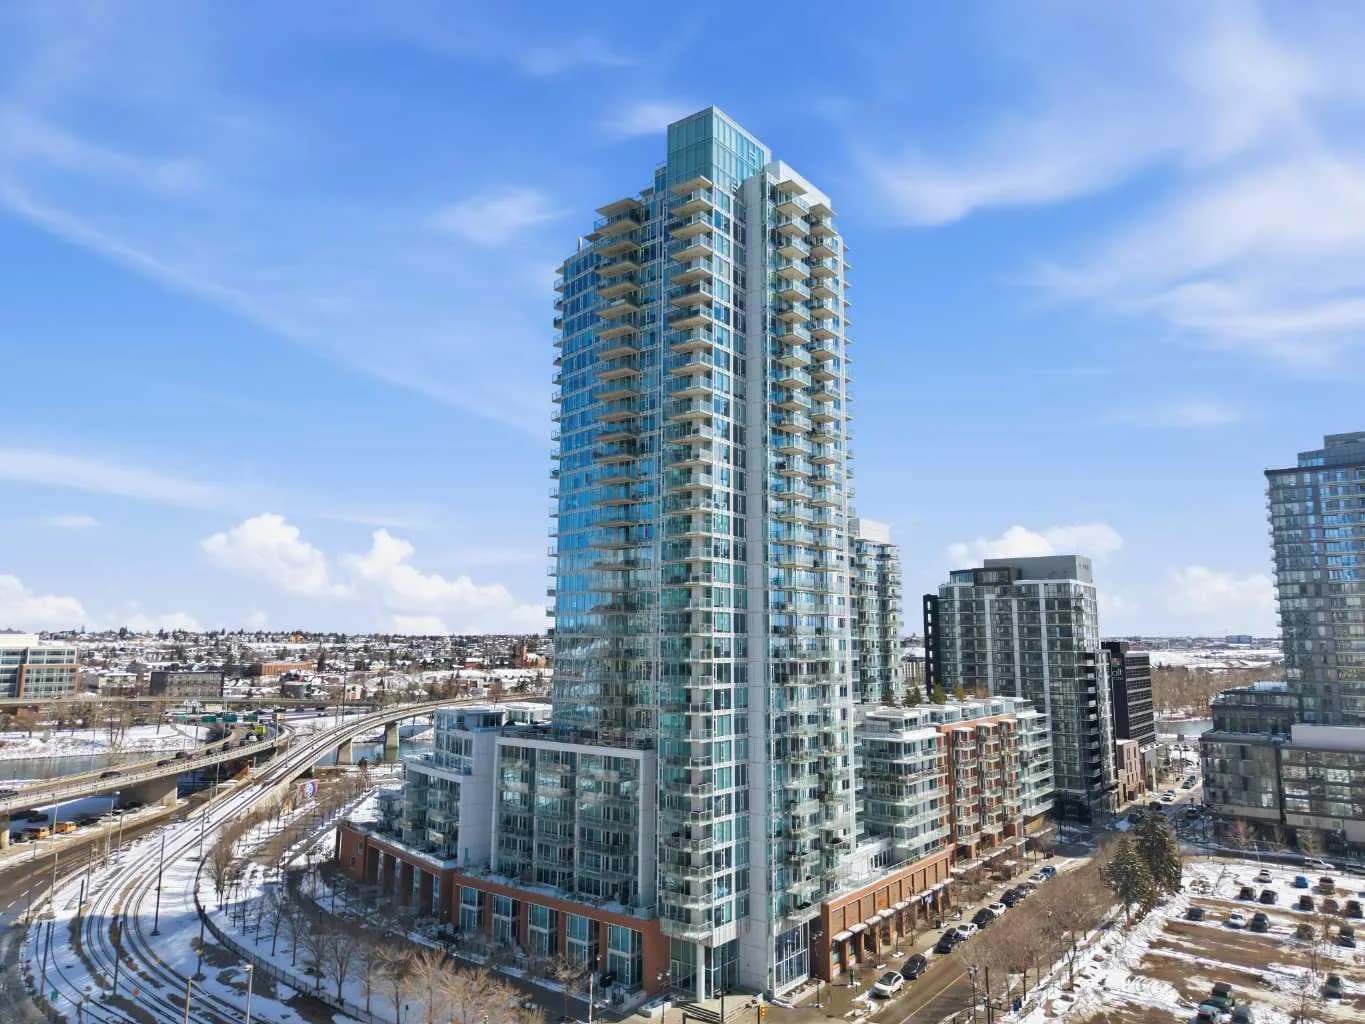
$550,000
$454/sq ft
510 6 Se Avenue Unit 2704, Calgary, Alberta T2G 1L7
Downtown East Village, Calgary
Listed 141 days ago
Listed by Real Broker
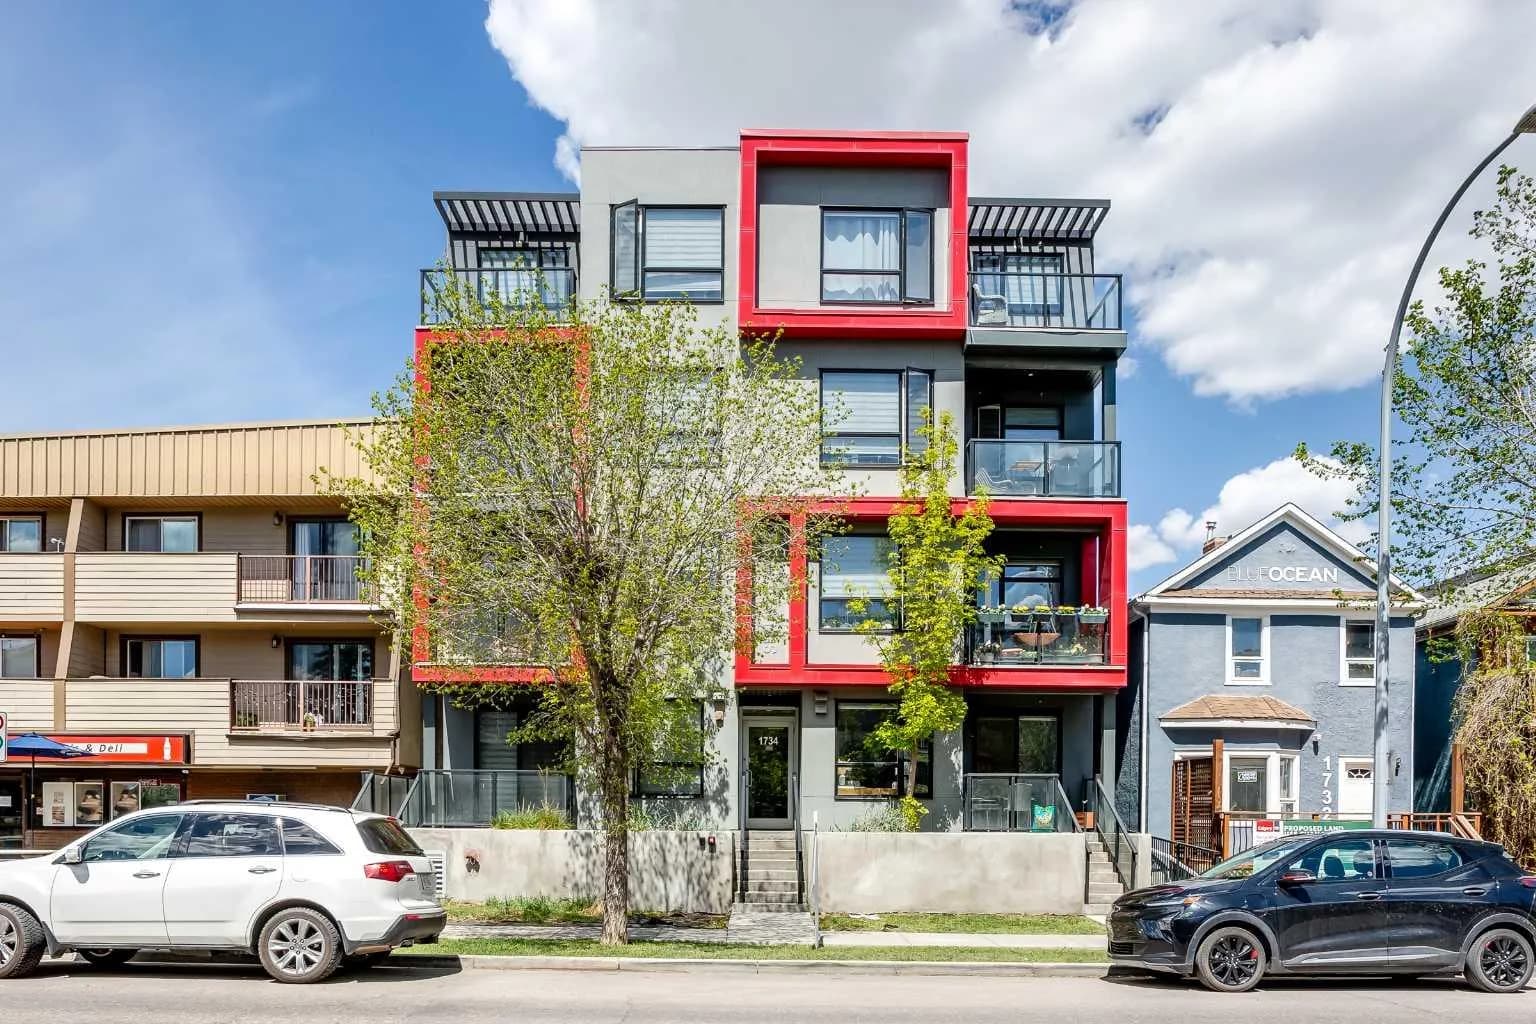
$550,000
$417/sq ft
1734 11 Sw Avenue Unit 304, Calgary, Alberta T3C 0N4
Sunalta, Calgary
Listed 101 days ago
Listed by CIR Realty