36 Templegreen Ne Bay, Calgary, Alberta T1Y 4Z3
$450,000
Bedrooms
Bathrooms
Sq Ft
Year Built
About This Property
Tucked away on a quiet cul-de-sac in the established community of Temple, this inviting home offers over 1,350 sq. ft. of living space above grade, 4 bedrooms, a finished basement, and plenty of room for the whole family. The main floor features hardwood flooring throughout and a bright, welcoming living room with vaulted ceilings and a cozy gas fireplace. A versatile main-floor office provides the perfect work-from-home space or can easily be used as a formal dining room. The primary bedroom features a walk-in closet and its own convenient 2-piece ensuite. Downstairs, the finished basement adds even more functional living space and includes an additional bedroom and 3-piece bathroom—ideal for guests, older children, or extended family. Outside, enjoy a large, private backyard complete with a deck and storage shed, offering plenty of room to relax, entertain, or let the kids play. A detached single garage provides additional parking and storage. Ideally located close to three different schools, shopping, transit & more! This home offers a fantastic combination of space, versatility, and convenience in a family-friendly neighborhood. Book you private showing today!
Essential Information
Parking
Exterior
Community Information
Interior
Construction & Details
Inclusions
Appliances
Listing Details
Location
Loading map...
MLS® Number: A2339105
Listing Brokerage: CIR Realty
Data is deemed reliable but is not guaranteed accurate by Pillar 9™.
Monthly Payment Estimate
~$1,875/mo
Based on 20% down, 5.5% interest rate, 25-year amortization
Similar Properties
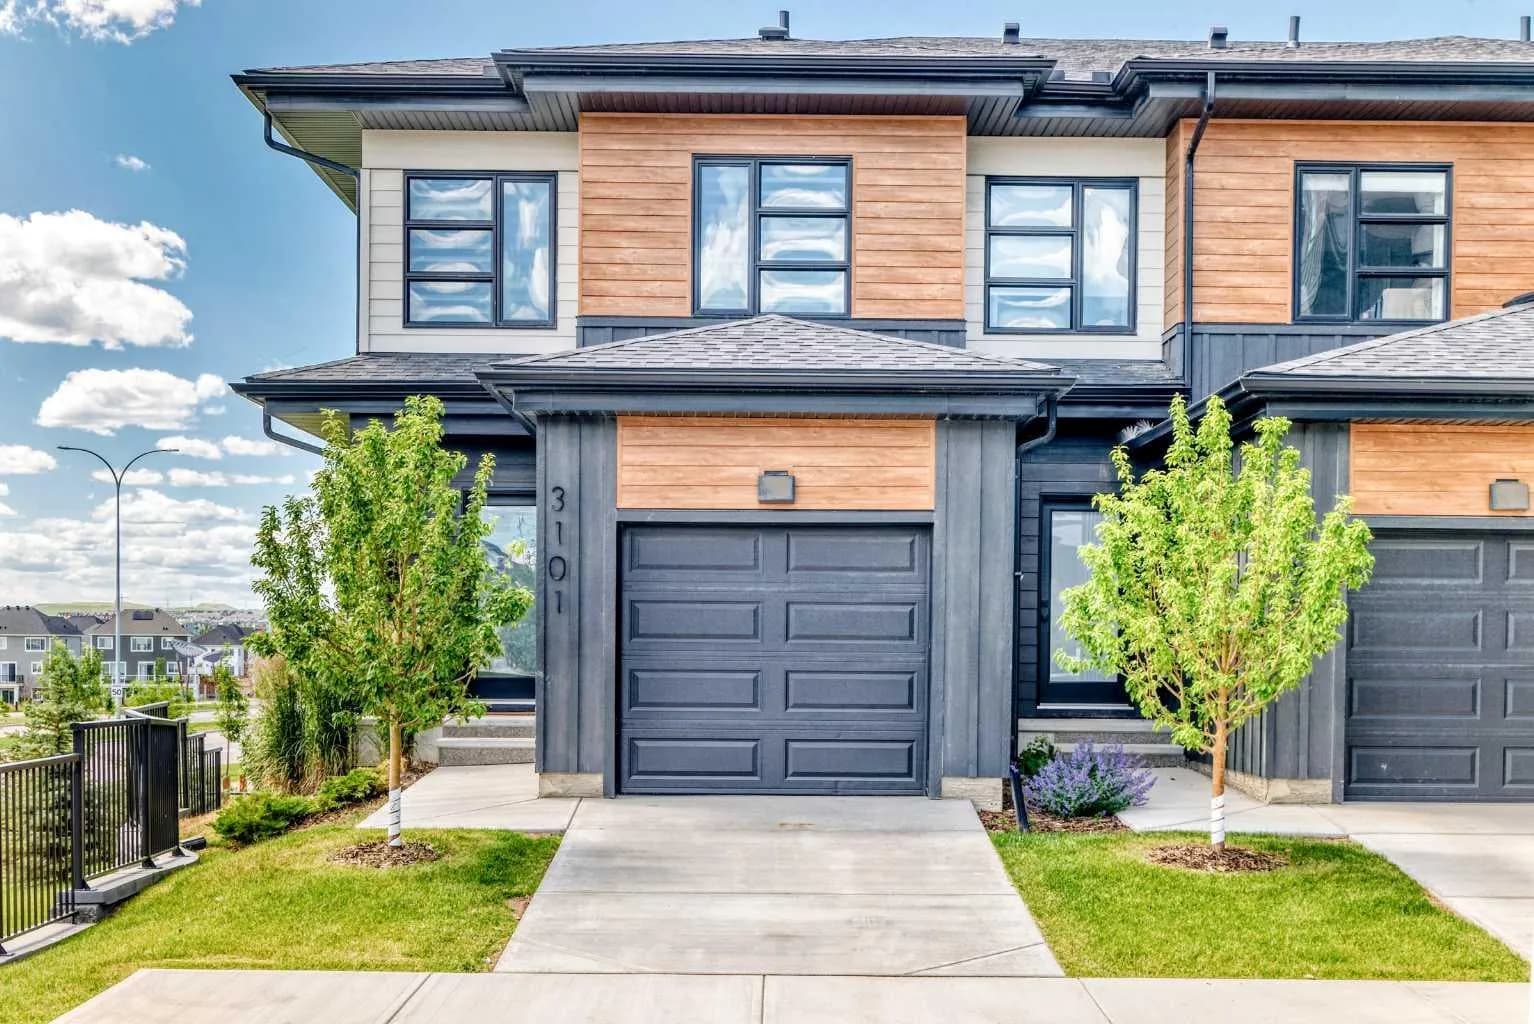
$585,000
$416/sq ft
55 Lucas Nw Way Unit 3101, Calgary, Alberta T3P 2C7
Livingston, Calgary
Listed 57 days ago
Listed by First Place Realty
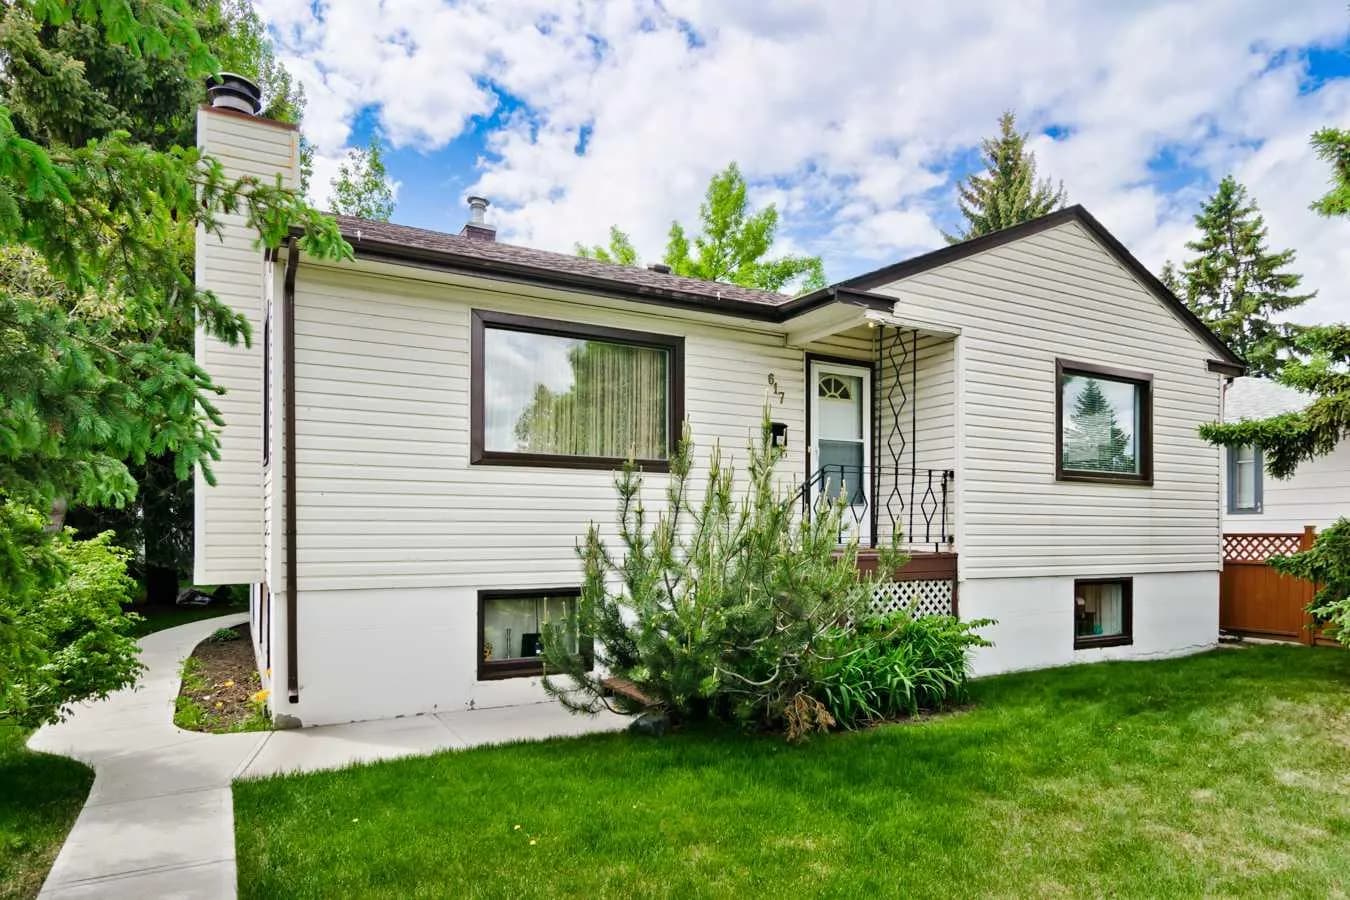
$585,000
$610/sq ft
617 17 Ne Avenue, Calgary, Alberta T2E 1M4
Winston Heights/Mountview, Calgary
Listed 118 days ago
Listed by RE/MAX Realty Professionals
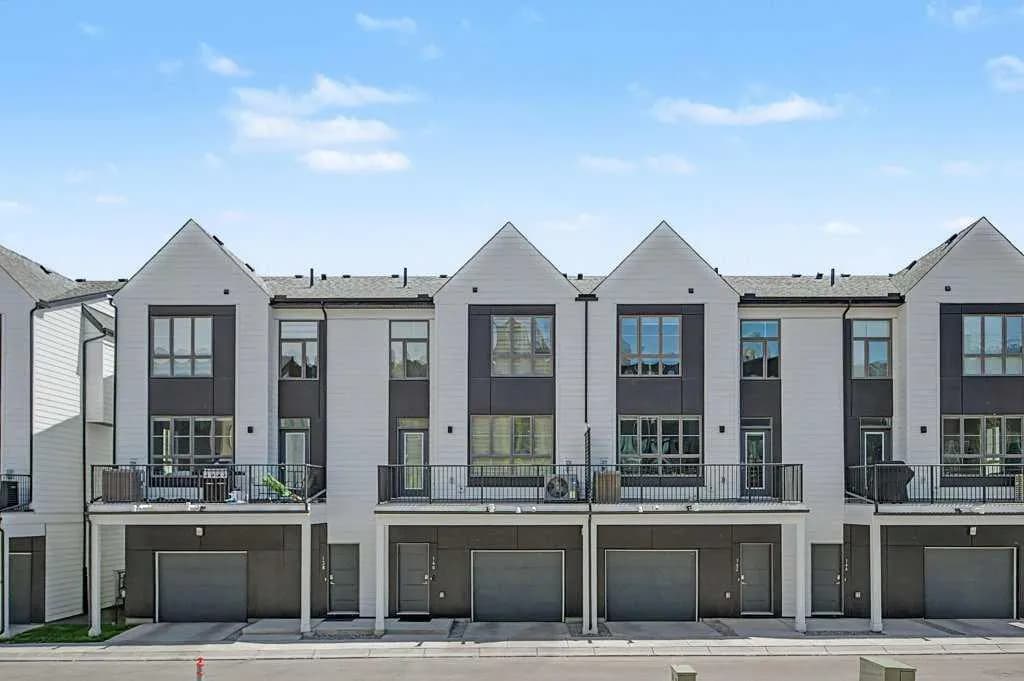
$585,000
$423/sq ft
140 Sovereign Sw Common, Calgary, Alberta T3C 1K2
Shaganappi, Calgary
Listed 96 days ago
Listed by RE/MAX Complete Realty