13 Heritage Lake Boulevard, Heritage Pointe, Alberta T1S 4H5
$899,900
Bedrooms
Bathrooms
Sq Ft
Year Built
About This Property
** Please click “Videos” for tour ** Welcome to a fully developed two storey home in the award winning lake community of "The Lake At Heritage Pointe". This fabulous former Showhome features: 3+1 bedrooms, 3.5 bathrooms, over 3650 sq ft developed, sunny WEST-facing backyard - backing onto a green belt, real hardwood flooring, cozy gas fireplace, granite countertops/large island, SS appliances/gas stove, main-floor den, drywalled/insulated/heated double garage, man-door from laundry room to back yard, fully finished basement, large deck with low maintenance landscaping, newer furnaces & A/C units, in-ceiling speakers, basement wet bar and much more! Location is a 10 out of 10 - steps to the beach entrance/lake house, plenty of greespaces close by and very easy access to all major routes - Deerfoot/Stoney Trail/MacLeod Trail. The Lake at Heritage Pointe is an HOA community and features swimming/paddle boats/paddle boards/ice fishing/skating/tennis court/resident clubhouse and more! Ready for new owners to put their cosmetic touches on it and make it their "Forever Home"!
Essential Information
Parking
Exterior
Community Information
Interior
Construction & Details
Inclusions
Appliances
Listing Details
Location
Loading map...
MLS® Number: A2339051
Listing Brokerage: RE/MAX Landan Real Estate
Data is deemed reliable but is not guaranteed accurate by Pillar 9™.
Monthly Payment Estimate
~$3,750/mo
Based on 20% down, 5.5% interest rate, 25-year amortization
Similar Properties
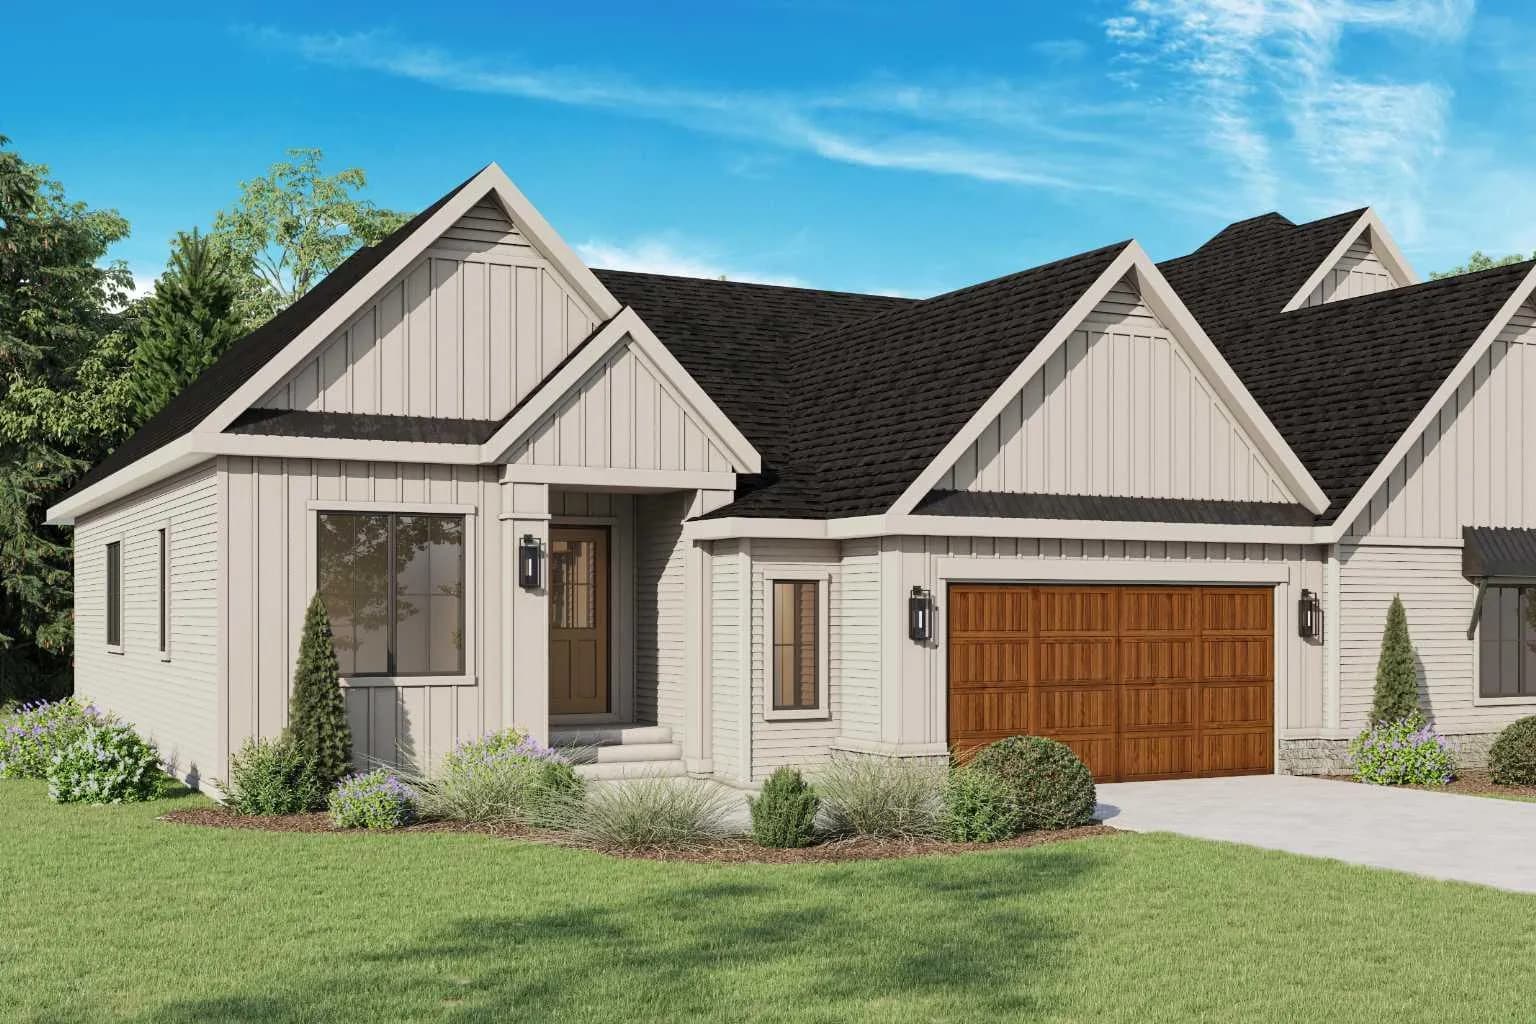
$1,167,300
$683/sq ft
554 Pine Creek Ridge, Rural Foothills County, Alberta T1S 3V9
Foothills County
Listed 118 days ago
Listed by Town Residential
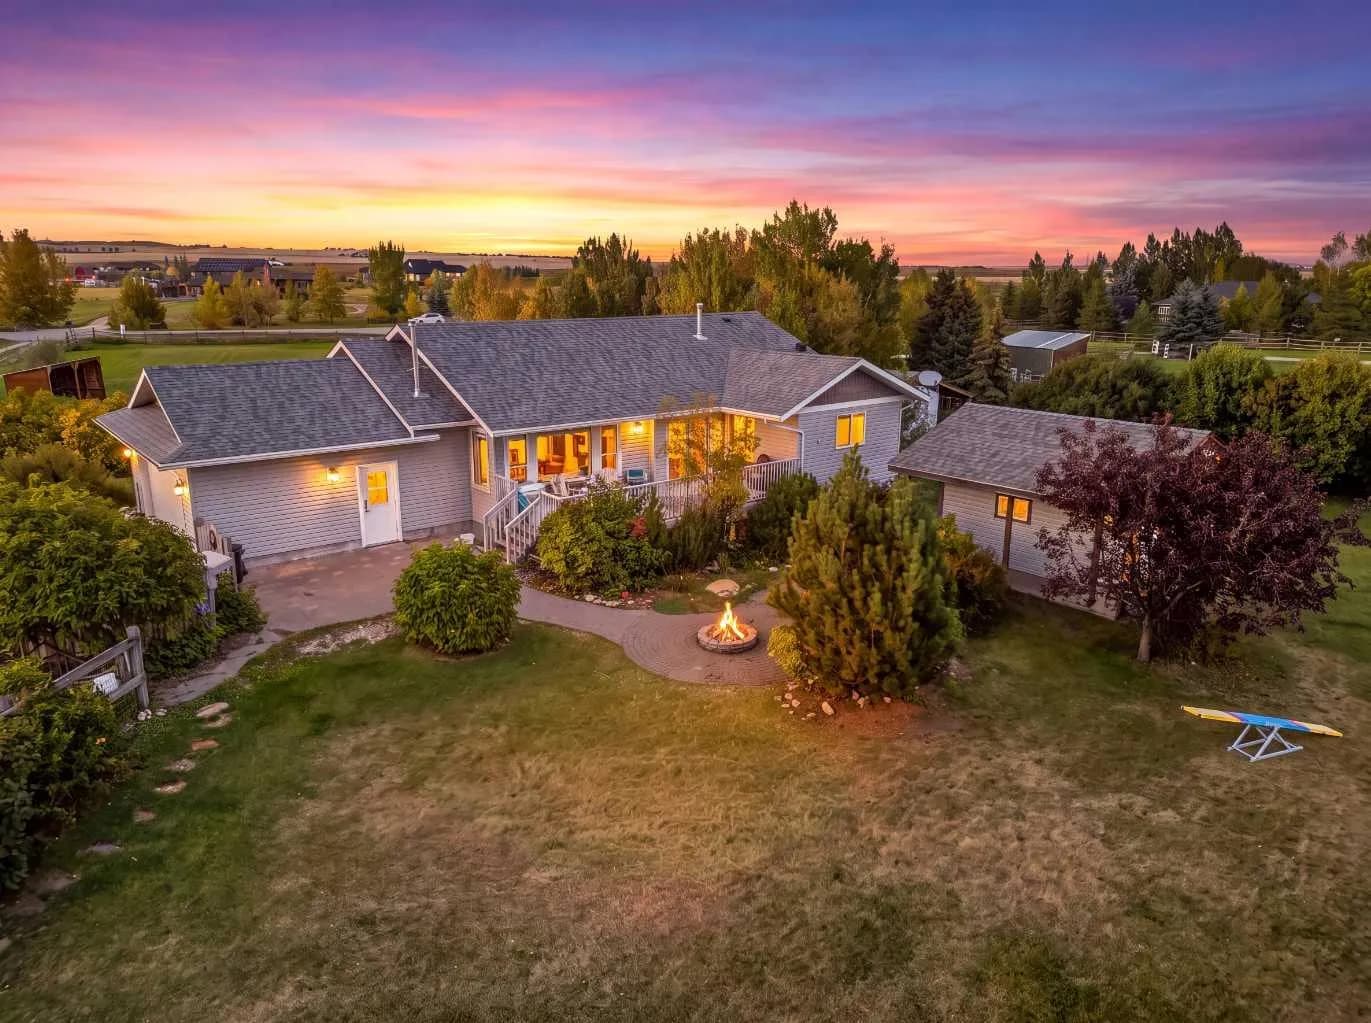
$1,100,000
$799/sq ft
20031 496 E Avenue, Rural Foothills County, Alberta T1V 1N1
Tongue Creek Estates, Foothills County
Listed 69 days ago
Listed by Royal LePage Solutions
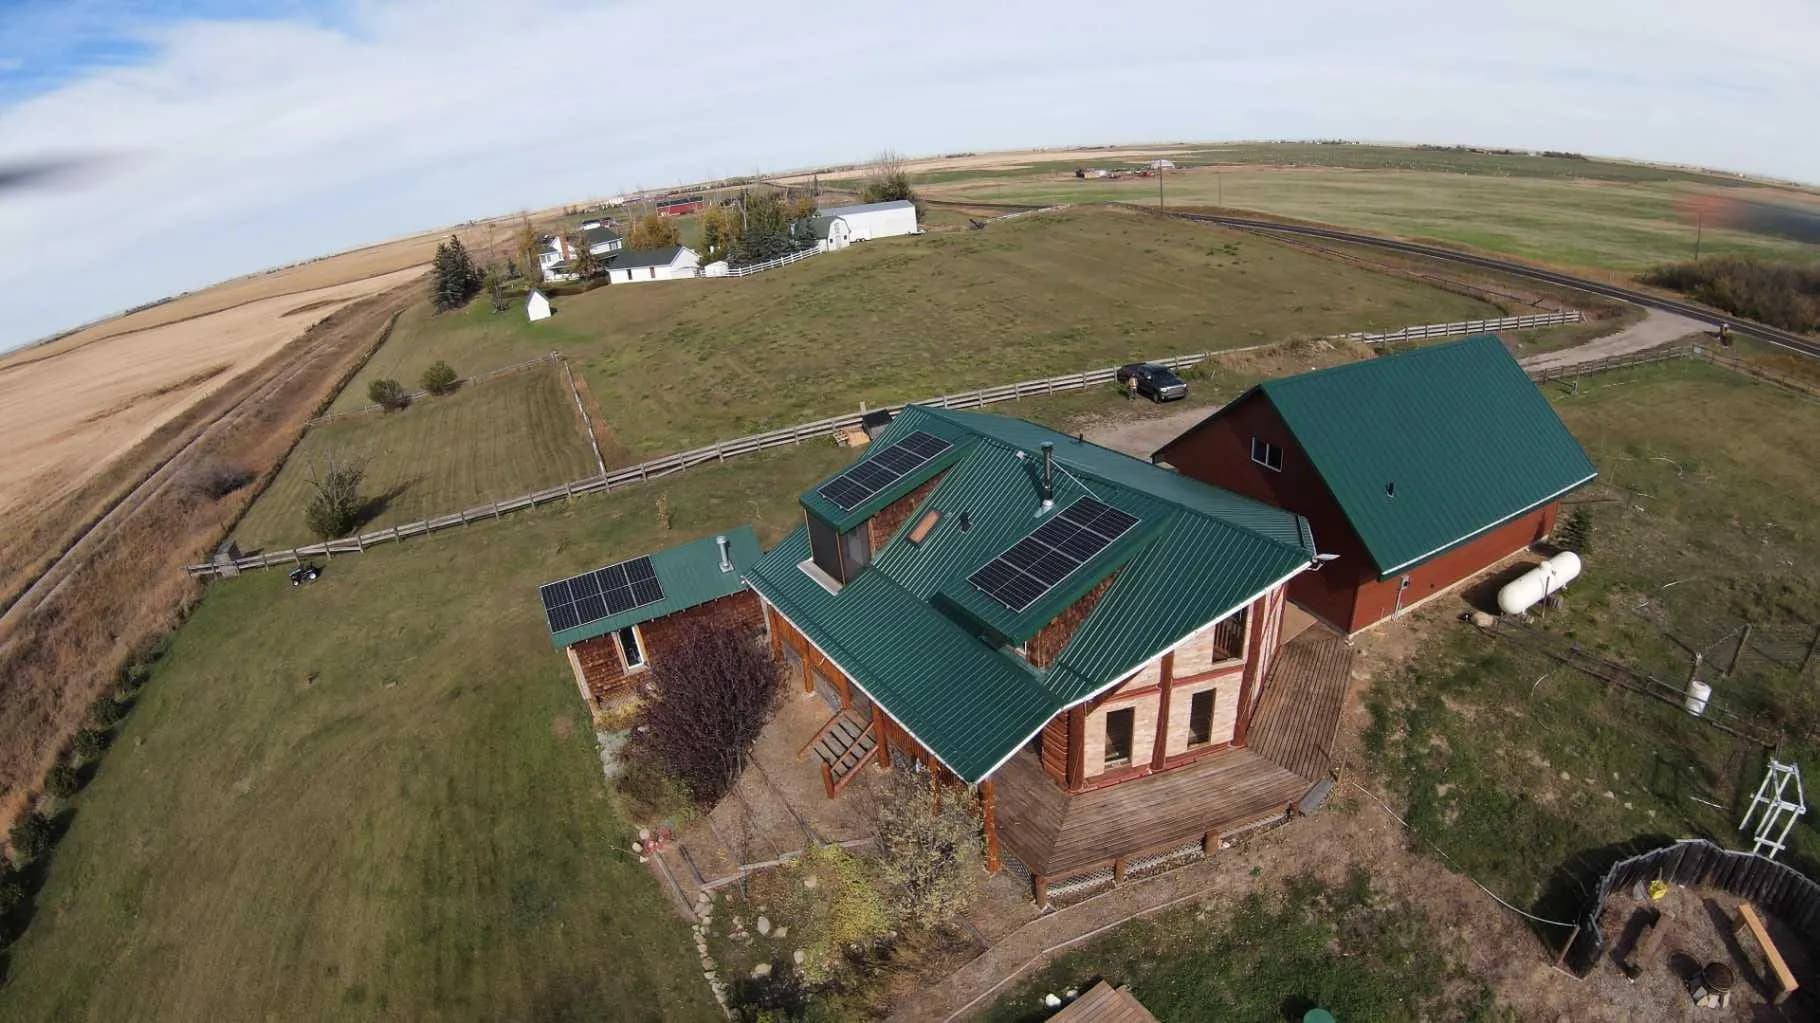
$1,099,000
$445/sq ft
642193 104 E Street, Rural Foothills County, Alberta T0L 0P0
Foothills County
Listed 40 days ago
Listed by RE/MAX First