2115 35 Sw Avenue Unit B, Calgary, Alberta T2T 2E4
$349,900
Bedrooms
Bathrooms
Sq Ft
Year Built
About This Property
Nicely updated and ideally located in sought after Altadore, this 3 bedroom townhome offers over 1,500 sq ft of comfortable, well designed living space. The main floor features hardwood floors and an inviting open layout, where the living room—anchored by a charming feature fireplace—flows seamlessly into the dining area and kitchen. The kitchen provides excellent functionality with abundant counter and storage space and a stainless steel appliance package. The second level is dedicated to the private primary retreat, complete with a walk in closet and an updated, spa inspired 3 piece bath featuring an oversized shower. The fully developed basement adds valuable living space with two good sized bedrooms, a 4 piece bath, and a convenient laundry/storage area. Additional highlights include a single attached garage and a sunny, south facing fenced backyard with a deck—perfect for outdoor relaxing or entertaining. This prime Altadore location places you close to vibrant Marda Loop, River Park, excellent schools, shopping, public transit, and offers quick access to the downtown core.
Essential Information
Parking
Exterior
Community Information
Interior
Construction & Details
Inclusions
Appliances
Listing Details
Location
Loading map...
MLS® Number: A2339044
Listing Brokerage: RE/MAX First
Data is deemed reliable but is not guaranteed accurate by Pillar 9™.
Monthly Payment Estimate
~$1,458/mo
Based on 20% down, 5.5% interest rate, 25-year amortization
Similar Properties
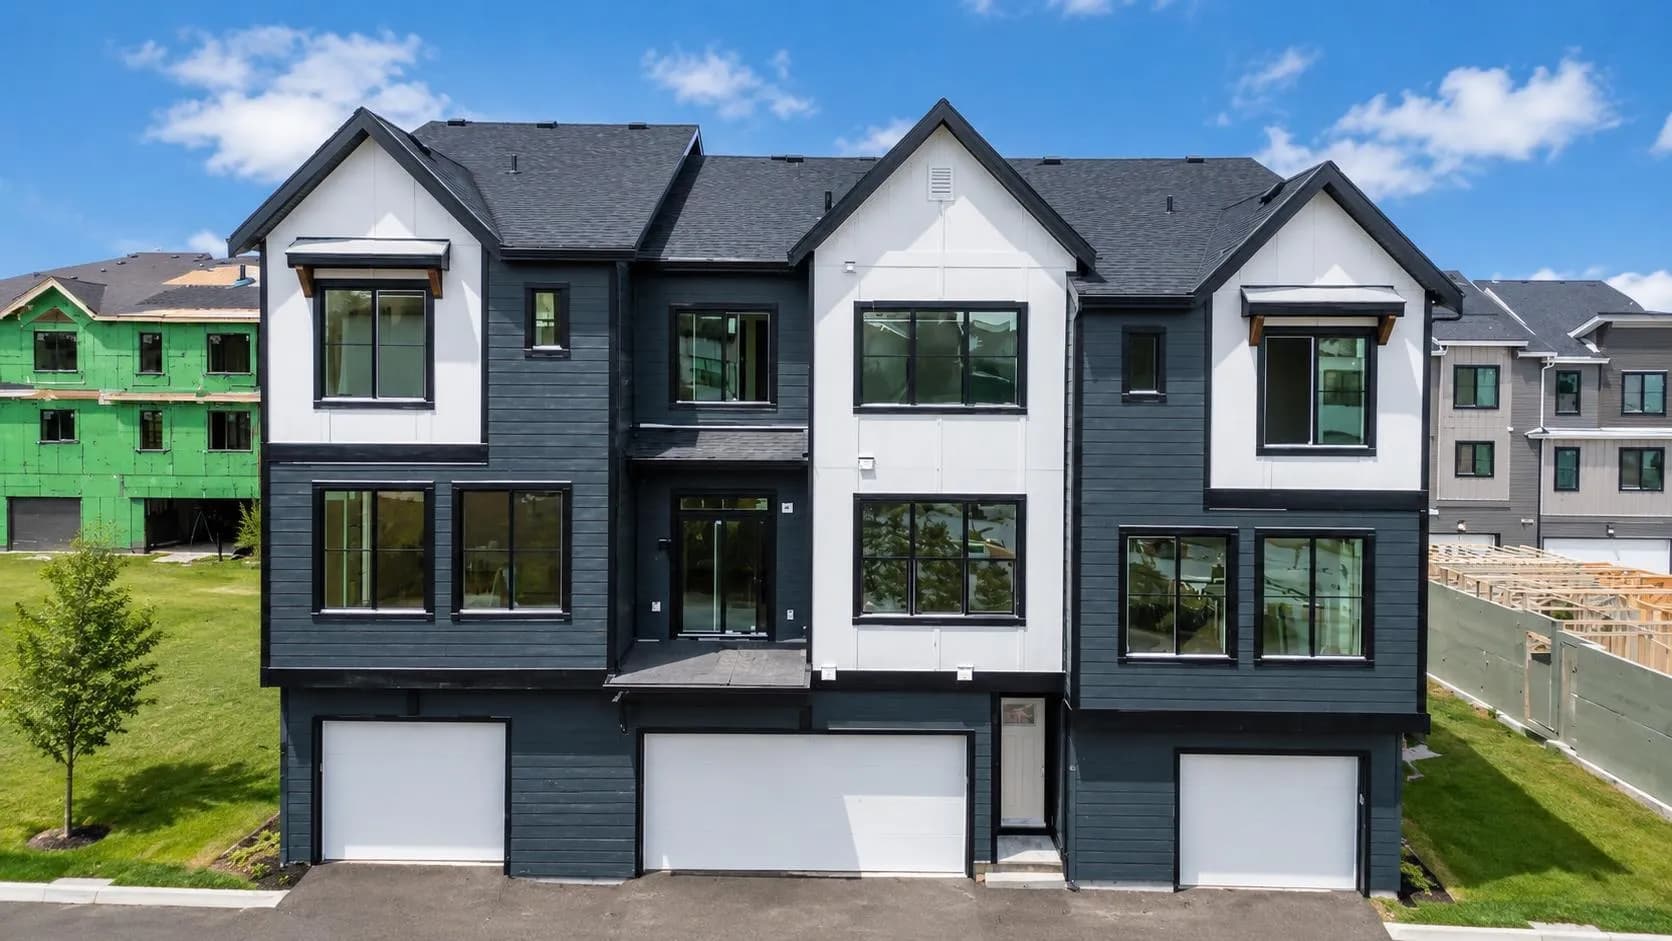
$452,692
$431/sq ft
255 Rowmont Nw Boulevard Unit 1703, Calgary, Alberta T3L 0M2
Haskayne, Calgary
Listed 88 days ago
Listed by Charles
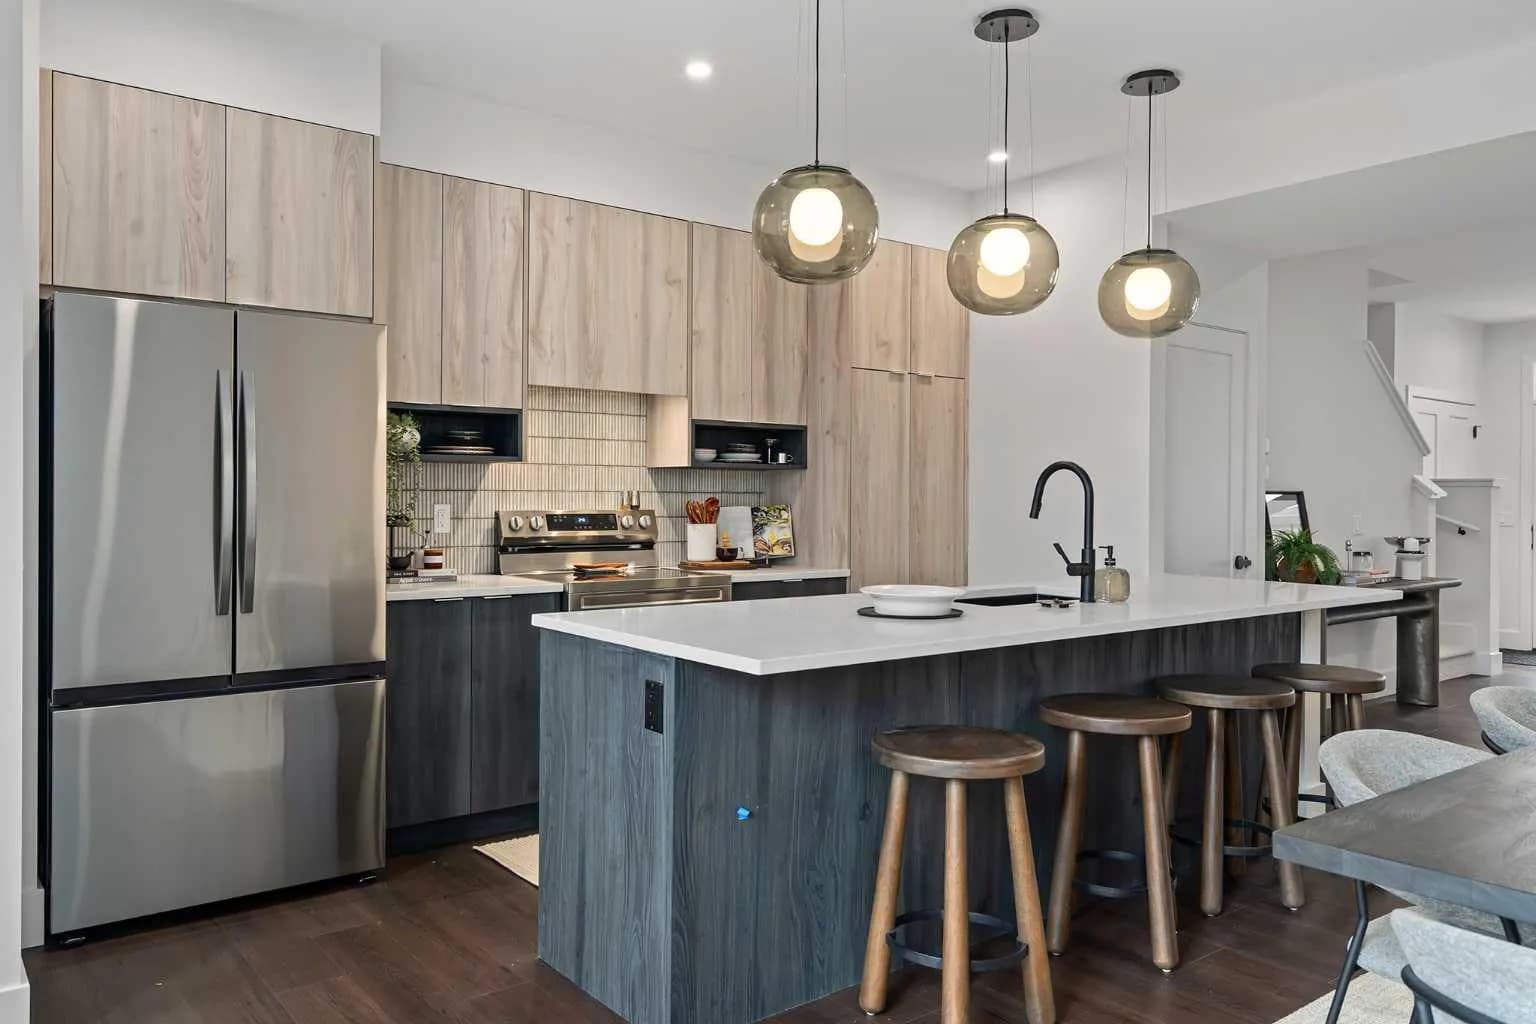
$451,900
$300/sq ft
7178 Rangeview Se Avenue, Calgary, Alberta T3S 0S5
Rangeview, Calgary
Listed 38 days ago
Listed by CIR Realty
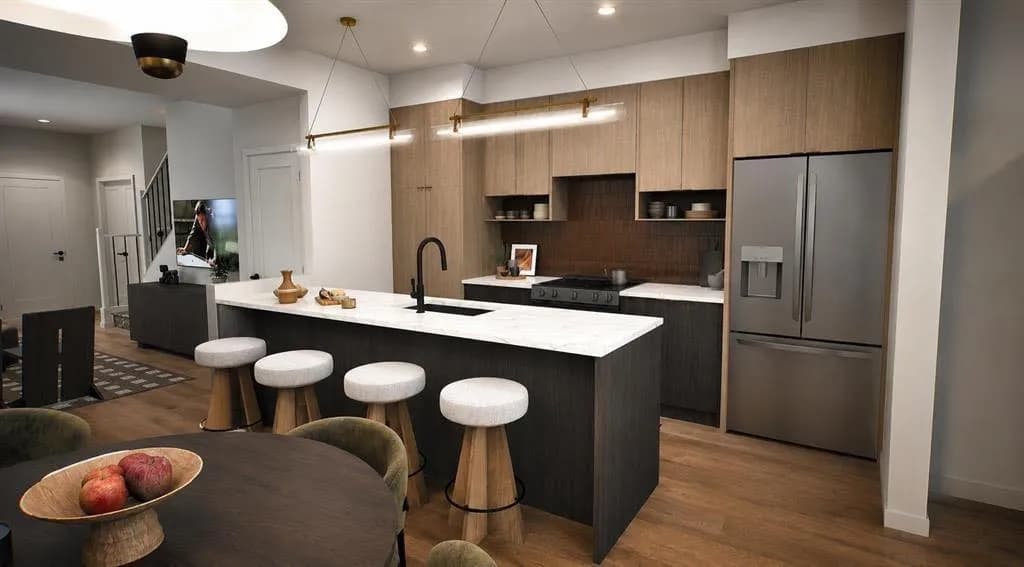
$451,900
$300/sq ft
7178 Rangeview Se Avenue, Calgary, Alberta T3S 0S5
Rangeview, Calgary
Listed 3 days ago
Listed by eXp Realty