350 Mahogany Se Parade Unit 1201, Calgary, Alberta T3M 4K2
$459,900
Bedrooms
Bathrooms
Sq Ft
Year Built
About This Property
MORE ROOM TO LIVE! 1,528 sq. ft. Empire townhome with 3 beds, 2.5 baths, spacious living areas, high-performance features and a backyard. Discover the Empire at ZEN Mahogany, a spacious 1,528 sq. ft. townhome designed for comfortable, modern living in Calgary’s lake community. The main floor features an inviting living room, generous dining area and well-appointed kitchen, creating an easy flow for everyday living and entertaining. Upstairs, you’ll find three bedrooms, including a spacious primary bedroom with a walk-in closet, plus two full bathrooms for added convenience. Thoughtfully designed with comfort and efficiency in mind, this home features a TIGHT BUILDING ENVELOPE, TRIPLE-PANE WINDOWS, EXTRA INSULATION and a FRESH AIR SYSTEM (HRV) that continuously exchanges stale indoor air with fresh outdoor air. This home offers enhanced energy performance, improved indoor air quality and year-round comfort. Enjoy more space, thoughtful design and the lifestyle that comes with living in the four-season lake community of Mahogany. Photos are representative.
Essential Information
Parking
Exterior
Community Information
Interior
Construction & Details
Inclusions
Appliances
Listing Details
Location
Loading map...
MLS® Number: A2339043
Listing Brokerage: Bode Platform Inc.
Data is deemed reliable but is not guaranteed accurate by Pillar 9™.
Monthly Payment Estimate
~$1,916/mo
Based on 20% down, 5.5% interest rate, 25-year amortization
Similar Properties
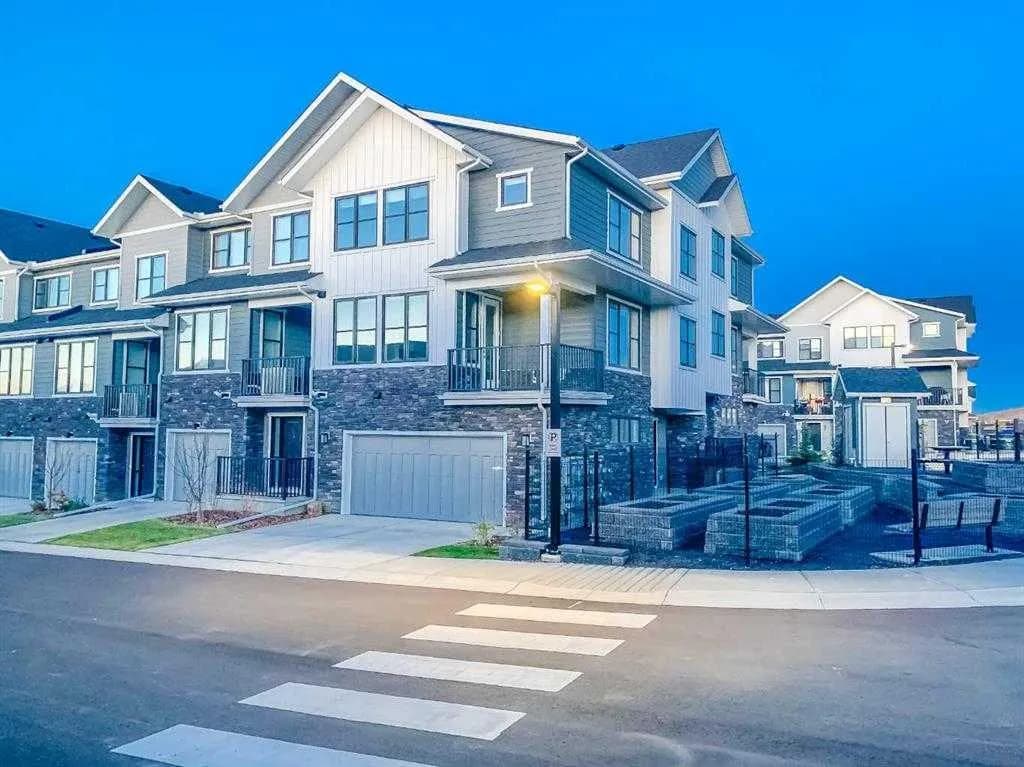
$597,777
$356/sq ft
917 Crestridge Sw Common, Calgary, Alberta T3B 6L6
Crestmont, Calgary
Listed 118 days ago
Listed by RE/MAX Complete Realty
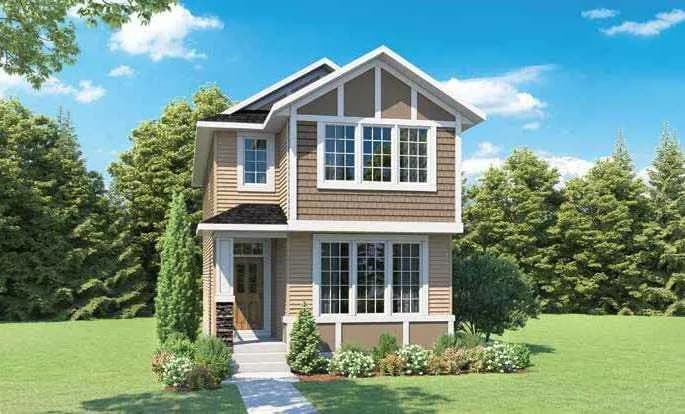
$597,657
$373/sq ft
102 Keystone Creek Ne Place, Calgary, Alberta T3P2T9
Keystone Hills, Calgary
Listed 114 days ago
Listed by Bode Platform Inc.
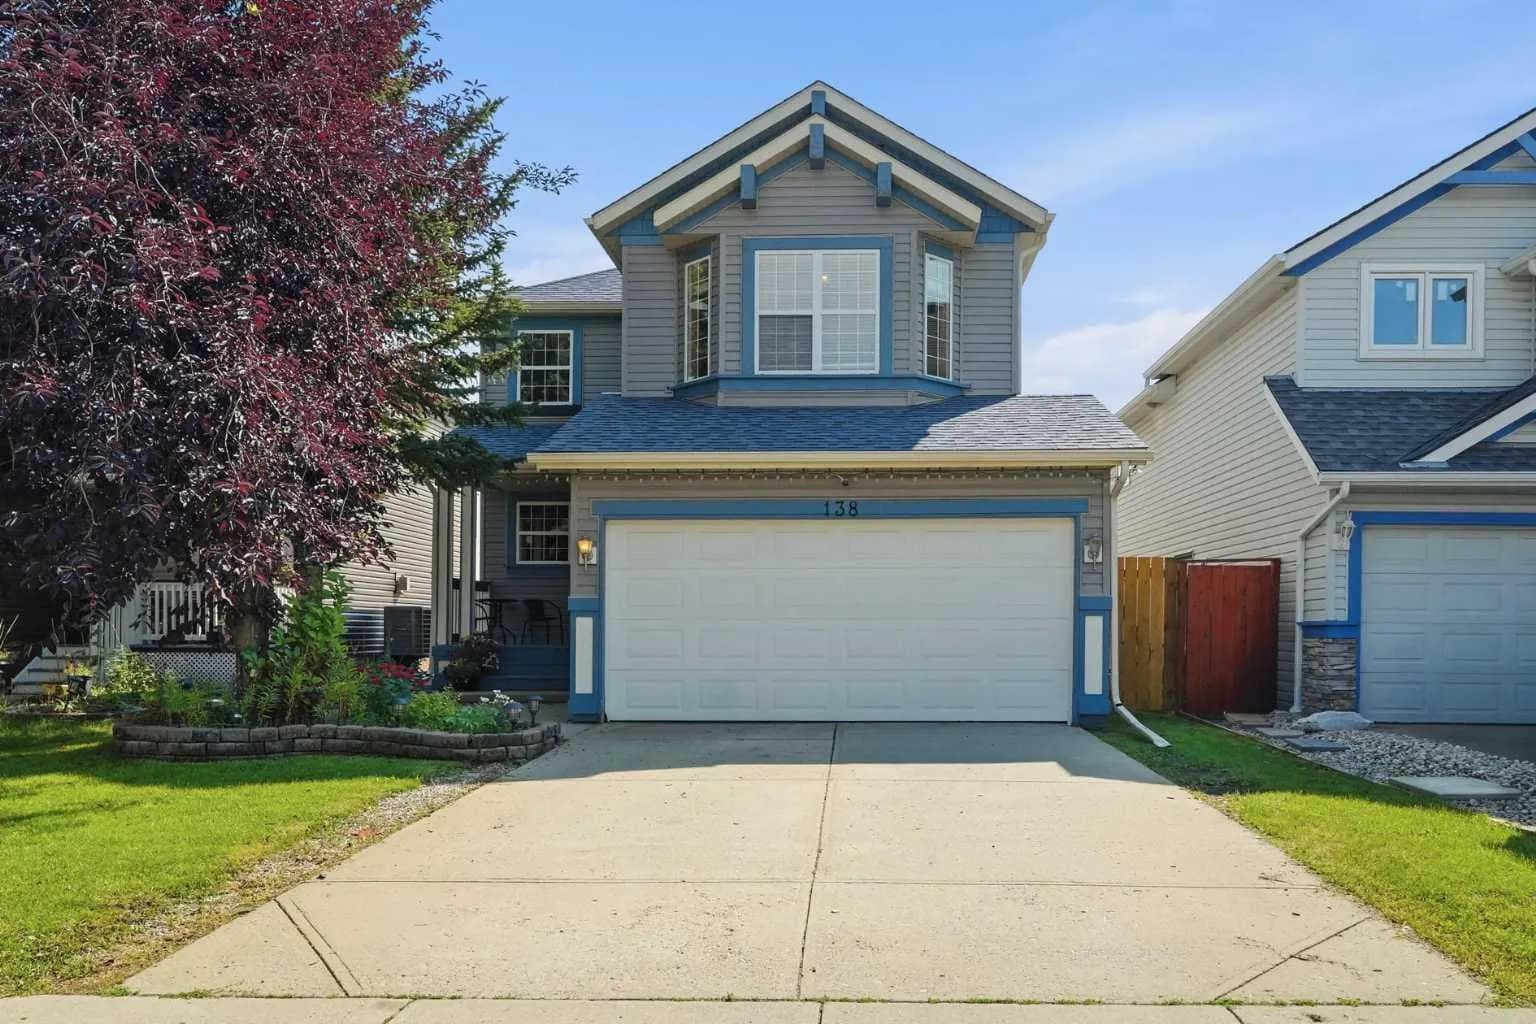
$597,500
$370/sq ft
138 Somerglen Sw Common, Calgary, Alberta T2Y4A3
Somerset, Calgary
Listed 35 days ago
Listed by MaxWell Canyon Creek