99 Panorama Hills Nw Way, Calgary, Alberta T3K 5N9
$770,000
Bedrooms
Bathrooms
Sq Ft
Year Built
About This Property
Welcome to this beautifully maintained 5-bedroom, 3.5-bathroom home in the prestigious Estates of Panorama Hills. Offering over 3,300 sq. ft. of developed living space, this spacious home features soaring ceilings, hardwood floors, a bright open kitchen with large island and breakfast bar, inviting family room with fireplace, and generous dining area. Upstairs offers four spacious bedrooms, including a private primary retreat with walk-in closet and ensuite. The fully finished basement features a large recreation room, wet bar, additional bedroom, full bathroom and ample storage. Enjoy the private fenced backyard with large deck, plus an oversized double attached garage. Ideally located close to schools, shopping, transit, parks, golf and community amenities. A fantastic opportunity in one of Panorama Hills’ most desirable locations.
Essential Information
Parking
Exterior
Community Information
Interior
Construction & Details
Inclusions
Appliances
Listing Details
Location
Loading map...
MLS® Number: A2339019
Listing Brokerage: Town Residential
Data is deemed reliable but is not guaranteed accurate by Pillar 9™.
Monthly Payment Estimate
~$3,208/mo
Based on 20% down, 5.5% interest rate, 25-year amortization
Similar Properties
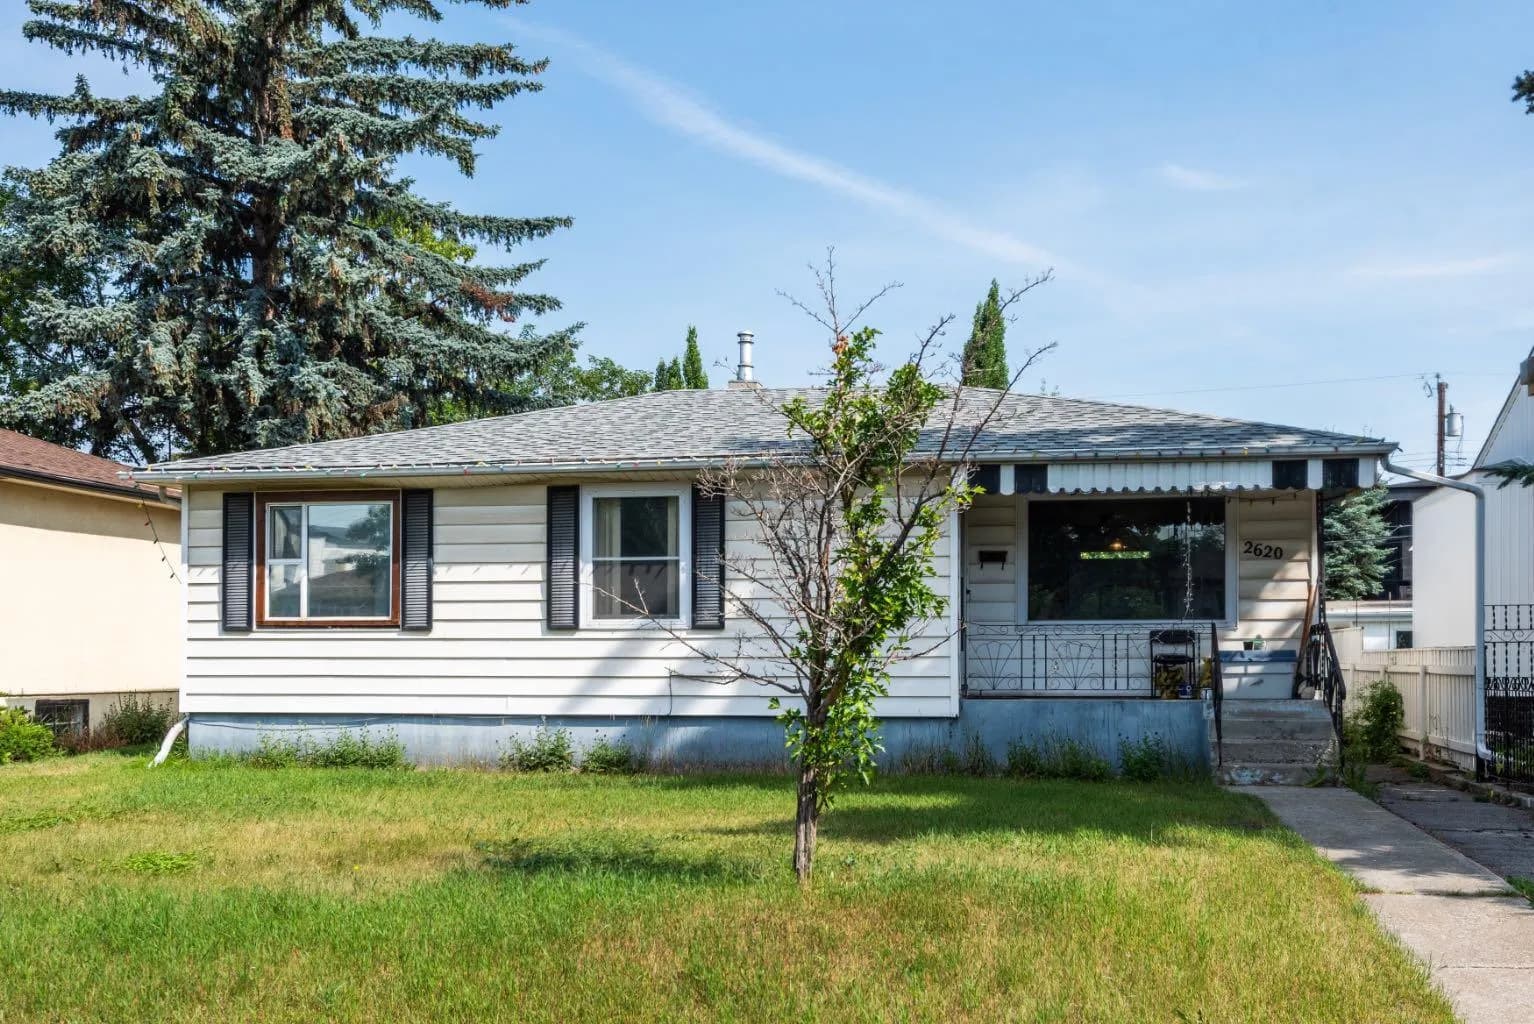
$1,000,000
$907/sq ft
2620 5 Nw Avenue, Calgary, Alberta T2N 0T6
West Hillhurst, Calgary
Listed 6 days ago
Listed by CIR Realty
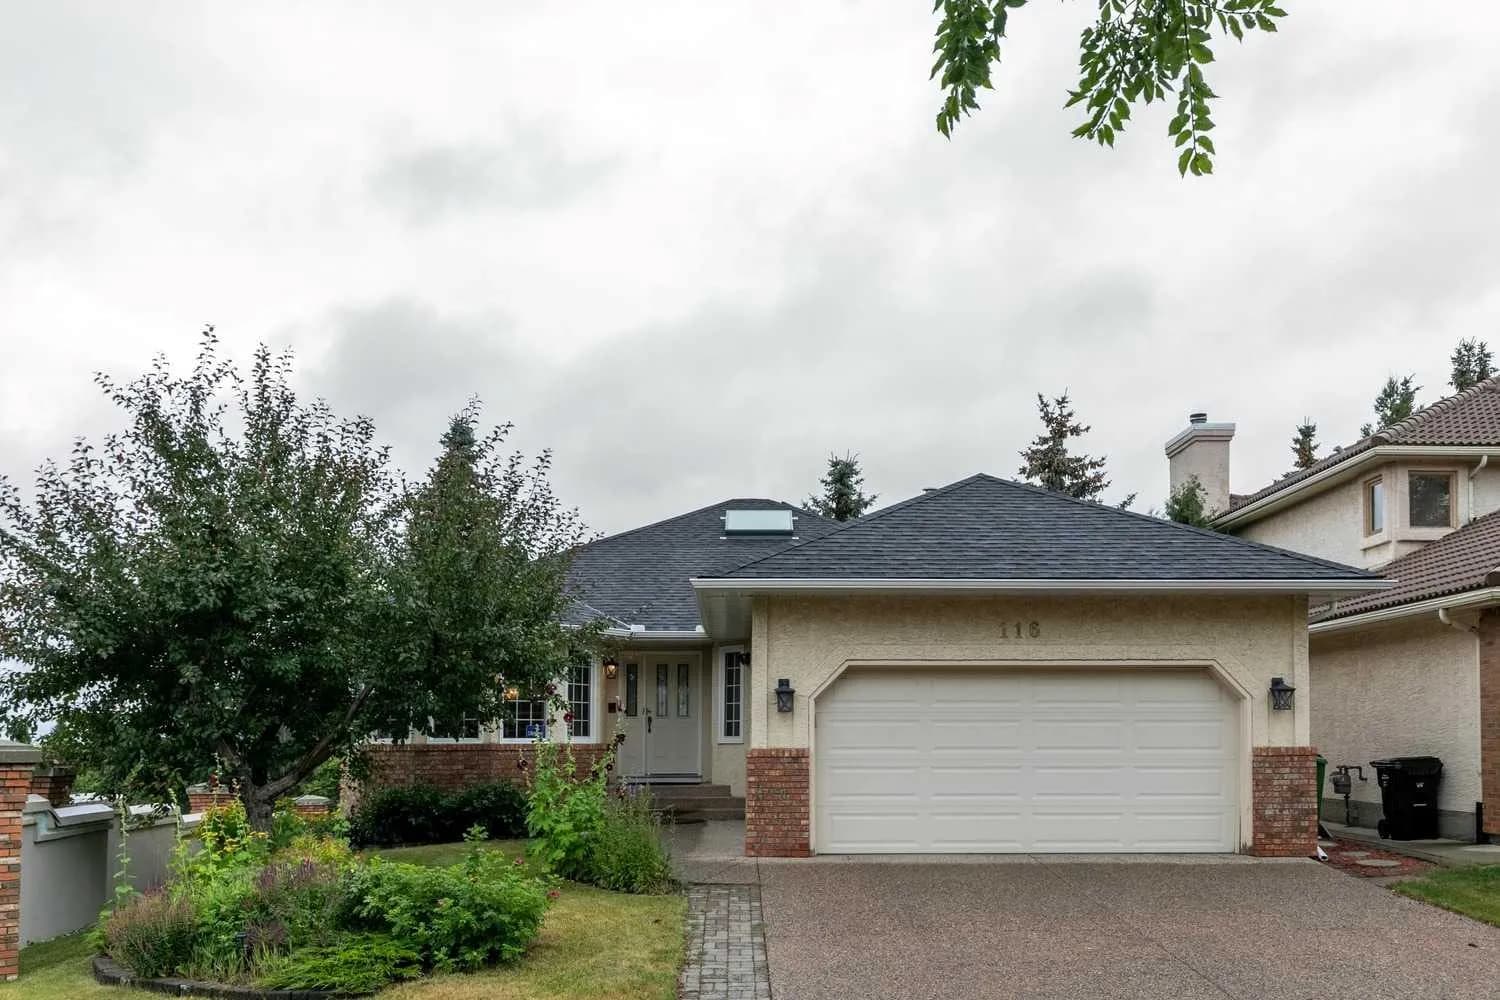
$1,000,000
$480/sq ft
116 Scandia Nw Rise, Calgary, Alberta T3L 1V6
Scenic Acres, Calgary
Listed 10 days ago
Listed by eXp Realty
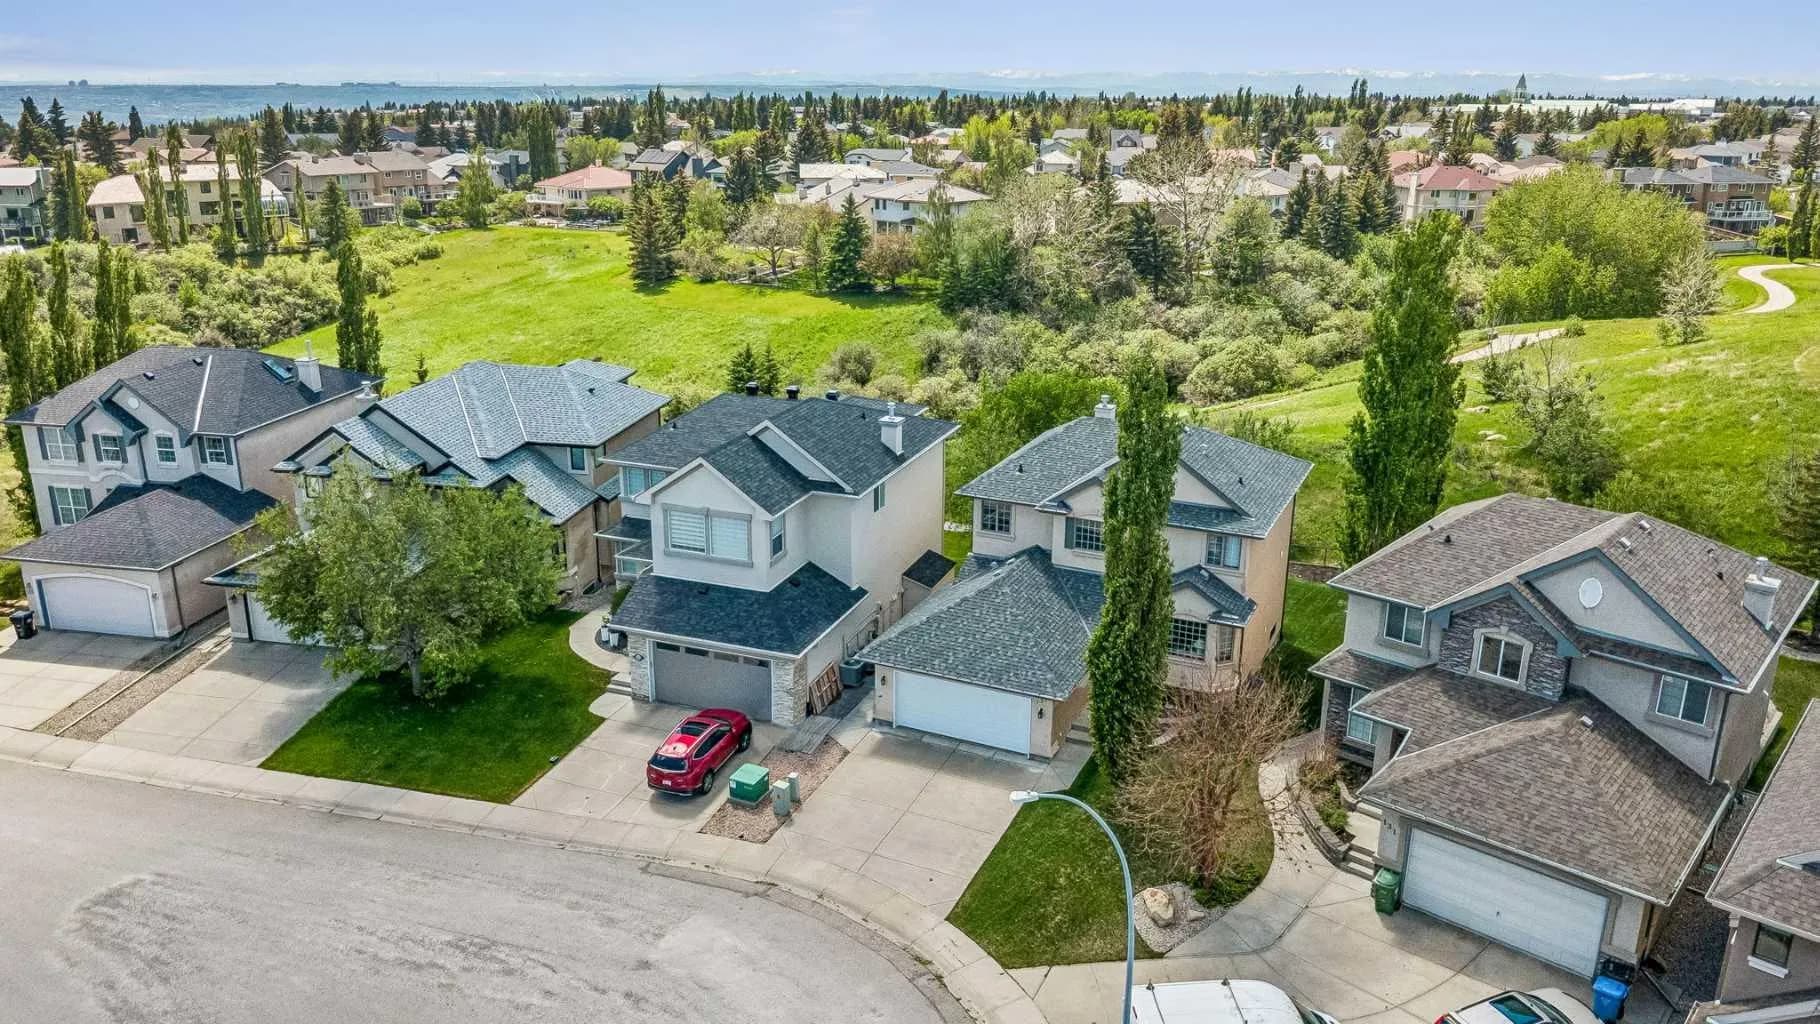
$1,000,000
$467/sq ft
127 Edgeridge Nw Close, Calgary, Alberta T3A 6K4
Edgemont, Calgary
Listed 80 days ago
Listed by Century 21 Bamber Realty LTD.