4515 Norquay Nw Drive, Calgary, Alberta T2K 2K9
$649,900
Bedrooms
Bathrooms
Sq Ft
Year Built
About This Property
Open House September 5th,6th 1:30pm-4:30pm. Great value in this lovingly maintained North Haven gem. This original owner home is ready for its new family to give it a refresh and call it their own. Plenty of natural light throughout. Situated on a quiet street with its own park/greenspace just a few doors down. Enjoy the convenience of being minutes to The Winter Club, Nose Hill Park and pathways, all levels of schools, shopping, and public transit. A great floor plan to open up. Spacious L shaped living room and dining room featuring hardwood floors. Large eat in kitchen with access to the lovely sunroom and west back yard. 3 bedrooms up plus a full 5-piece bath with dual sinks. The bright lower level contains a large open family room, built in bar, and a cozy electric fireplace. The 4th bedroom is huge and complimented by a full bath. The laundry room offers extra storage and completes this level. Fully fenced sunny yard with mature landscaping, an oversized double garage with a mechanics pit, and RV/boat storage options. Looking for a great opportunity to own a home that you can truly call your own in a popular central NW neighbourhood? Don’t miss this opportunity!
Essential Information
Parking
Exterior
Community Information
Interior
Construction & Details
Inclusions
Appliances
Listing Details
Location
Loading map...
MLS® Number: A2338917
Listing Brokerage: RE/MAX House of Real Estate
Data is deemed reliable but is not guaranteed accurate by Pillar 9™.
Monthly Payment Estimate
~$2,708/mo
Based on 20% down, 5.5% interest rate, 25-year amortization
Similar Properties
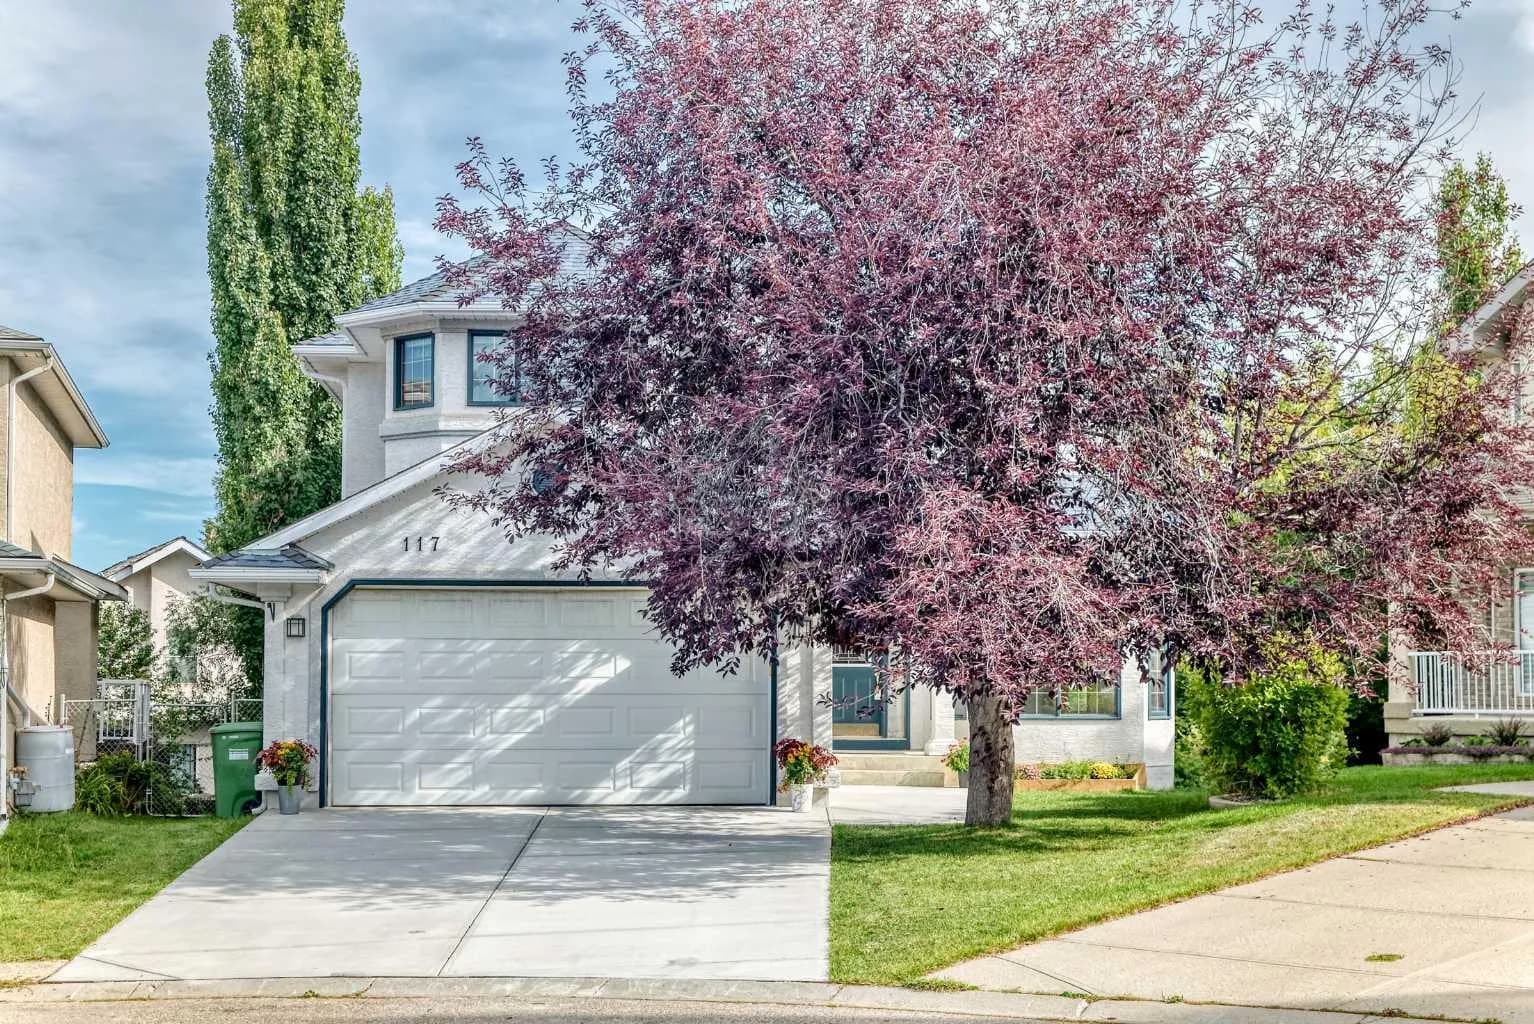
$844,000
$312/sq ft
117 Evergreen Sw Place, Calgary, Alberta T2Y 3K7
Evergreen, Calgary
Listed 2 days ago
Listed by CIR Realty
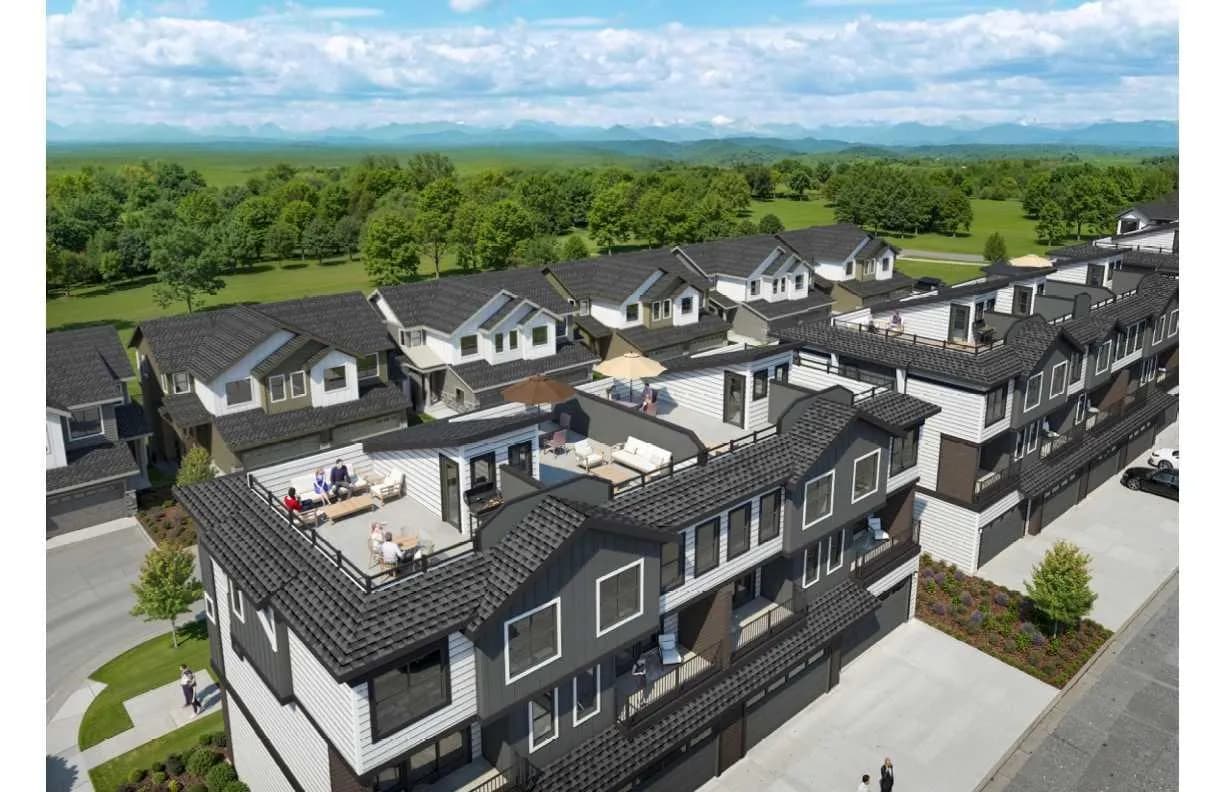
$840,000
$516/sq ft
2230 81st Sw Street Unit 803, Calgary, Alberta T3H 6M2
Springbank Hill, Calgary
Listed 48 days ago
Listed by CIR Realty
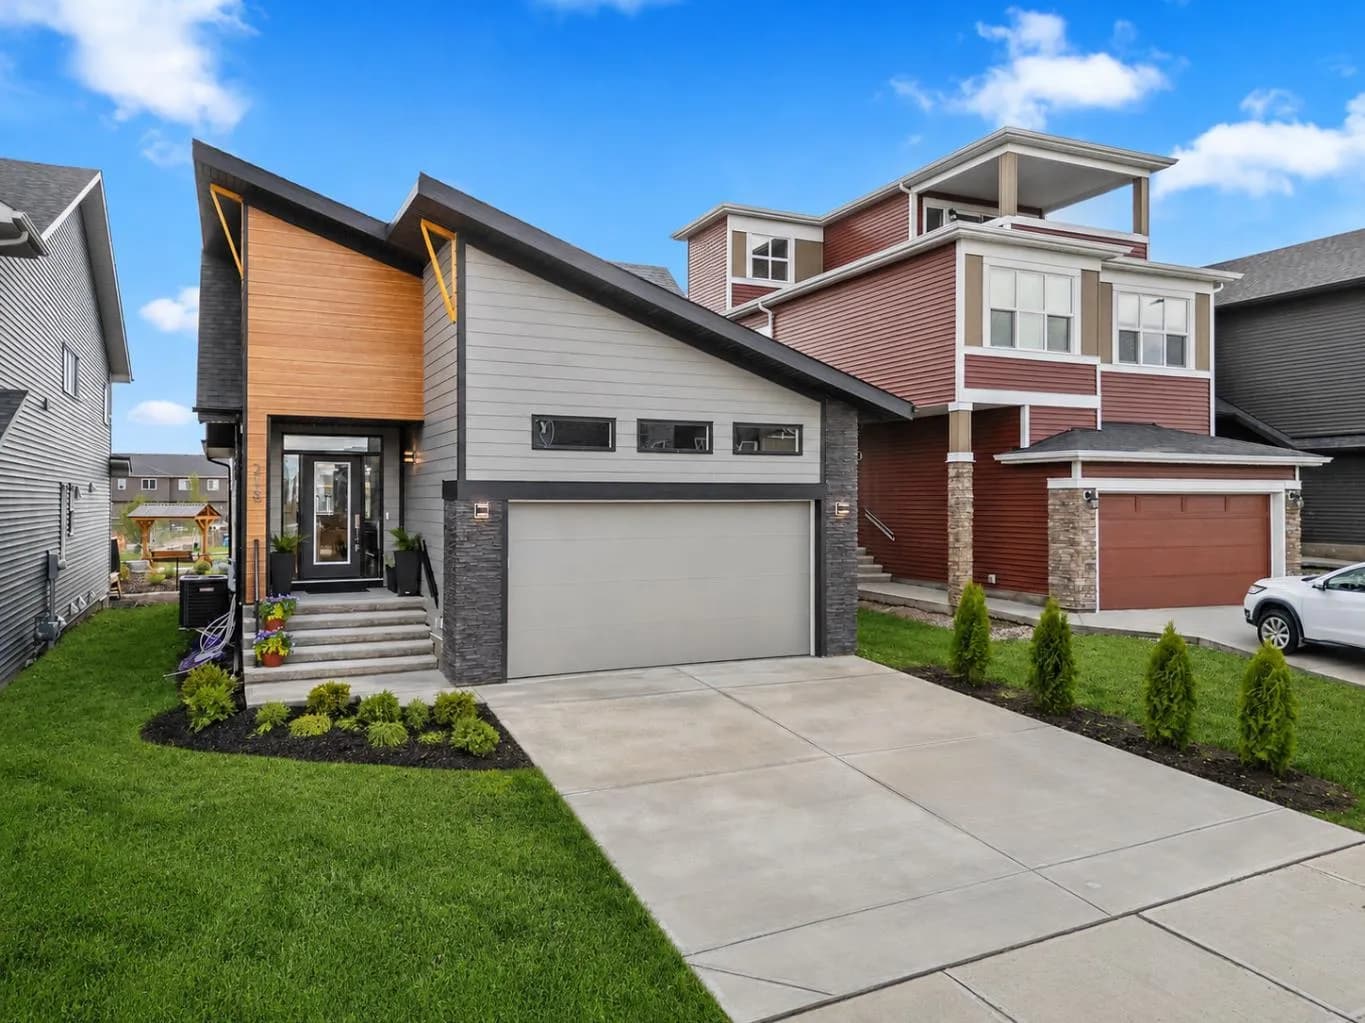
$840,000
$656/sq ft
218 Mitchell Nw Heath, Calgary, Alberta T3R 2G2
Glacier Ridge, Calgary
Listed 3 days ago
Listed by eXp Realty