199 Magnolia Se Way, Calgary, Alberta T3M 3M7
$819,999
Bedrooms
Bathrooms
Sq Ft
Year Built
About This Property
A wonderful URBAN STYLE Jayman BUILT "SONATA" home with basement legal suite and Triple garage! All on an oversized corner homesite (wide side yards) with over $80K in upgraded features and landscaping. Meticulously maintained & crafted by the original owner's - Truly a custom-built DREAM home. Over 2515 SF of luxury living space offering 4 bedrooms, 3.5 baths & fully finished permitted basement suite ... Check out the floor plan and pictures! This OPEN design features 8' & 12' main floor ceilings - Spectacular CHEF's kitchen all overlooking the dining area and the lower great room. Upgraded features include Triple pane windows, quartz counter tops, tankless water heater, active heat recovery system, luxury wide plank hardwood flooring, berber carpet on stairs, light & plumbing fixtures, glass railing, baseboard, doors and casings... and so much more! The kitchen is masterfully designed for efficiency and entertaining; Sleek modern full height white upper cabinet doors, soft close drawers and doors, extended cabinet wall with glass doors, white quartz counter tops, upgraded Kitchen Aid stainless steel appliances with a gas cooktop & hood cover, tiled backsplash, dramatic peninsula island with pendants and eating bar for three & under mount black granite sink with window above, and pantry. Upstairs includes an oversized primary bedroom with a full spa like ensuite with a supersized walk-in closet. Plus, 2 good sized spare bedrooms, upper laundry room with storage. BONUS: Basement suite fully finished with a large family room, bedroom and full bath. Other impressive features include AC, Water softener, Instant hot water tap, Hot tub/Gazebo, Gemstone lighting in concrete walkway, 12 Roof top Solar panels, High 10' - 11' basement ceilings, south side facing back yard with upper wood deck, side yard concrete walkways, side door entry, lower 26' x 18' exposed aggregate concrete patio with pergola and hot tub, detached 32'x22' - 3 car heated garage with 220 panel, rich front curb appeal with stone details and cover entry. Quick possession date available! Call your friendly REALTOR(R) to book a viewing!
Essential Information
Parking
Exterior
Community Information
Interior
Construction & Details
Inclusions
Appliances
Listing Details
Location
Loading map...
MLS® Number: A2338886
Listing Brokerage: Jayman Realty Inc.
Data is deemed reliable but is not guaranteed accurate by Pillar 9™.
Monthly Payment Estimate
~$3,417/mo
Based on 20% down, 5.5% interest rate, 25-year amortization
Similar Properties
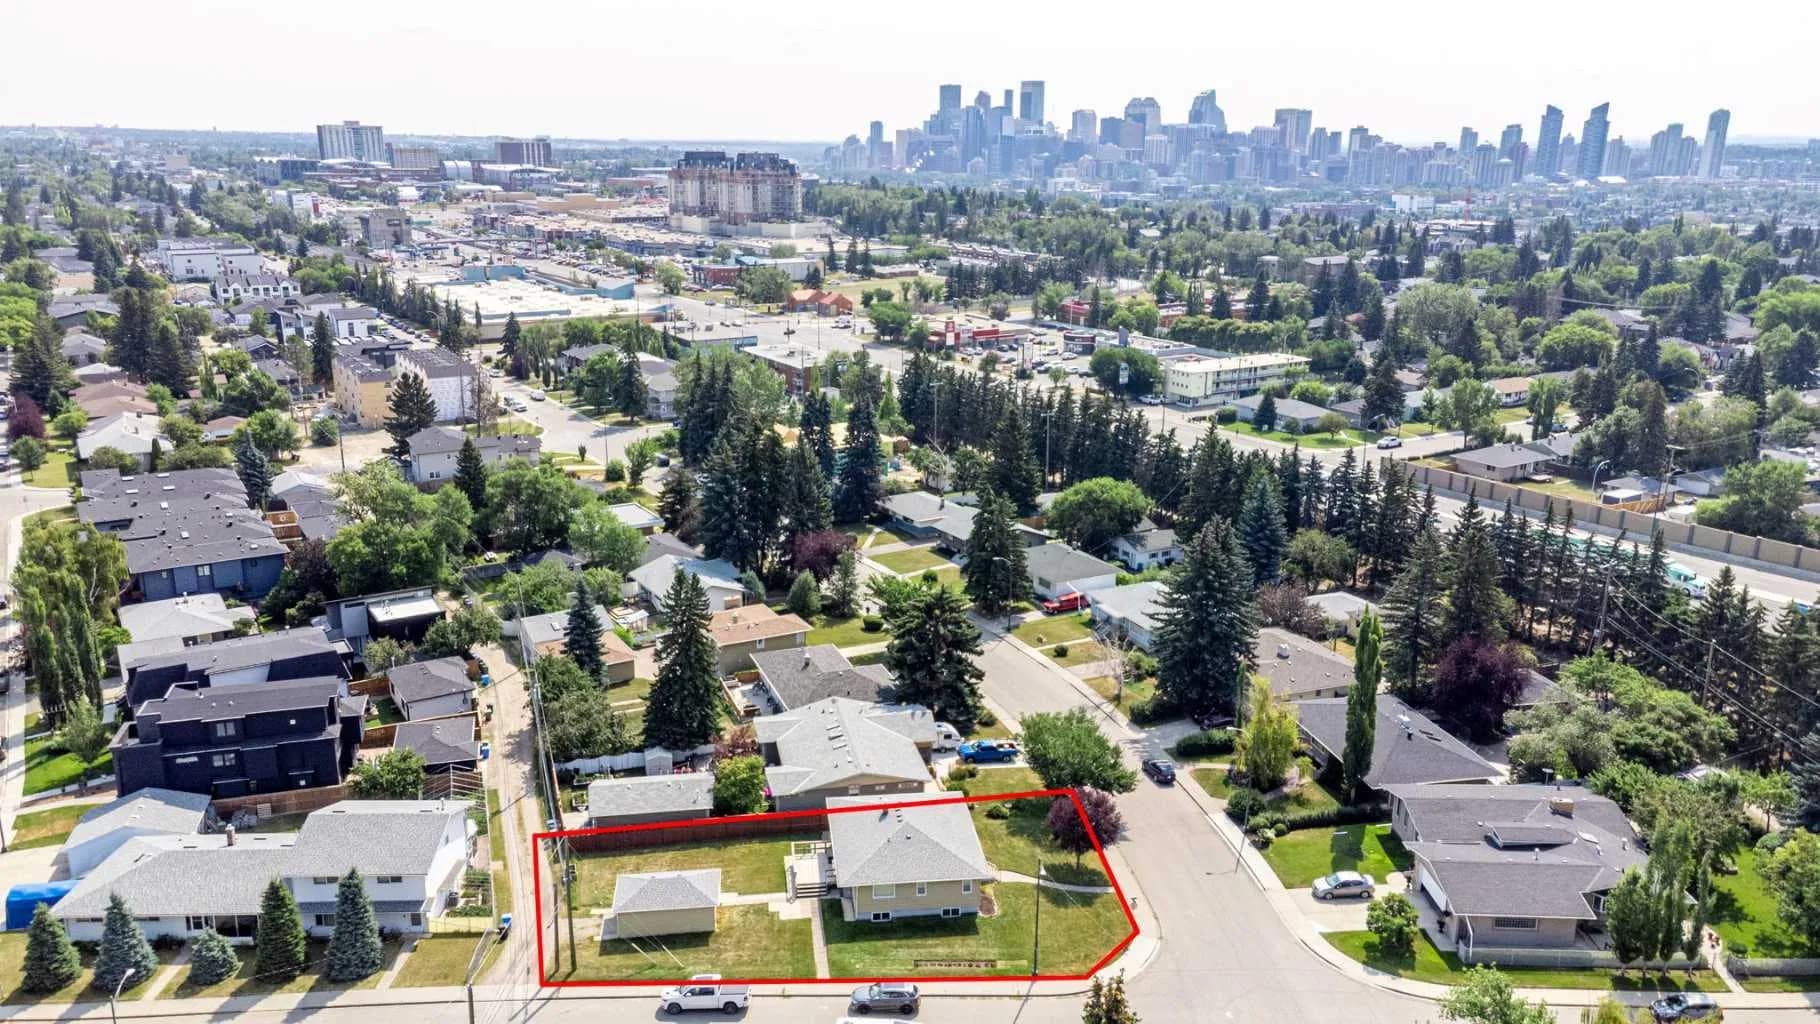
$1,065,900
$820/sq ft
2140 Halifax Nw Crescent, Calgary, Alberta T2M 4C7
Banff Trail, Calgary
Listed 14 days ago
Listed by The Real Estate District
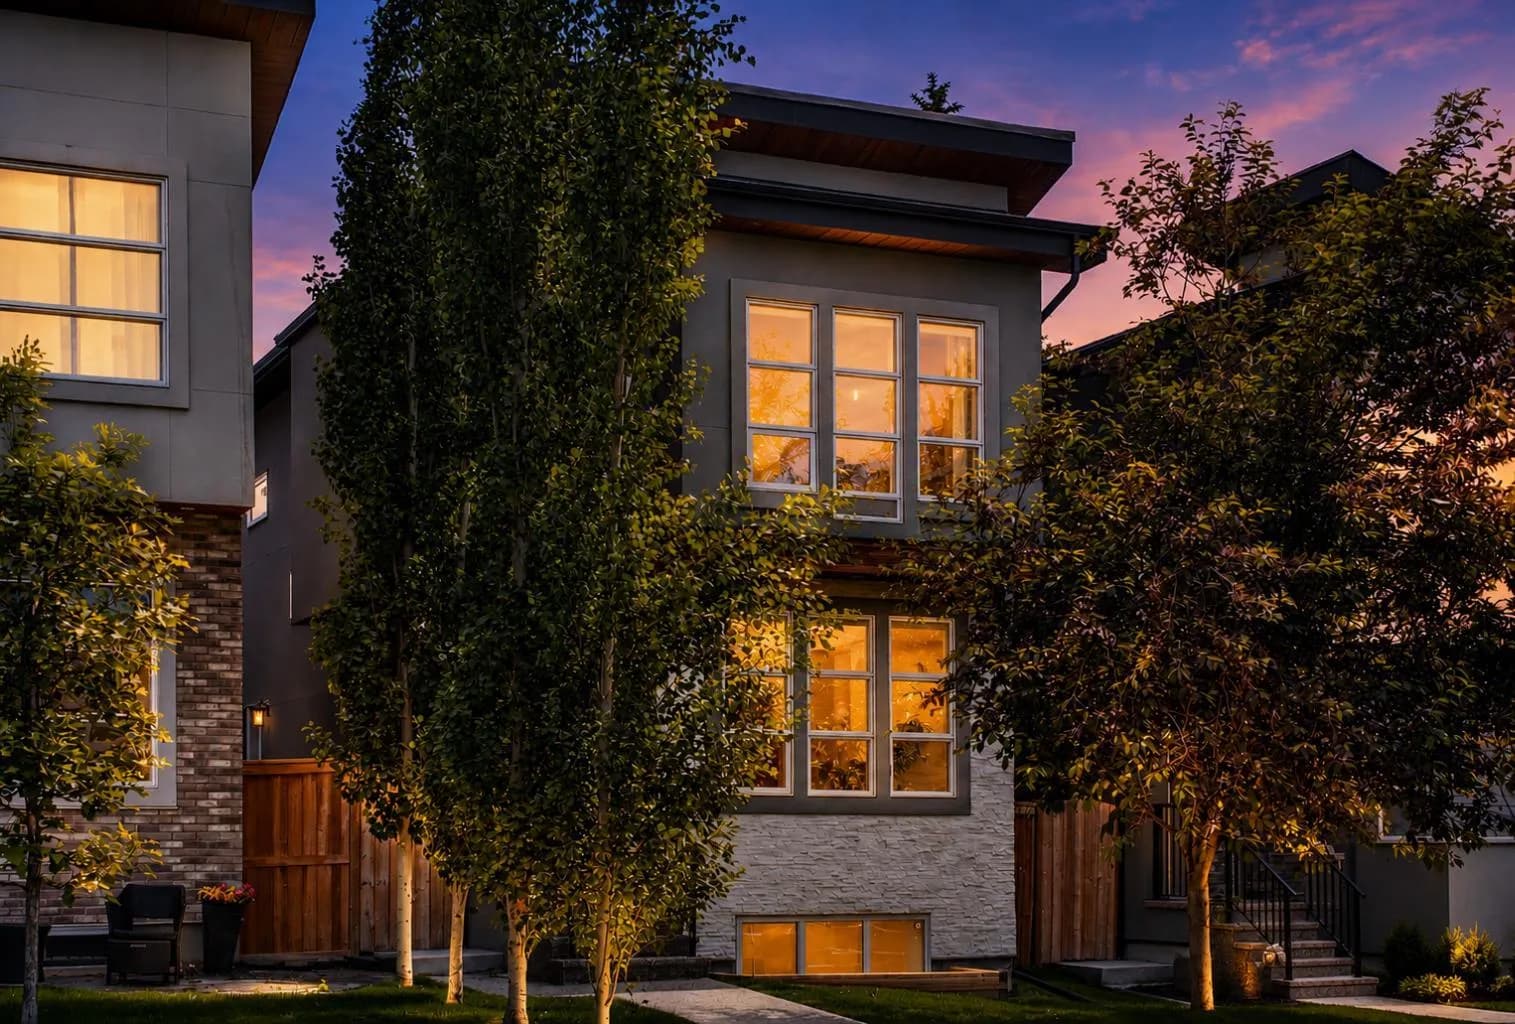
$1,060,000
$528/sq ft
2234 28 Sw Street, Calgary, Alberta T3E 2H6
Killarney/Glengarry, Calgary
Listed 61 days ago
Listed by eXp Realty
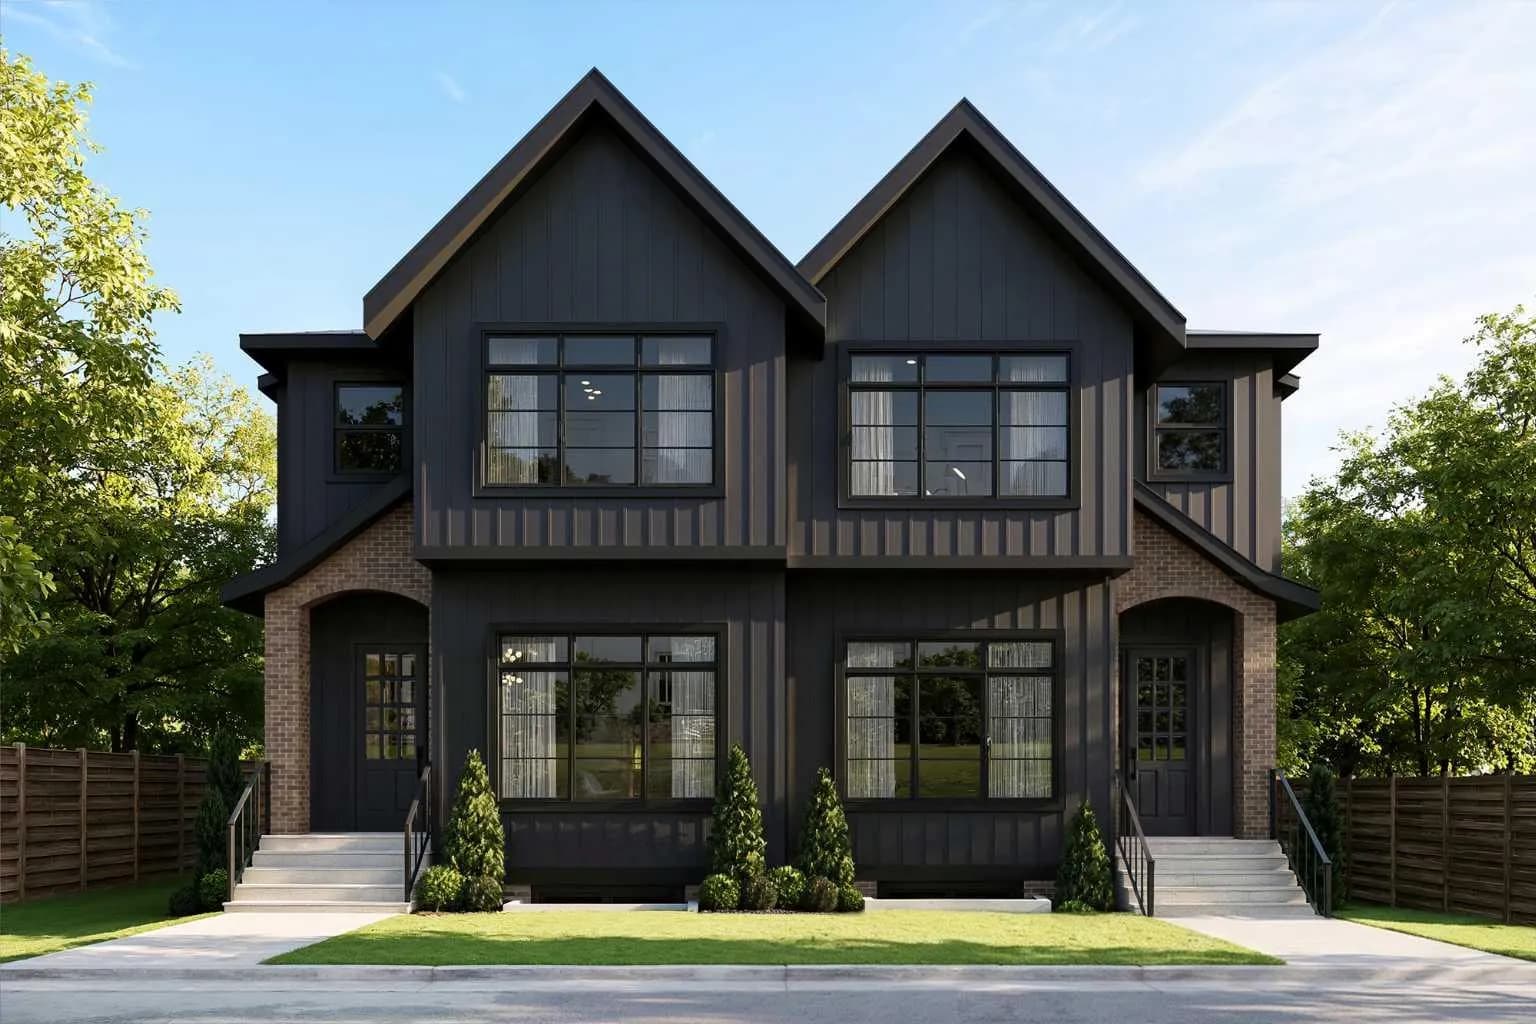
$1,060,000
$537/sq ft
1433 43 Sw Street, Calgary, Alberta T3C 2A3
Rosscarrock, Calgary
Listed 43 days ago
Listed by RE/MAX House of Real Estate