87 Tarawood Ne Grove, Calgary, Alberta T3J 5A6
$549,900
Bedrooms
Bathrooms
Sq Ft
Year Built
About This Property
OPEN HOUSE ON SUNDAY AUG 30 FROM 2-4 PM. Beautifully updated bi-level home in the desirable community of Taradale! Featuring a new roof, new 3 pcs bathroom, fresh paint, and luxury vinyl plank flooring throughout, this move-in-ready home offers an excellent combination of comfort, style, and space. The bright and spacious main floor showcases vaulted ceilings throughout, a welcoming living room with a gas fireplace, and a stylish kitchen featuring quartz countertops and stainless-steel appliances. The primary bedroom offers a private retreat complete with a 4-piece ensuite and walk-in closet. The fully finished basement provides exceptional additional living space with a large family room, two additional bedrooms, and a 3-piecebathroom—perfect for a growing family, guests, recreation, or entertaining. Additional highlights include a double attached garage and a fully fenced and landscaped yard, offering a wonderful outdoor space for children, pets, gardening, or summer gatherings. Beautifully updated, spacious, and ready for its next owner—make this dream home yours today!
Essential Information
Parking
Exterior
Community Information
Interior
Construction & Details
Inclusions
Appliances
Listing Details
Location
Loading map...
MLS® Number: A2338862
Listing Brokerage: RE/MAX Realty Professionals
Data is deemed reliable but is not guaranteed accurate by Pillar 9™.
Monthly Payment Estimate
~$2,291/mo
Based on 20% down, 5.5% interest rate, 25-year amortization
Similar Properties
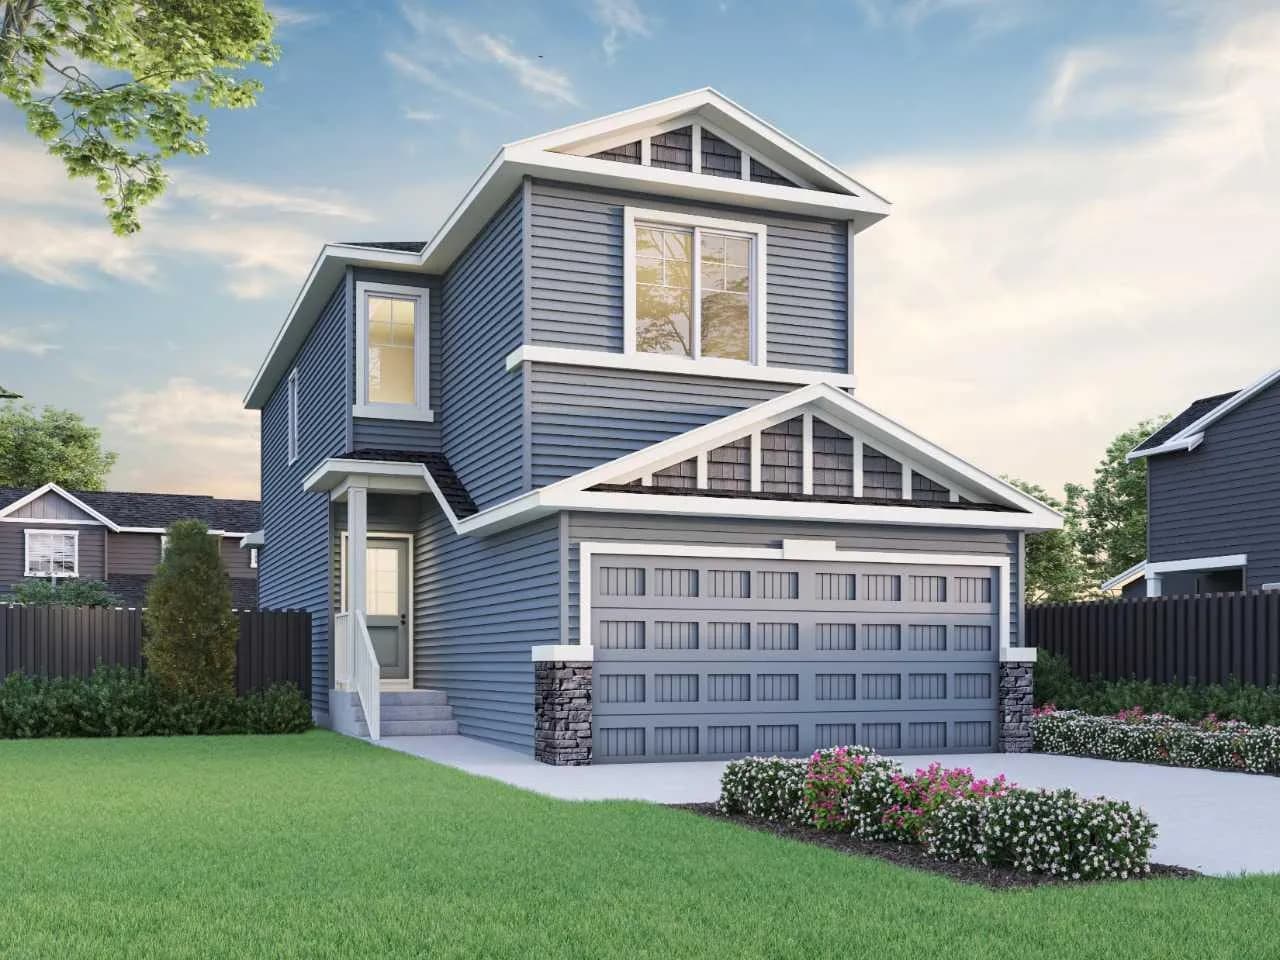
$714,173
$423/sq ft
11 Verdure Sw Gate, Calgary, Alberta T2Y1C4
Alpine Park, Calgary
Listed 11 days ago
Listed by Bode Platform Inc.
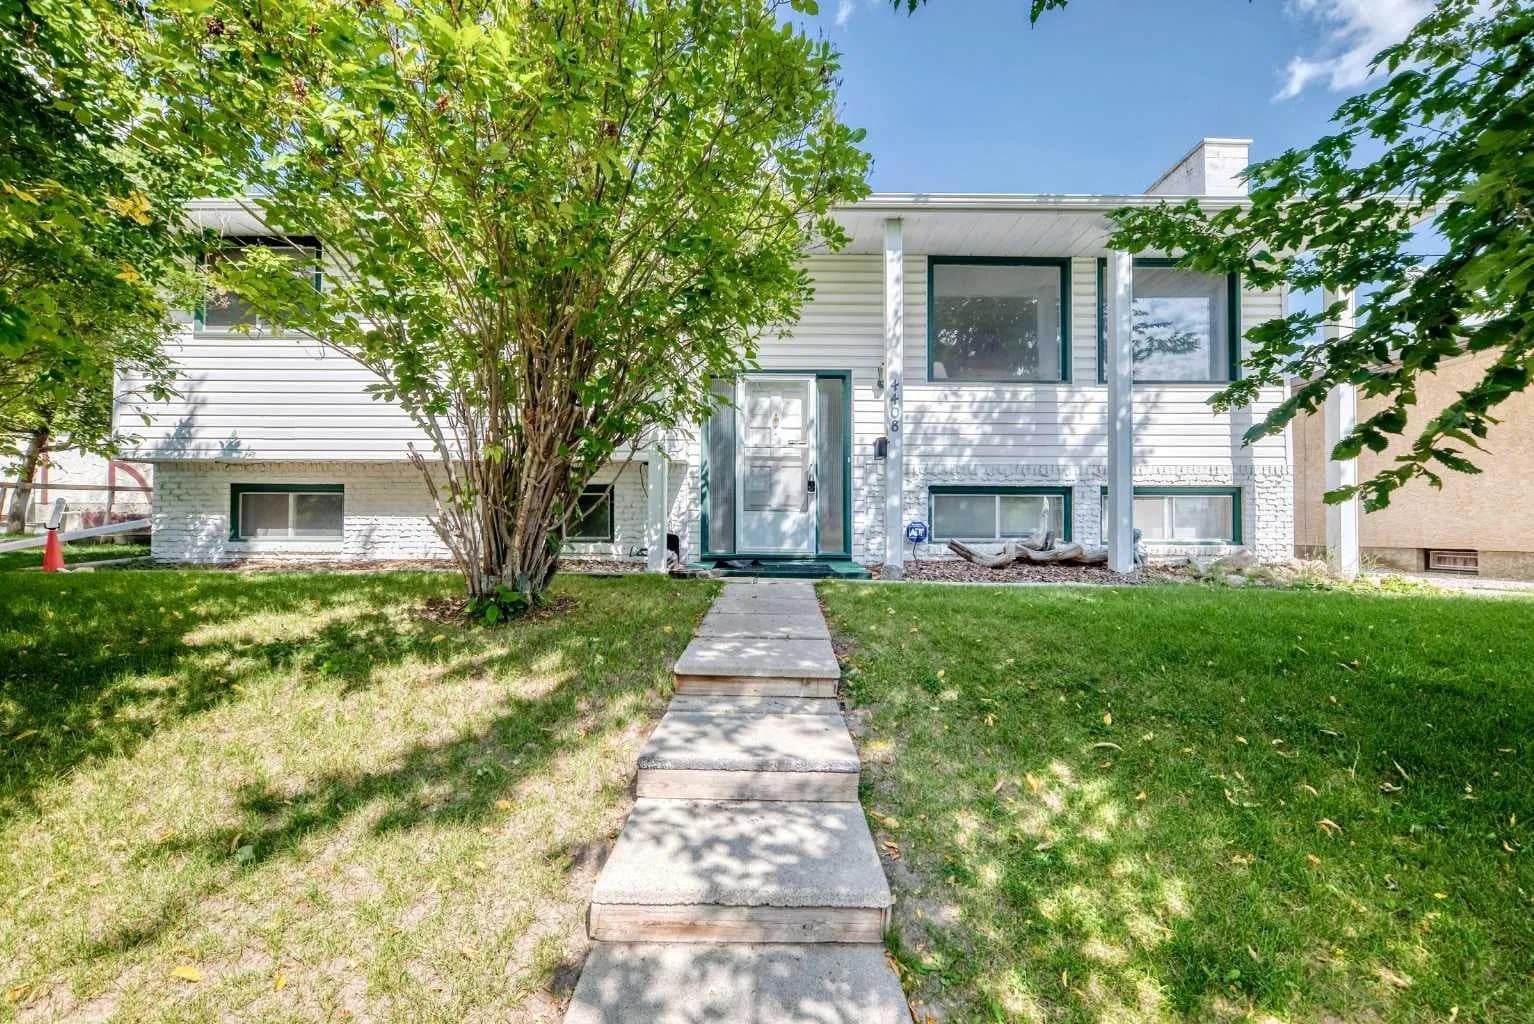
$714,000
$573/sq ft
4408 Dalhart Nw Road, Calgary, Alberta T3A 1b7
Dalhousie, Calgary
Listed 2 days ago
Listed by Calgary West Realty
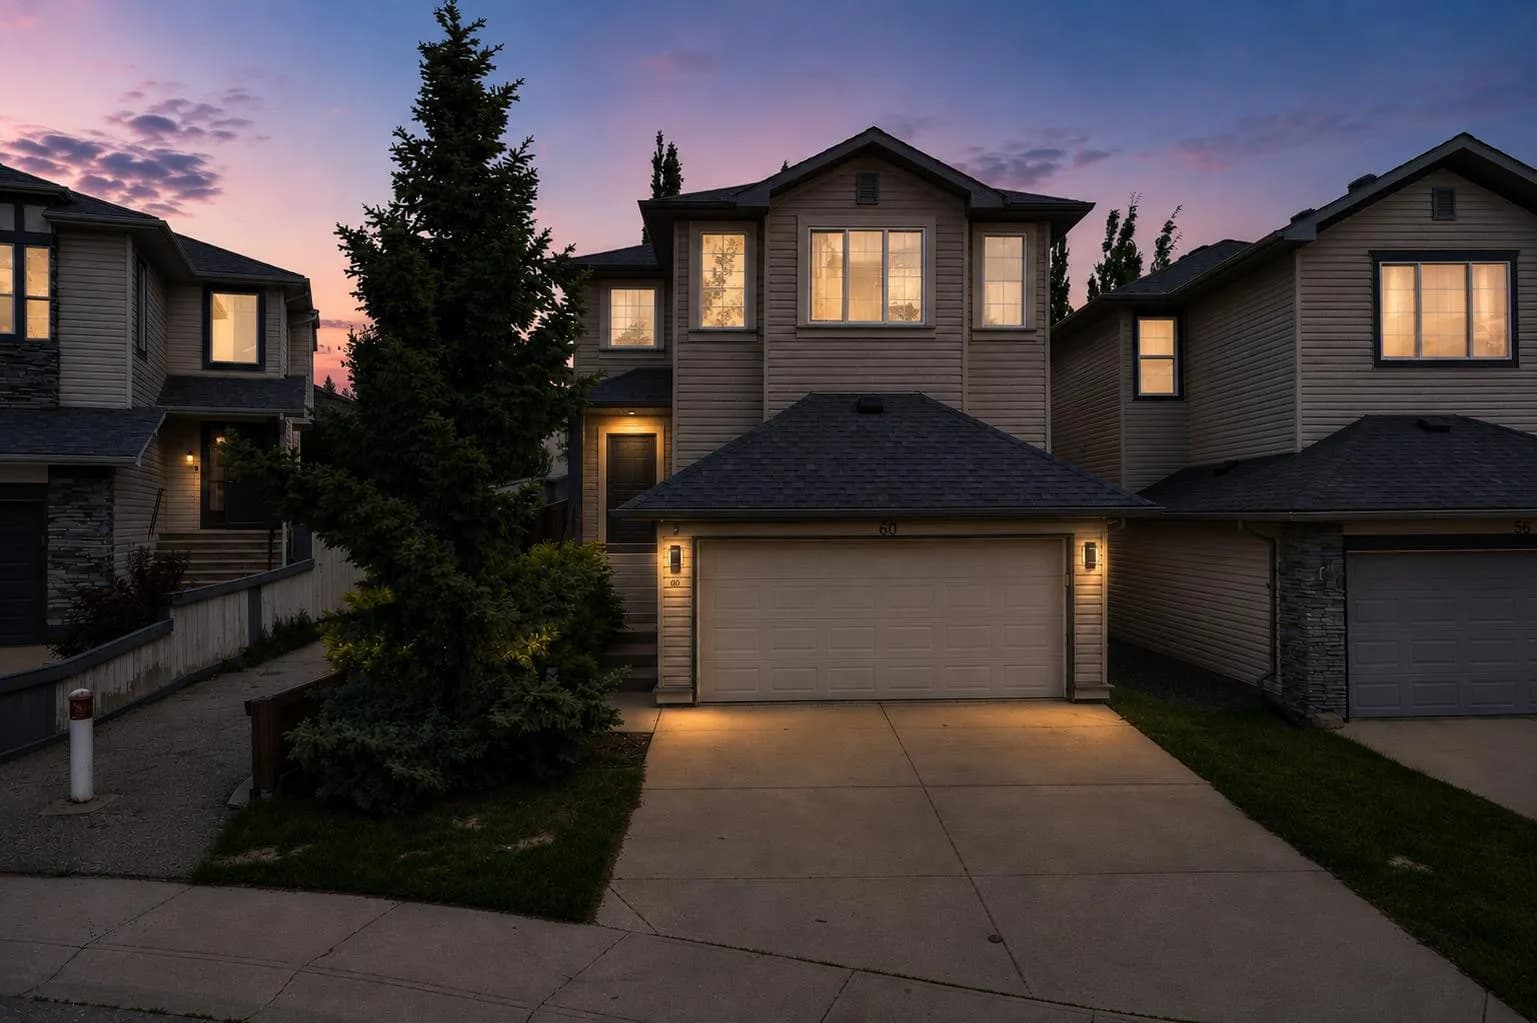
$710,000
$413/sq ft
60 Tuscany Ridge Nw Crescent, Calgary, Alberta T3L 3C7
Tuscany, Calgary
Listed 81 days ago
Listed by Real Broker