20 Rossburn Sw Crescent, Calgary, Alberta T3C 2N5
$719,900
Bedrooms
Bathrooms
Sq Ft
Year Built
About This Property
Facing GREENSPACE on a quiet Rosscarrock crescent, this updated bungalow combines a bright, functional layout with a fully developed lower level, a large backyard and a DOUBLE DETACHED GARAGE, all in an established inner-city community close to transit, schools and everyday amenities. Inside, the foyer opens into a spacious living room where a large front window brings in natural light and creates an open, welcoming feel. Light-toned flooring, recessed lighting and a crisp neutral palette keep the space fresh and easy to furnish. The kitchen has been thoughtfully updated with white cabinetry, generous counter space, a subway tile backsplash and stainless steel appliances, while an additional run of cabinetry creates extra storage and a convenient coffee or serving station. There is plenty of room for a full dining table, and sliding patio doors extend the living space onto the LARGE REAR DECK for summer dinners, barbecues and entertaining. Three bedrooms are grouped together on the main level, creating a practical layout for families, guests or anyone who wants dedicated work-from-home space. The primary bedroom is comfortably sized with closet storage, while the two secondary bedrooms offer flexibility for children, guests or an office. A refreshed 4-piece bathroom completes the level. Downstairs, the FULLY DEVELOPED BASEMENT adds another layer of versatility. A generous recreation room provides space for movie nights, games, a play area or casual entertaining, with a long bar and cabinetry adding useful storage. The lower level also includes a FOURTH BEDROOM, separate office, 3-piece bathroom, laundry, utility area and additional storage. It is a layout that can easily adapt as needs change, whether you need guest accommodations, hobby space, a private workspace or more room for teenagers and extended family. Outside, the backyard delivers the kind of space that is increasingly hard to find this close to the city centre. A large wood deck overlooks a broad lawn with mature trees and room to garden, play or simply enjoy the outdoors. The rear lane leads to the DOUBLE DETACHED GARAGE, while the greenspace directly across the street adds an open outlook at the front of the home. Rosscarrock offers an ideal balance of INNER-CITY CONVENIENCE and established neighbourhood charm. Westbrook LRT Station is nearby for an easy connection into downtown, while Bow Trail, Sarcee Trail and 17 Avenue SW provide quick access throughout the city. Families are well positioned near St. Michael School, Vincent Massey School and several additional school options, with parks, playgrounds and recreation close to home. Shaganappi Point Golf Course, Edworthy Park and the Bow River pathway system are all just a short drive away, while the restaurants, cafés and local businesses along 17 Avenue SW add plenty of choice for dining and everyday errands. With downtown Calgary approximately 10 min away, this is a well-connected location that keeps everything within easy reach.
Essential Information
Parking
Exterior
Community Information
Interior
Construction & Details
Inclusions
Appliances
Listing Details
Location
Loading map...
MLS® Number: A2338828
Listing Brokerage: RE/MAX House of Real Estate
Data is deemed reliable but is not guaranteed accurate by Pillar 9™.
Monthly Payment Estimate
~$3,000/mo
Based on 20% down, 5.5% interest rate, 25-year amortization
Similar Properties
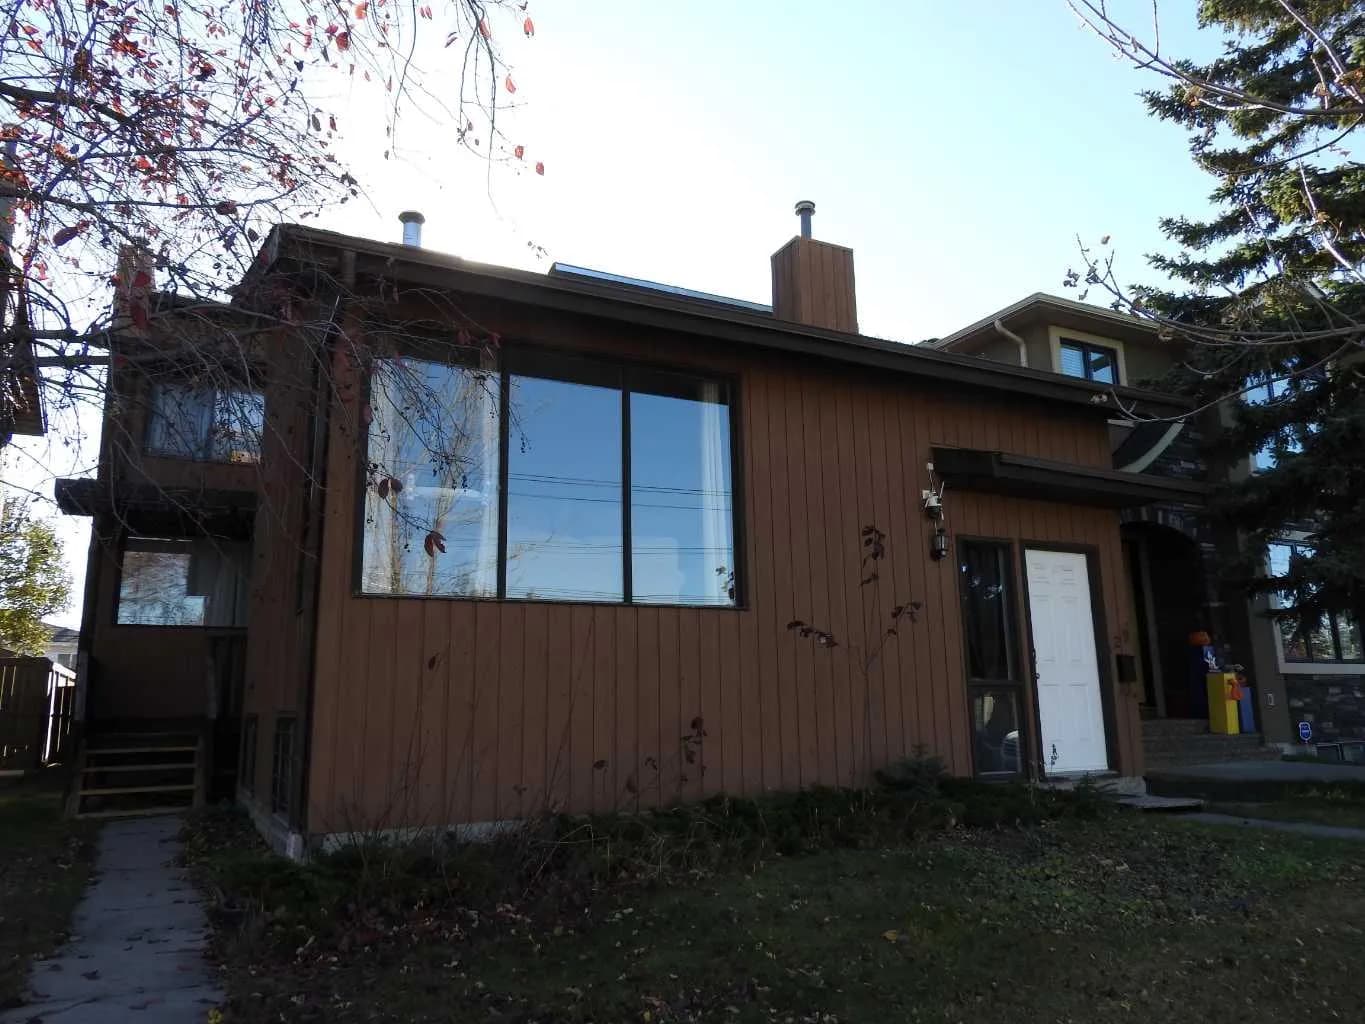
$935,000
$453/sq ft
129 32 Nw Avenue Unit A,b, Calgary, Alberta T2M 2P7
Tuxedo Park, Calgary
Listed 229 days ago
Listed by MaxWell Capital Realty
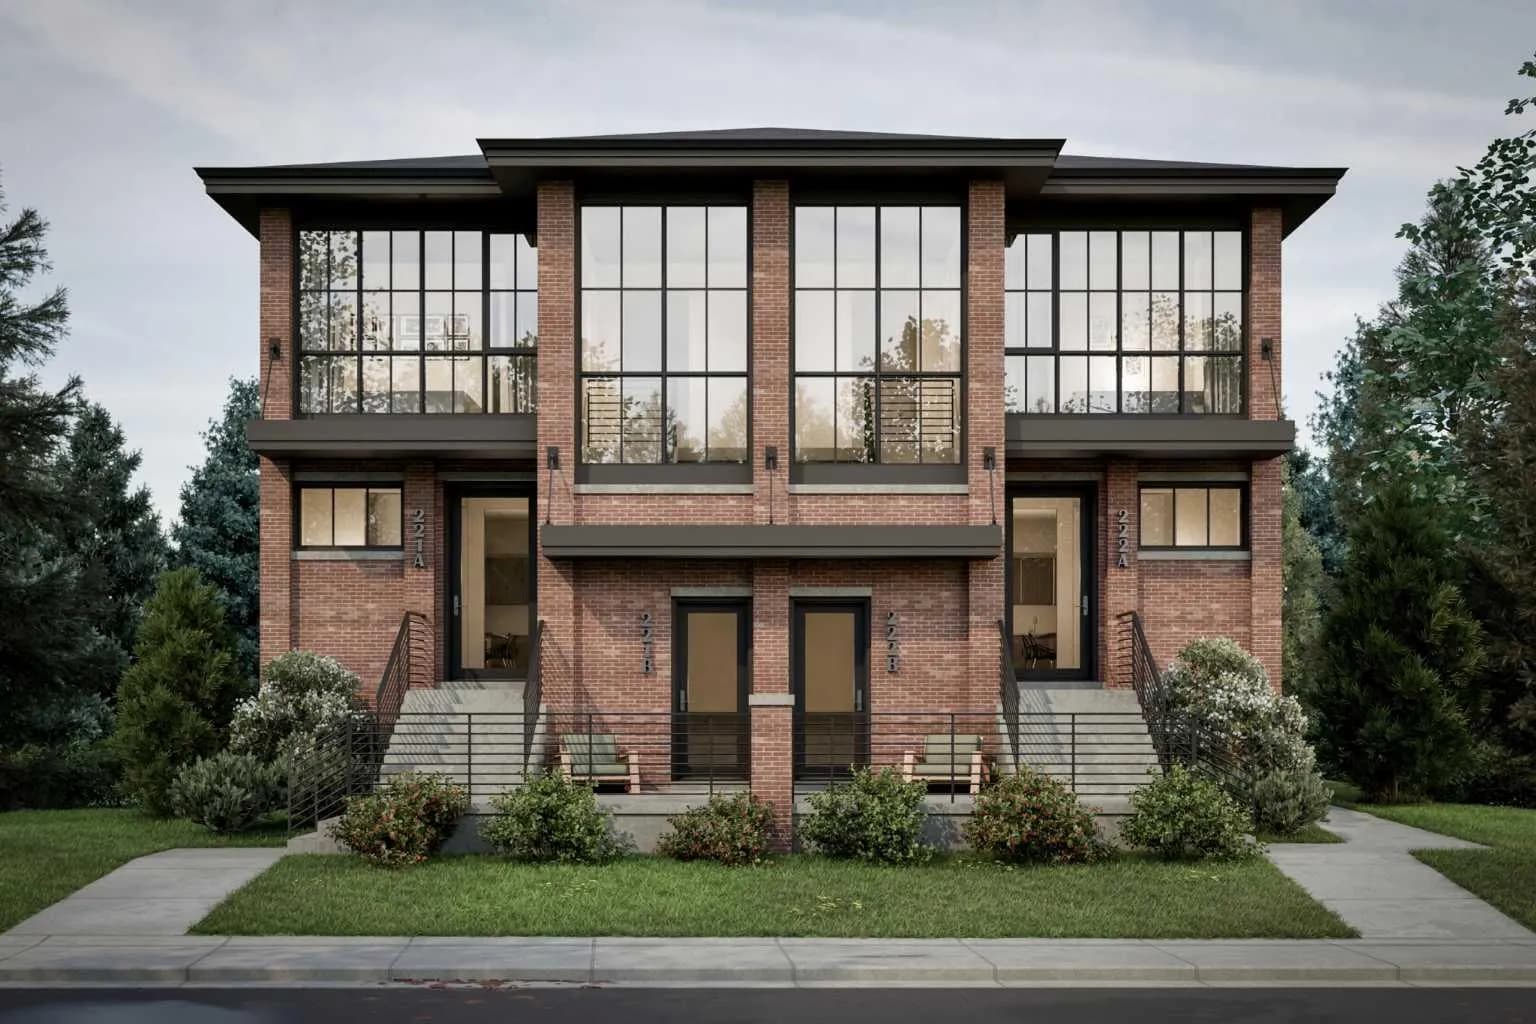
$935,000
$724/sq ft
8312 47 Nw Avenue, Calgary, Alberta T3B 1Z7
Bowness, Calgary
Listed 150 days ago
Listed by Sotheby's International Realty Canada
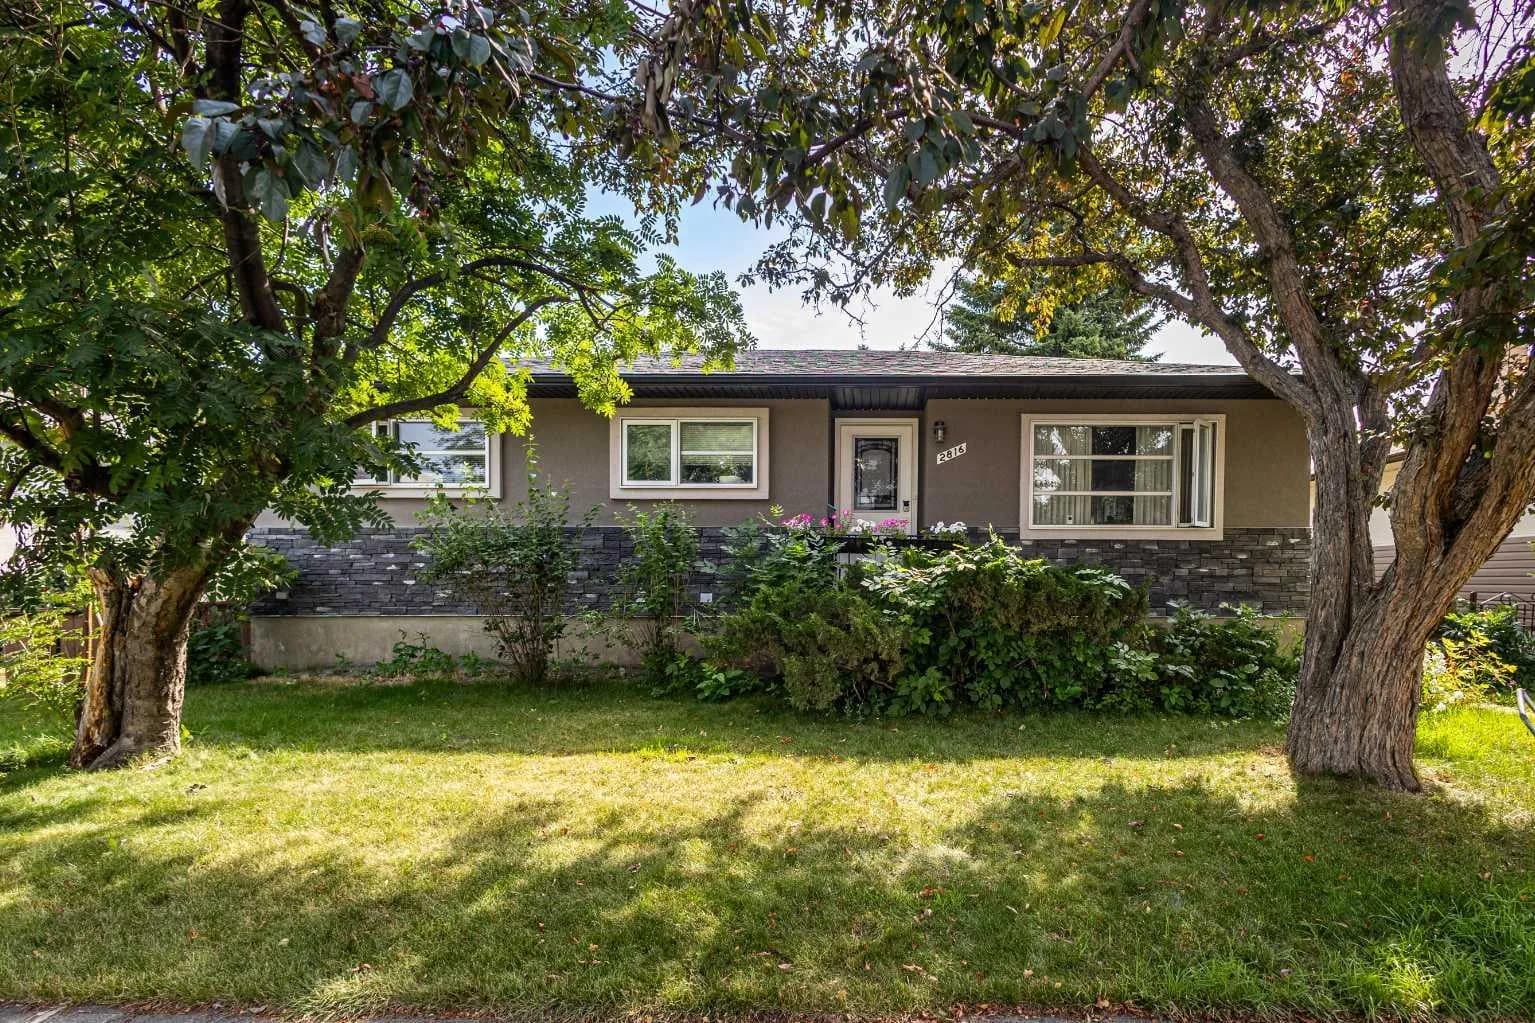
$935,000
$876/sq ft
2816 24 Nw Street, Calgary, Alberta T2M 3Z3
Banff Trail, Calgary
Listed 56 days ago
Listed by Homecare Realty Ltd.