880 Prestwick Se Circle, Calgary, Alberta T2Z 4E4
$530,000
Bedrooms
Bathrooms
Sq Ft
Year Built
About This Property
Fantastic value in this charming home situated on a quiet, tree lined street in one of Calgary’s most family-friendly communities. Functional and well laid out, this home offers 3 bedrooms, 1.5 bathrooms and a rare OVER-SIZED detached double garage (24'x22'). The main floor features a spacious foyer, front living room and well equipped kitchen with timeless wood cabinetry, corner pantry and stainless steel appliances. A generously scaled dining room leads to the rear entrance where you will access the expansive deck and fully fenced yard. A powder room completes this level. Upstairs you will find a master bedroom with walk-in closet, 2 additional bedrooms and a 4 piece bathroom. The basement awaits your personal touch with room for a 4th bedroom, family room and bathroom (rough-in). Updates include the roof and hot water tank in 2020. Located within walking distance to schools, parks and McKenzie Towne Community Centre where you will enjoy the vibrant shops and restaurants on High Street. Book your showing today!
Essential Information
Parking
Exterior
Community Information
Interior
Construction & Details
Inclusions
Appliances
Listing Details
Location
Loading map...
MLS® Number: A2338827
Listing Brokerage: Real Broker
Data is deemed reliable but is not guaranteed accurate by Pillar 9™.
Monthly Payment Estimate
~$2,208/mo
Based on 20% down, 5.5% interest rate, 25-year amortization
Similar Properties
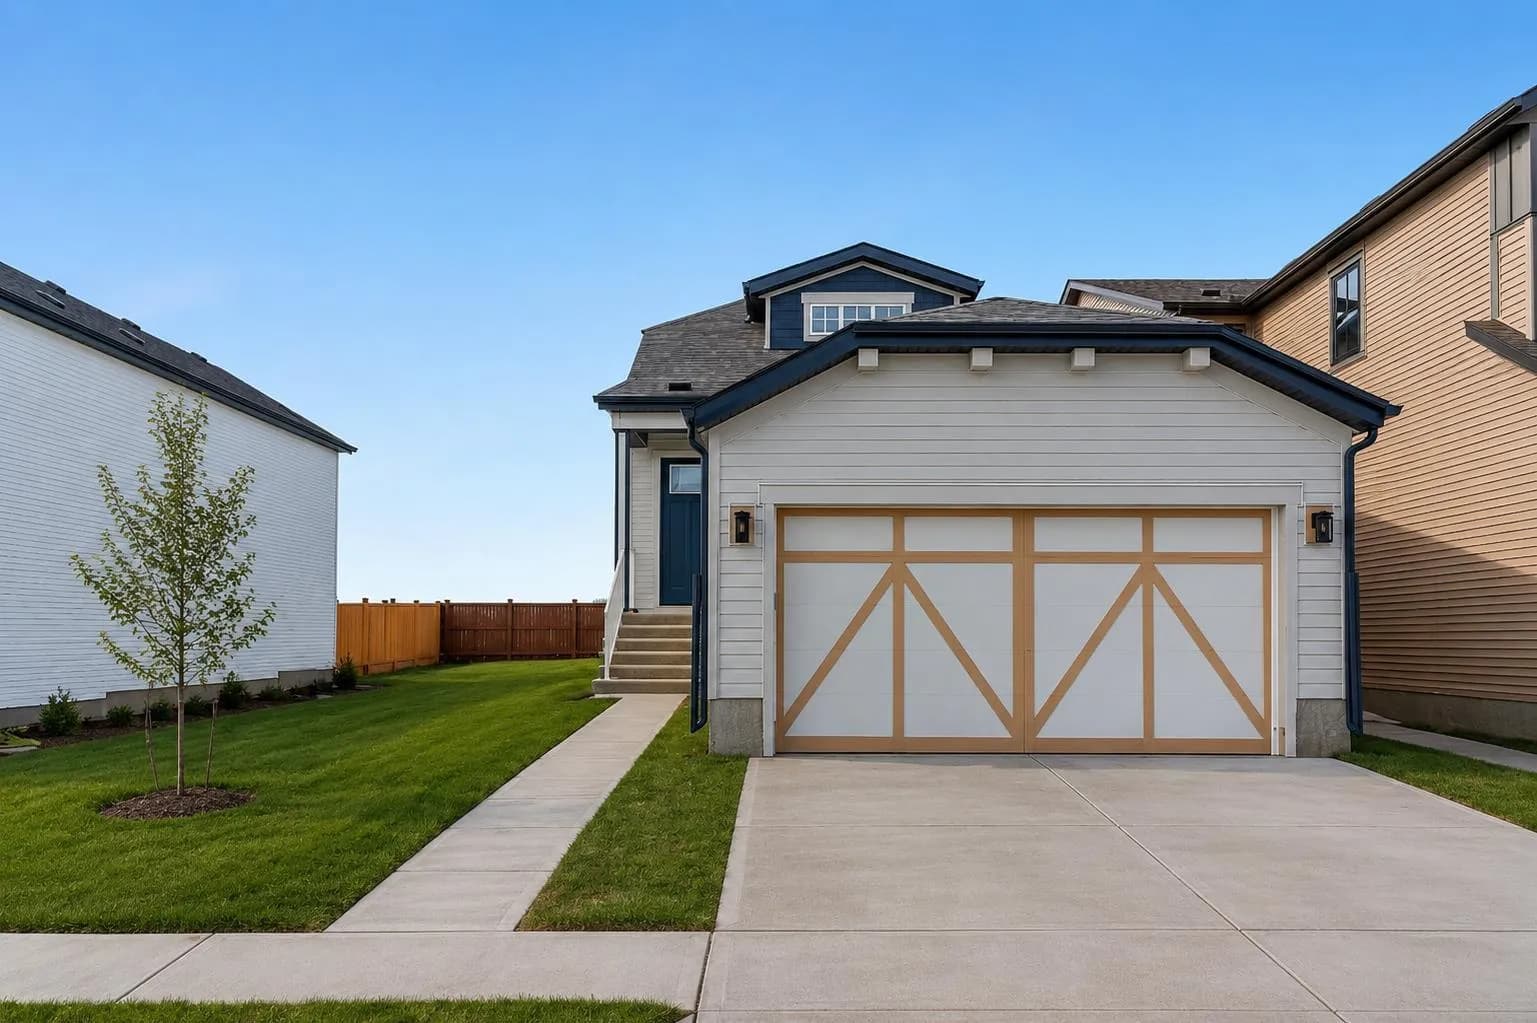
$689,000
$517/sq ft
107 Bartlett Se Row, Calgary, Alberta T3M 2N8
Rangeview, Calgary
Listed 131 days ago
Listed by RE/MAX First
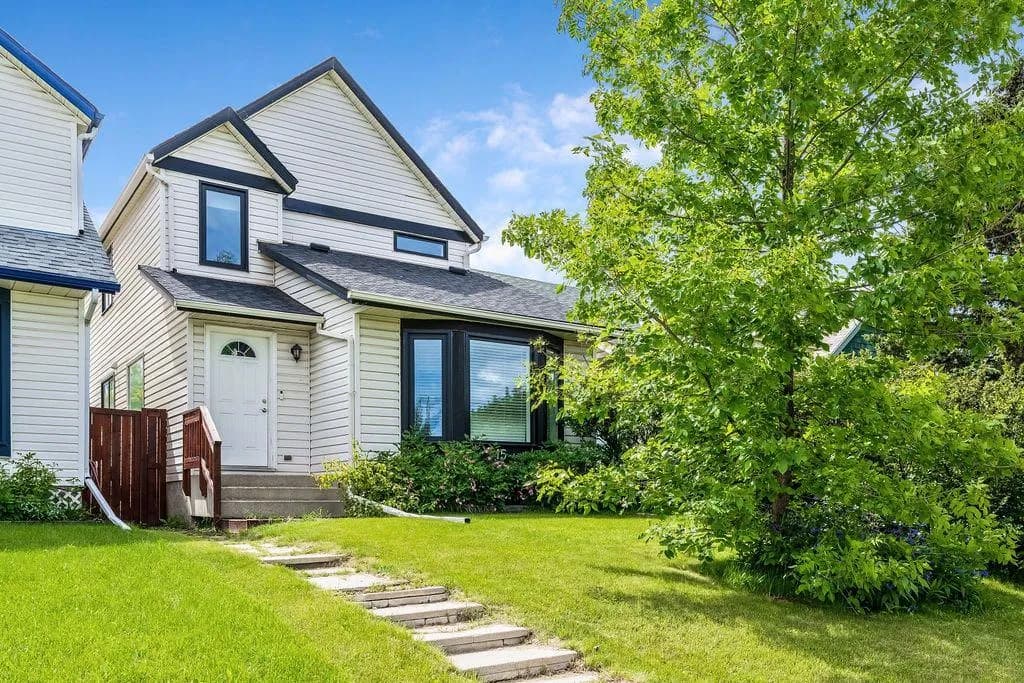
$689,000
$440/sq ft
15 Woodmont Sw Green, Calgary, Alberta T2W 4Z3
Woodbine, Calgary
Listed 92 days ago
Listed by BECK Real Estate Ltd.
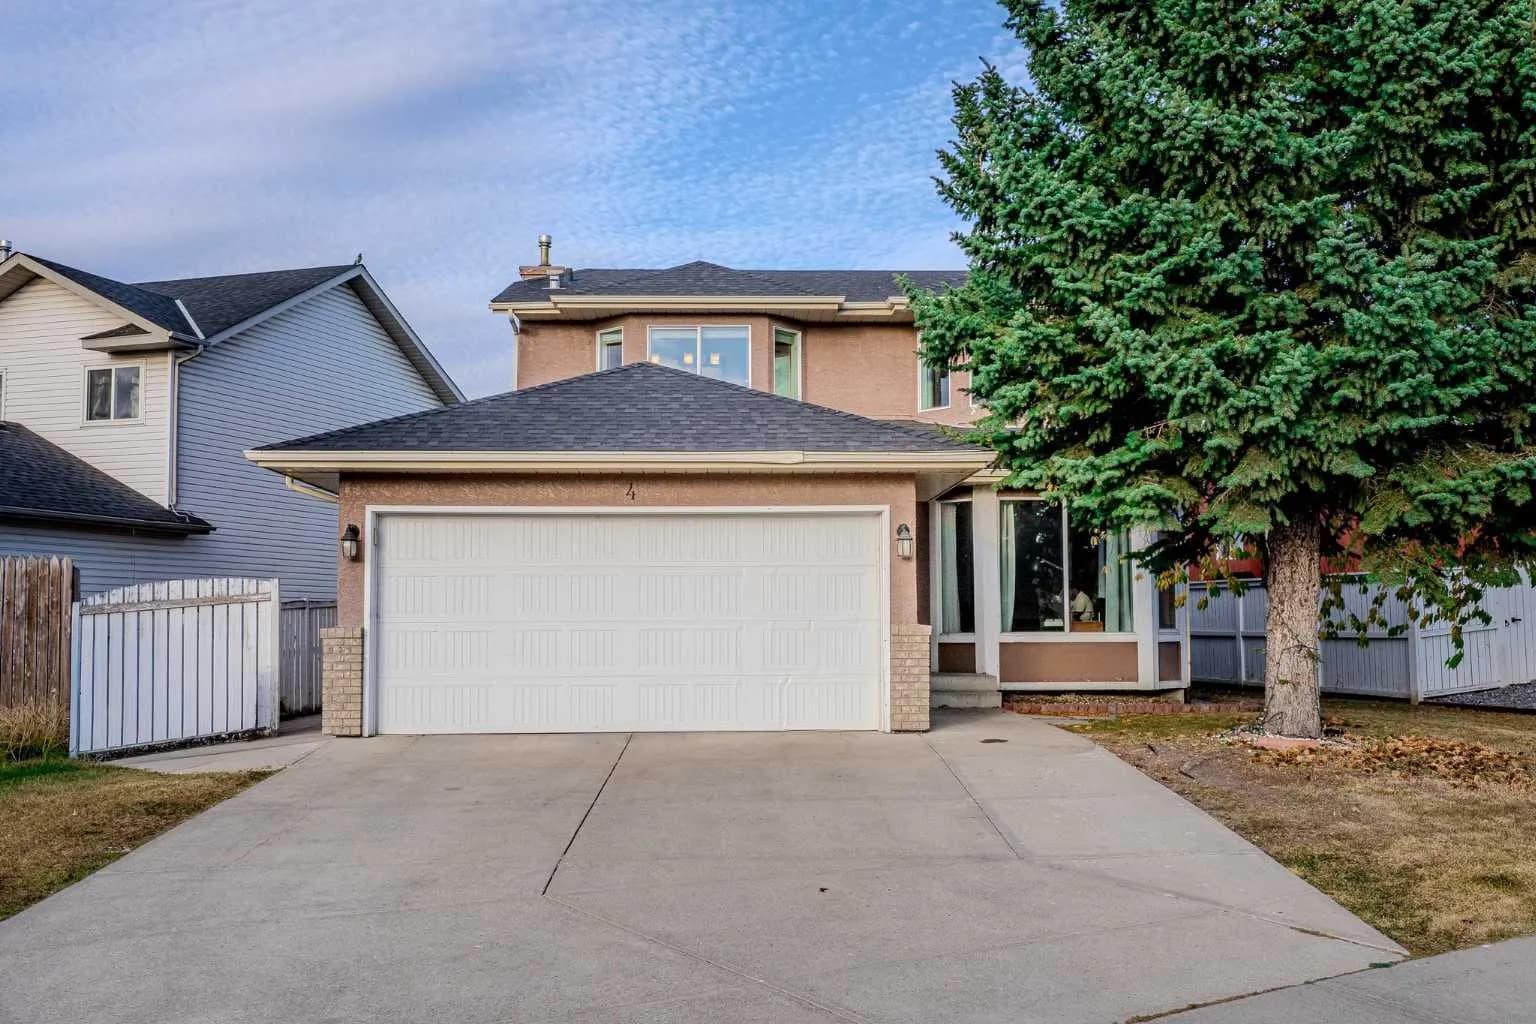
$689,000
$368/sq ft
4 Del Ray Ne Crescent, Calgary, Alberta T1Y 6V8
Monterey Park, Calgary
Listed 91 days ago
Listed by Royal LePage METRO