124 Del Ray Ne Close, Calgary, Alberta T1Y 6Y9
$619,900
Bedrooms
Bathrooms
Sq Ft
Year Built
About This Property
Quietly located on a desirable street in South Monterey Park, this charming four bedroom, three-and-a-half-bath two-storey home offers a fully developed basement and double detached garage. Well maintained and neat and clean throughout, the home features a functional layout with a convenient front living room and dining room, main floor laundry, and two-piece bath. The oak kitchen offers stainless steel appliances and a convenient eat-in area, while the impressive great room features oak hardwood floors, a gas fireplace, and soaring vaulted ceilings. Upstairs are three bedrooms and two full bathrooms, including a spacious owners suite with a walk-in closet and four-piece ensuite with jetted tub and skylight. The fully finished basement provides a recreation room, fourth bedroom (not egress window), three-piece bathroom, and huge storage area. The beautiful, low-maintenance backyard features mature perennials, a huge patio, two-tier deck, shed, and back alley access with potential for RV parking. Recent updates include a new furnace, hot water tank, and central air conditioning, all completed in 2025. Monterey Park is a family-friendly community with numerous schools, parks and playgrounds nearby, along with excellent road access to Stoney Trail and major routes throughout Calgary.
Essential Information
Parking
Exterior
Community Information
Interior
Construction & Details
Inclusions
Appliances
Listing Details
Location
Loading map...
MLS® Number: A2338805
Listing Brokerage: RE/MAX House of Real Estate
Data is deemed reliable but is not guaranteed accurate by Pillar 9™.
Monthly Payment Estimate
~$2,583/mo
Based on 20% down, 5.5% interest rate, 25-year amortization
Similar Properties
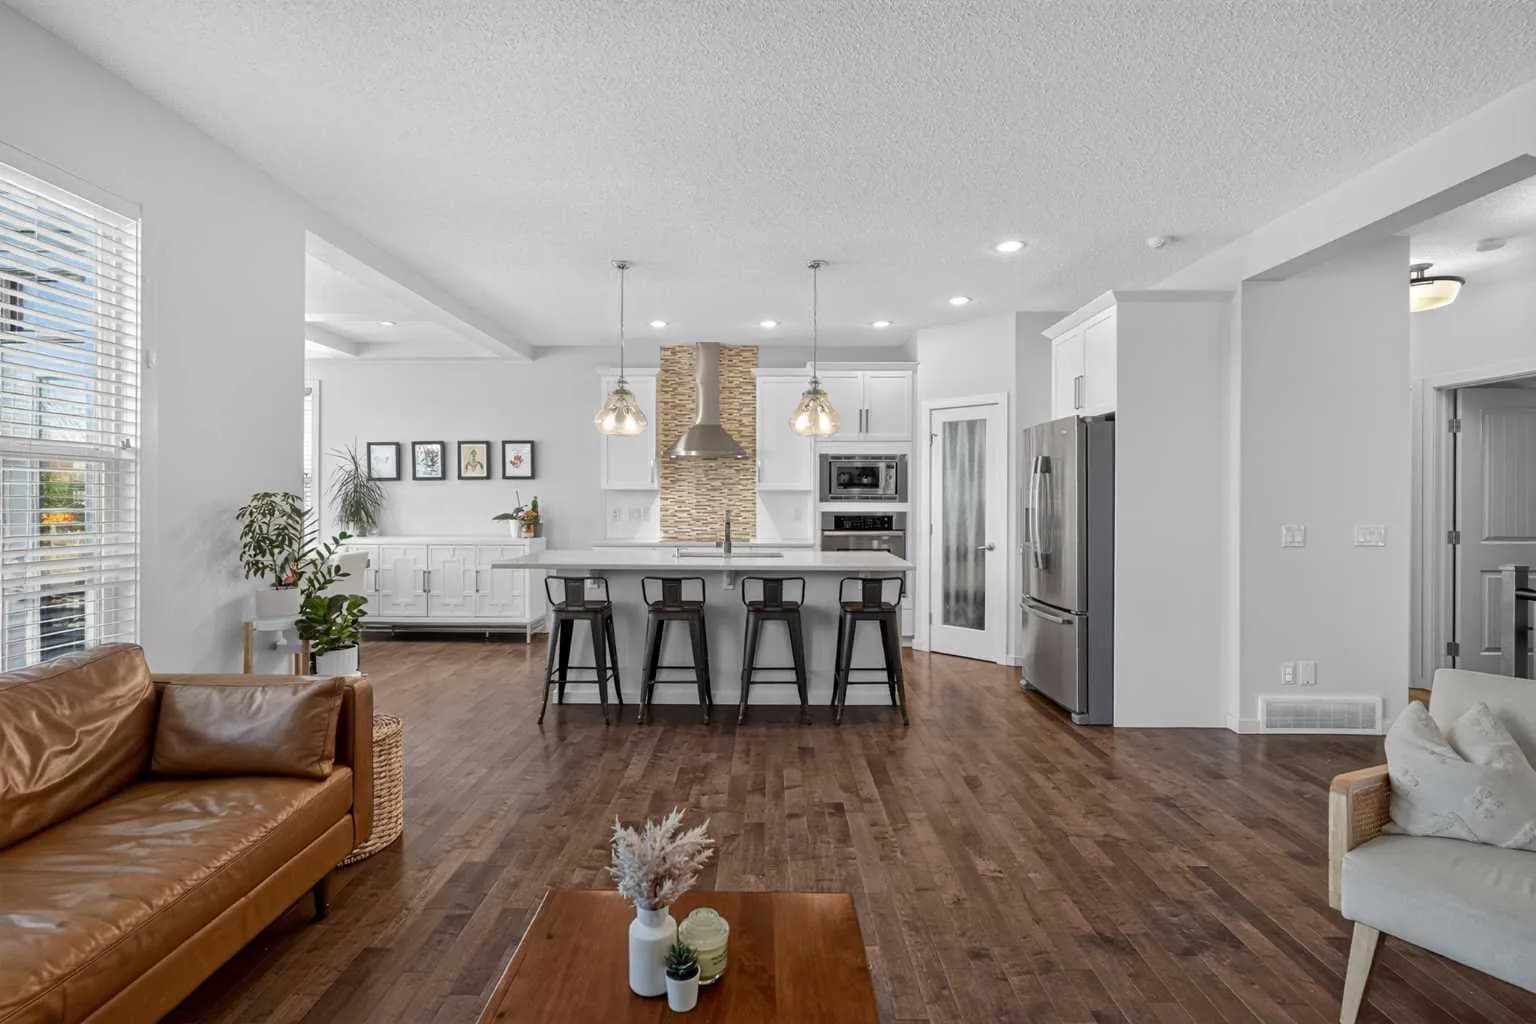
$800,000
$352/sq ft
367 Mahogany Se Terrace, Calgary, Alberta T3M 0X5
Mahogany, Calgary
Listed 25 days ago
Listed by eXp Realty
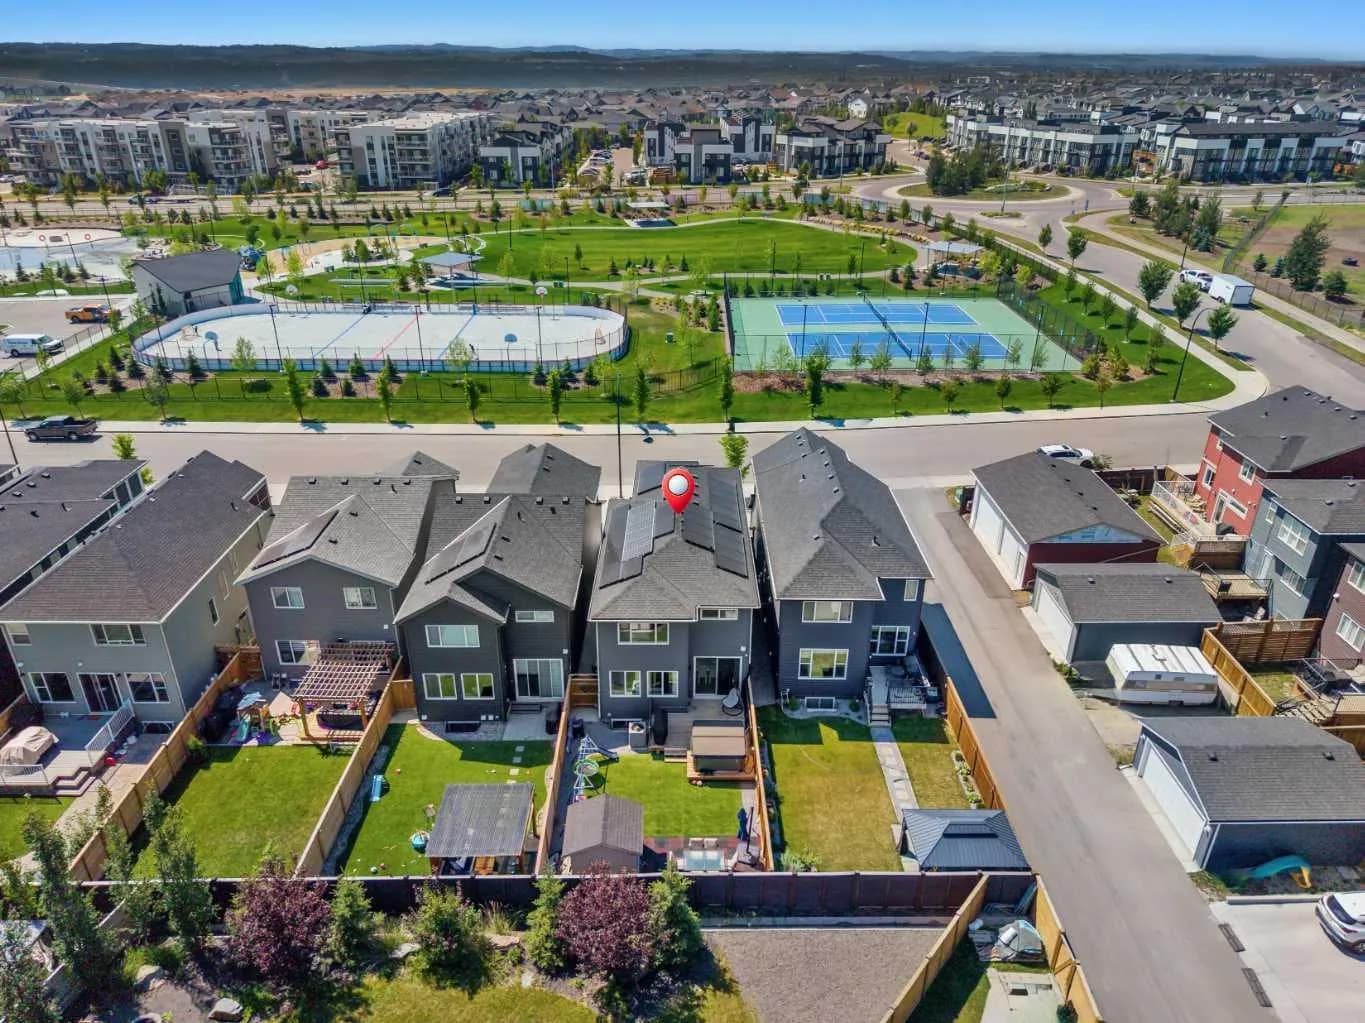
$800,000
$351/sq ft
34 Seton Se Road, Calgary, Alberta T3M 3E8
Seton, Calgary
Listed 32 days ago
Listed by eXp Realty
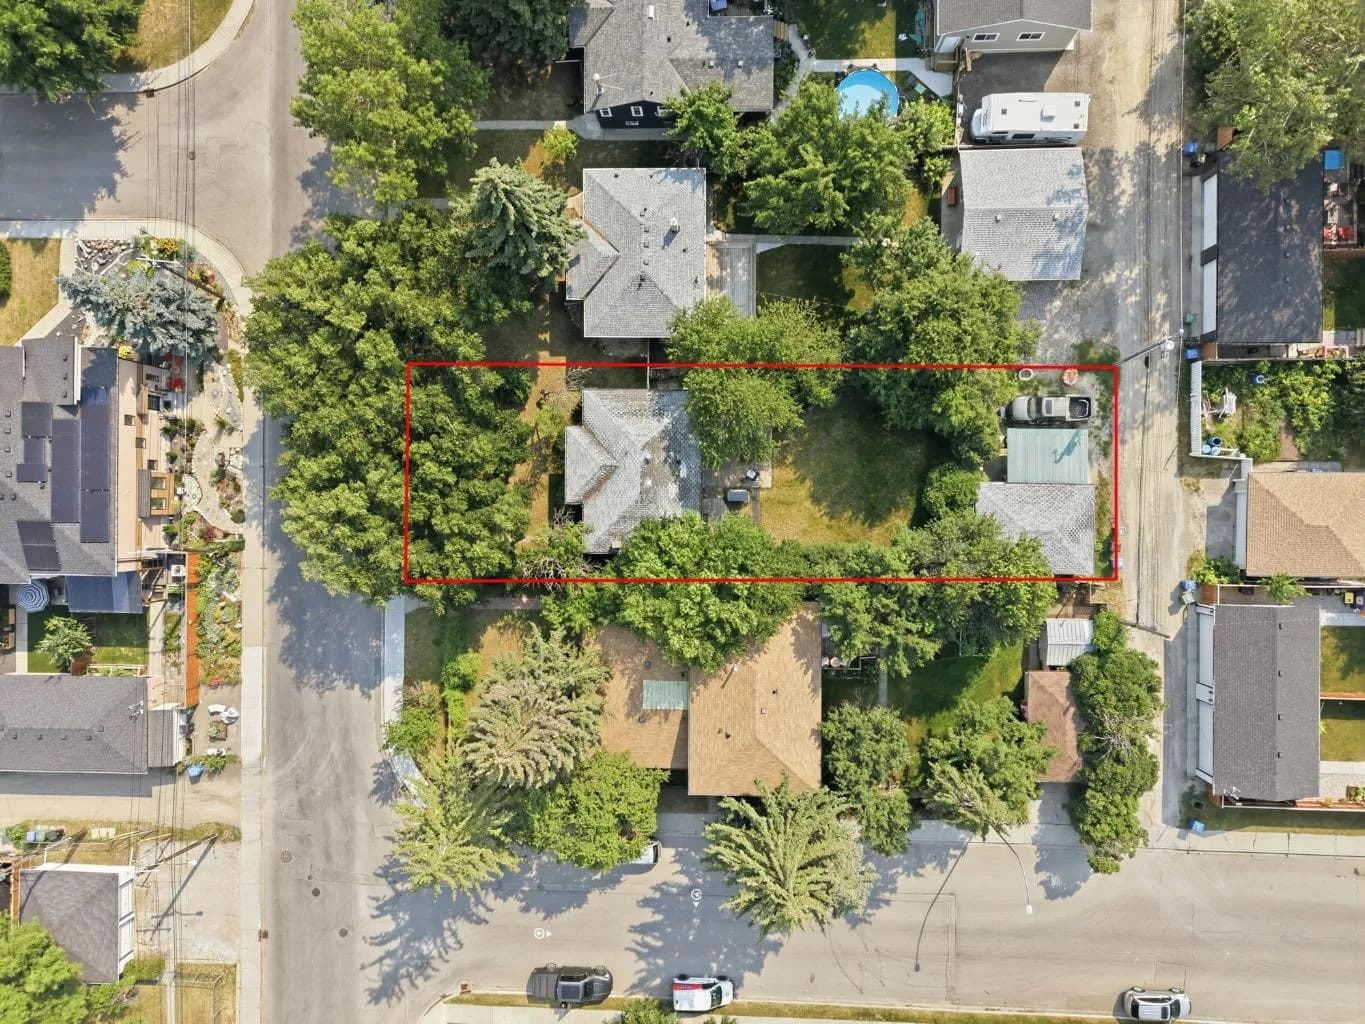
$800,000
$929/sq ft
235 32 Nw Avenue, Calgary, Alberta T2M 2P8
Tuxedo Park, Calgary
Listed 30 days ago
Listed by REMAX Innovations