34 Sunrise Way, Priddis Greens, Alberta T0l 1W3
$1,195,000
Bedrooms
Bathrooms
Sq Ft
Year Built
About This Property
Welcome to this professionally renovated villa bungalow in prestigious Priddis Greens, where walking paths, cross-country skiing, and a strong sense of community are right at your doorstep. This exceptional Augusta model is perfectly positioned above the coveted Priddis Greens Golf & Country Club, offering an unmatched blend of luxury, comfort, privacy, and natural beauty. A forest of trembling aspens and white spruce creates a tranquil and private setting, while the southwest-facing backyard captures breathtaking panoramic views of the Rocky Mountains and rolling foothills. Inside, the open-concept design and soaring vaulted ceilings make an immediate impression. A timeless neutral palette complements the natural surroundings, while oak hardwood and tile flooring flow throughout the main level. The enlarged dining area provides an ideal setting for entertaining family and guests, while the chef-inspired kitchen combines elegance and functionality with custom Cabico cabinetry, a stunning 10-foot granite island, stainless steel built-in appliances, and consistent appliance and cabinet hardware throughout. The adjoining breakfast nook is the perfect place to enjoy your morning coffee while taking in the spectacular views, which continue seamlessly into the inviting living room. Step outside to the enlarged upper deck with low-maintenance decking and experience the peace and beauty of this remarkable setting. The luxurious primary retreat offers a spa-inspired ensuite complete with heated soapstone tile floors, a deep bubble tub, and a custom shower. A private main-floor den provides flexibility for a home office or potential third bedroom. The thoughtfully designed laundry room features a front-load washer and dryer, sink, extensive Cabico cabinetry, and utility closet, while a convenient powder room completes the main level. The fully finished walkout lower level is equally impressive, offering a spacious entertainment area with a gas fireplace, flexible additional space, a generous guest bedroom, and abundant storage. Outside, professionally landscaped grounds, maintenance-free decking, gas BBQ outlets on both the upper deck and lower patio, and a remote-controlled awning create exceptional indoor-outdoor living. Additional features include a low-maintenance stucco exterior, leaf guards on all eavestroughs, newer aluminum-clad triple panel windows, sprinkler system, meticulously maintained mechanical systems, and an oversized heated double garage with a dedicated golf cart stall. This remarkable property offers refined country living in one of Priddis Greens' most sought-after settings, surrounded by natural beauty and just steps from exceptional golf and outdoor recreation.
Essential Information
Parking
Exterior
Community Information
Interior
Construction & Details
Inclusions
Appliances
Listing Details
Location
Loading map...
MLS® Number: A2338784
Listing Brokerage: RE/MAX Landan Real Estate
Data is deemed reliable but is not guaranteed accurate by Pillar 9™.
Monthly Payment Estimate
~$4,979/mo
Based on 20% down, 5.5% interest rate, 25-year amortization
Similar Properties
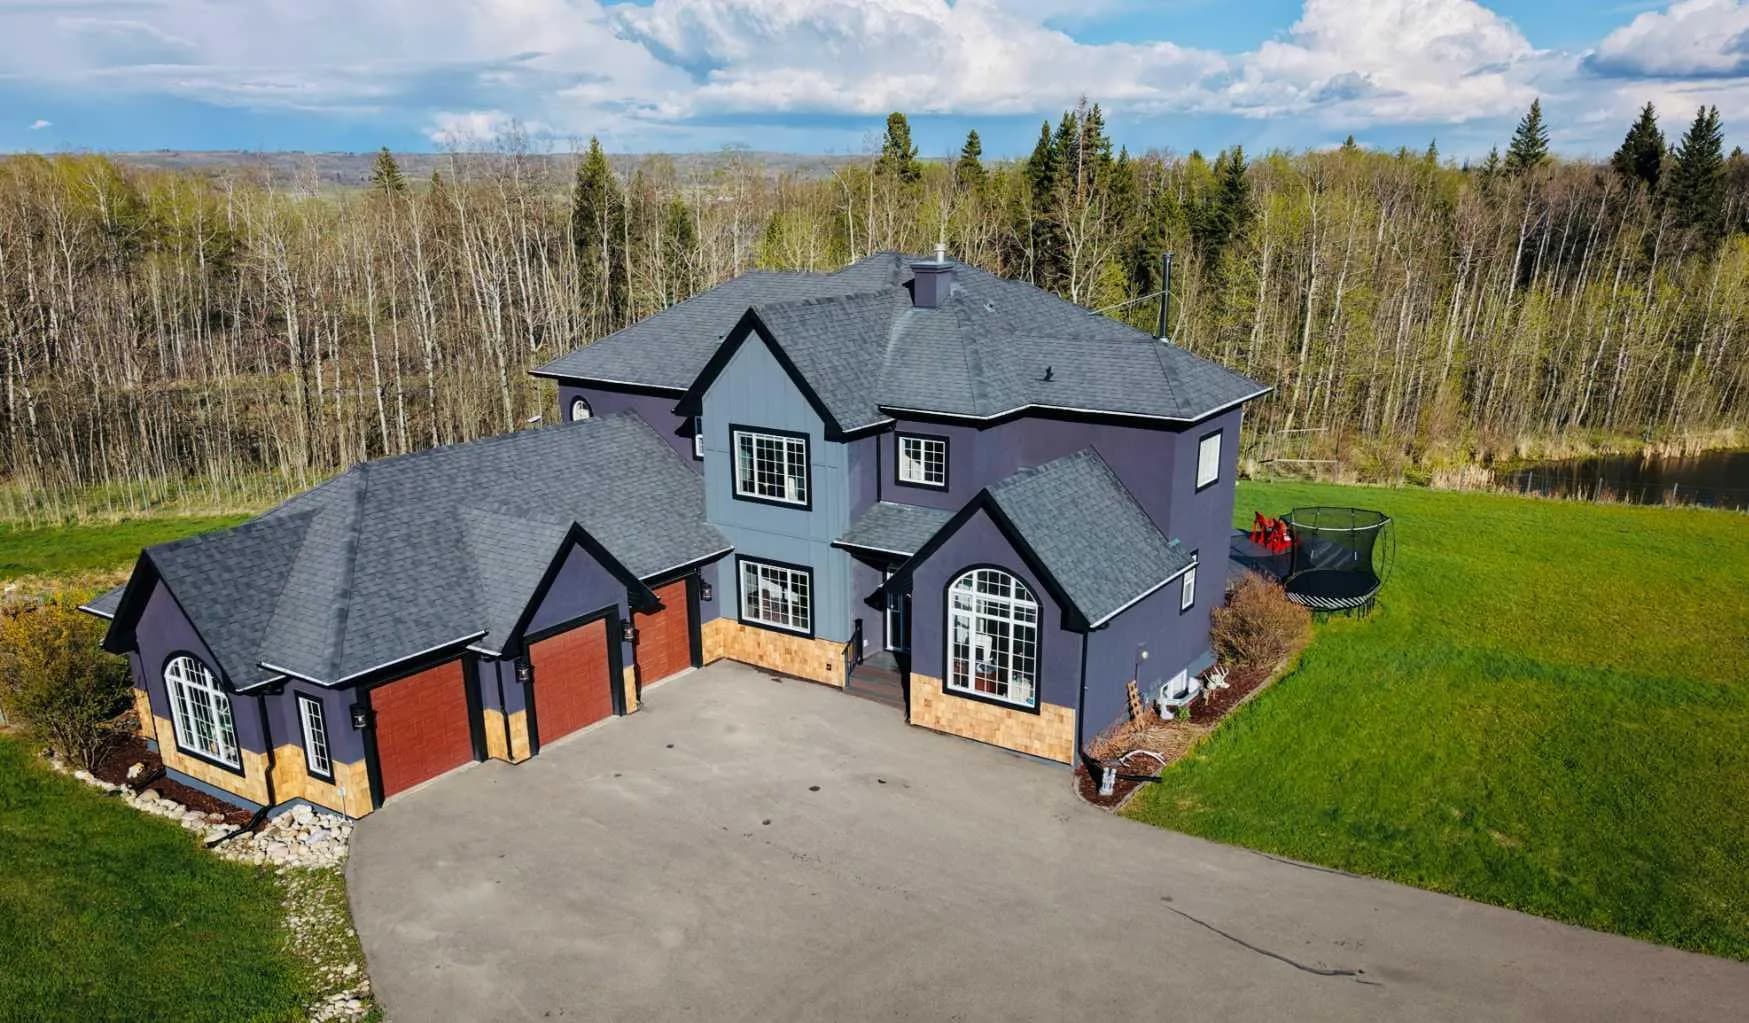
$1,527,500
$476/sq ft
298034 218 W Street, Rural Foothills County, Alberta T1S 2Y6
Foothills County
Listed 21 days ago
Listed by Coldwell Banker Mountain Central
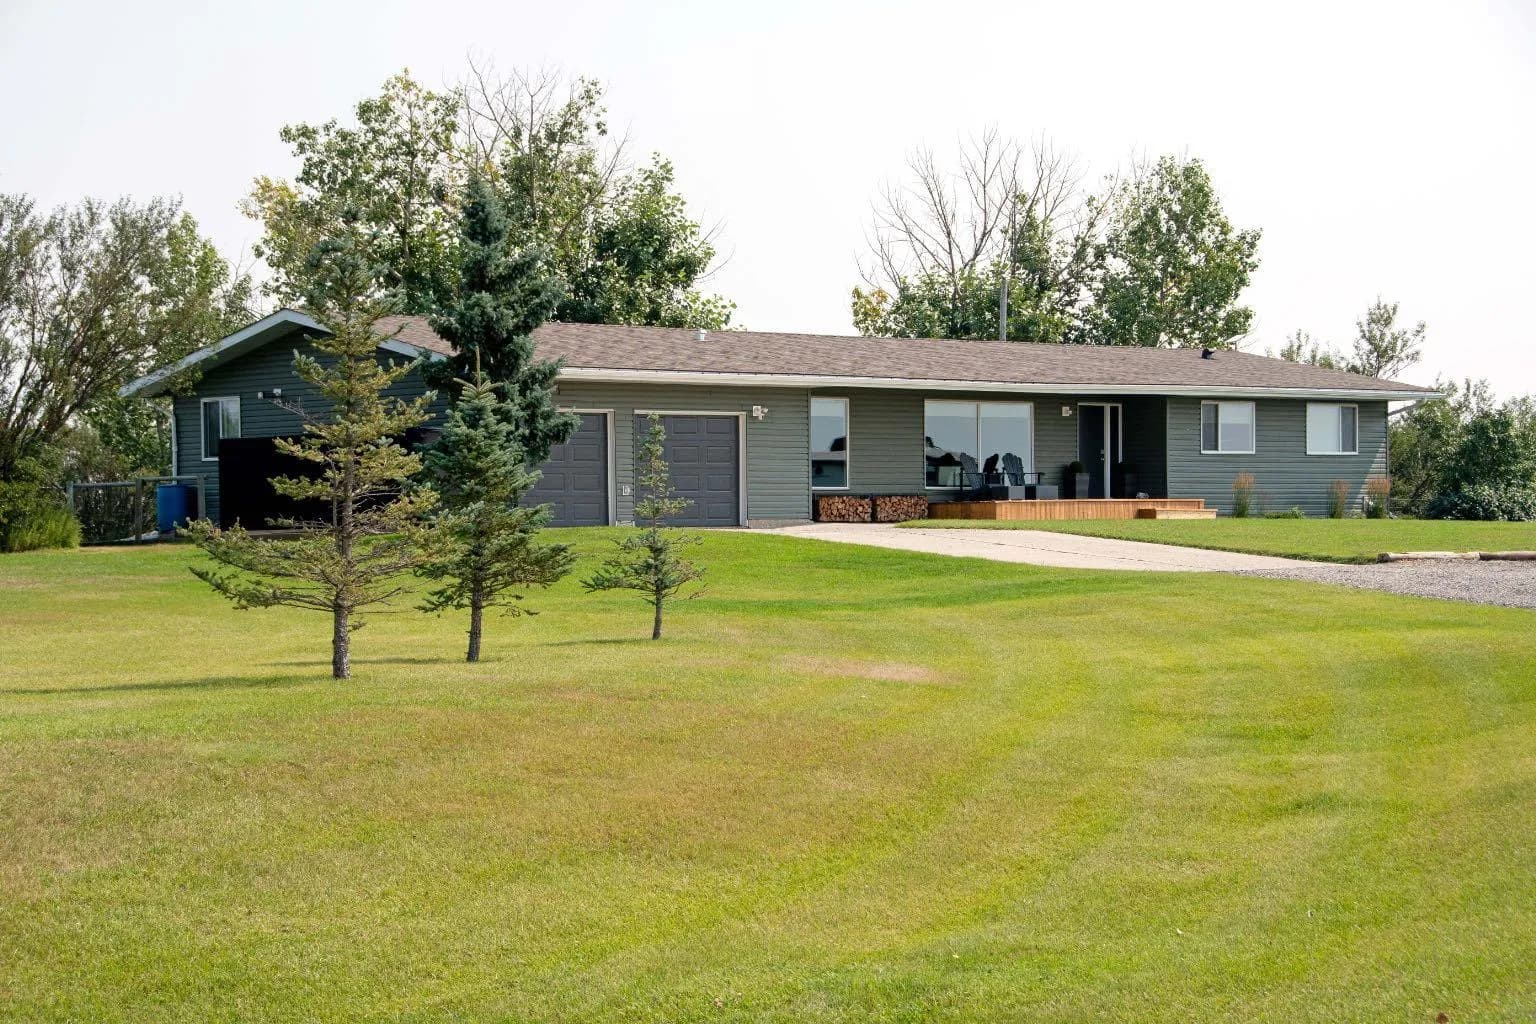
$1,495,000
$696/sq ft
264057 562 E Avenue, Rural Foothills County, Alberta T0L0J0
Foothills County
Listed 54 days ago
Listed by Century 21 Foothills Real Estate
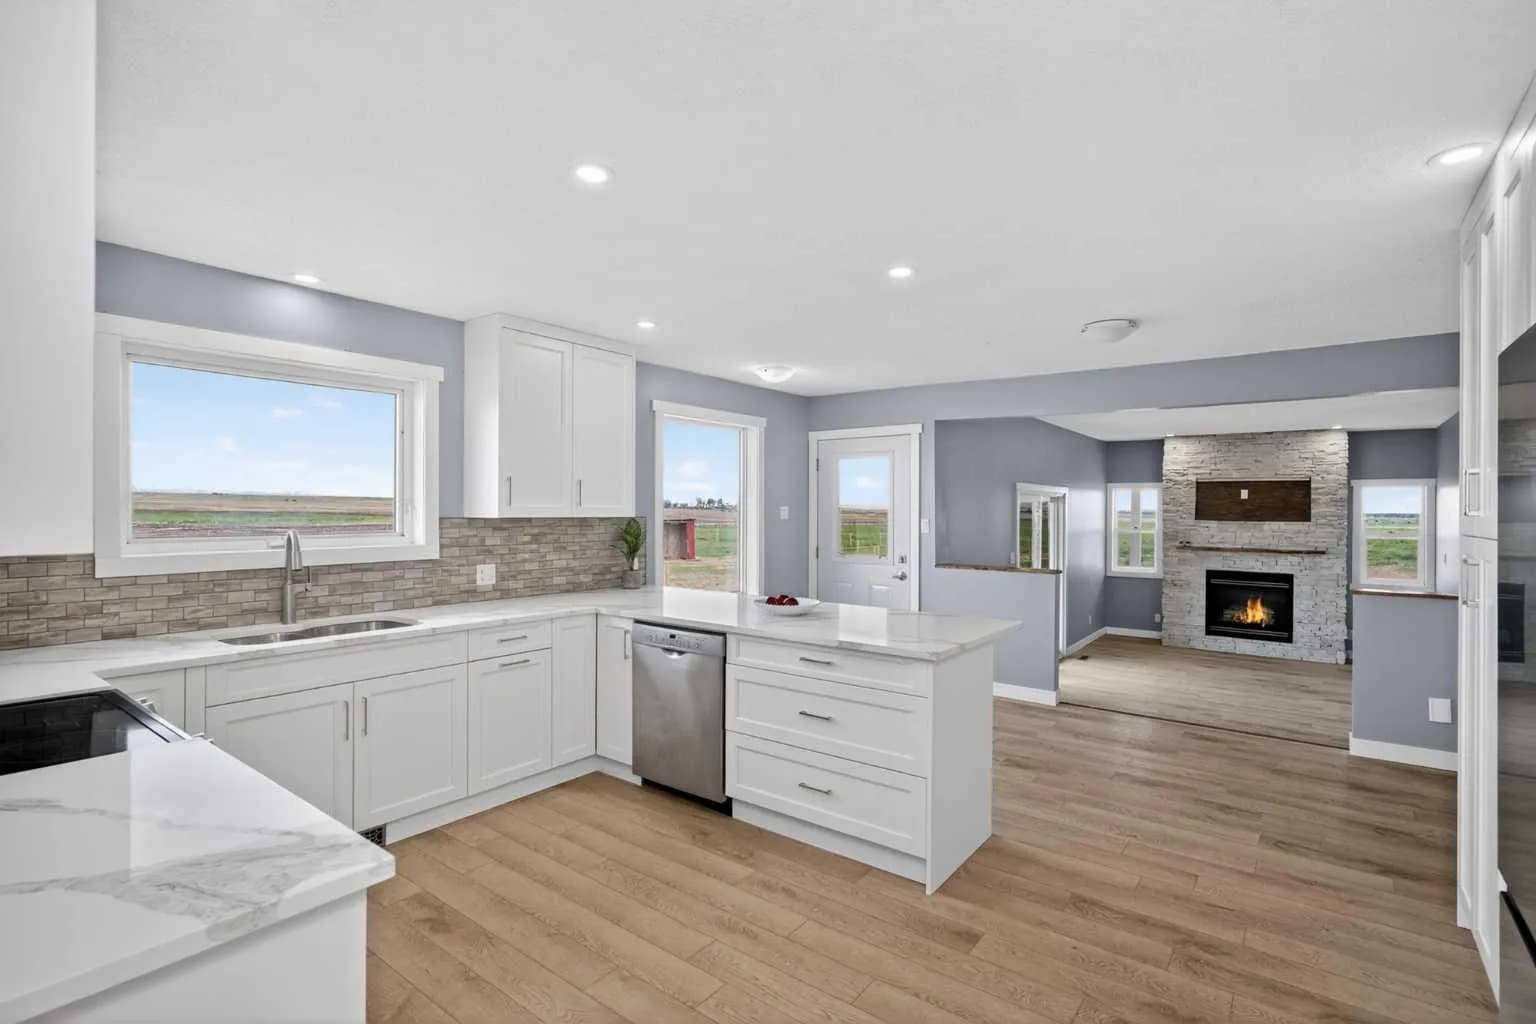
$1,495,000
$623/sq ft
578099 83 E Street, Rural Foothills County, Alberta T1V 1R7
Foothills County
Listed 34 days ago
Listed by Real Broker