1900 25a Sw Street Unit 507, Calgary, Alberta T3E 1Y5
$242,000
Bedrooms
Bathrooms
Sq Ft
Year Built
About This Property
Almost 1,000 sqft in a 2-bedroom condo is hard to find in Calgary today! This SW corner unit in a concrete building delivers exactly that - a quiet, livable and functional space in the heart of Richmond. Inside you’ll find substantial upgrades, and the layout puts every square foot to work. The open living and dining area is large enough for real furniture and real entertaining, not just a tiny couch pushed against a wall. The kitchen has been updated with white upper cabinets, grey lower cabinets, granite counters, stainless steel appliances, and a large eating bar. The full bathroom has also been updated with a tub and surround, a vanity with a glass vessel sink. Light vinyl flooring runs throughout. The primary bedroom has its own balcony, and the second bedroom is a genuinely spacious guest room or home office. A large second balcony off the living room adds even more outdoor space, with nice views of the surrounding area. Parking is covered too, with one underground stall in a heated parkade. Richmond sits just south of 17th Avenue SW, one of Calgary's most walkable strips for restaurants, coffee shops, and boutique retail. You're also minutes from Marda Loop's shops and patios, with quick access to downtown and Crowchild Trail for commuters. It’s vacant and available for immediate possession. Book your showing today!
Essential Information
Parking
Exterior
Community Information
Interior
Construction & Details
Inclusions
Appliances
Listing Details
Location
Loading map...
MLS® Number: A2338751
Listing Brokerage: eXp Realty
Data is deemed reliable but is not guaranteed accurate by Pillar 9™.
Monthly Payment Estimate
~$1,008/mo
Based on 20% down, 5.5% interest rate, 25-year amortization
Similar Properties
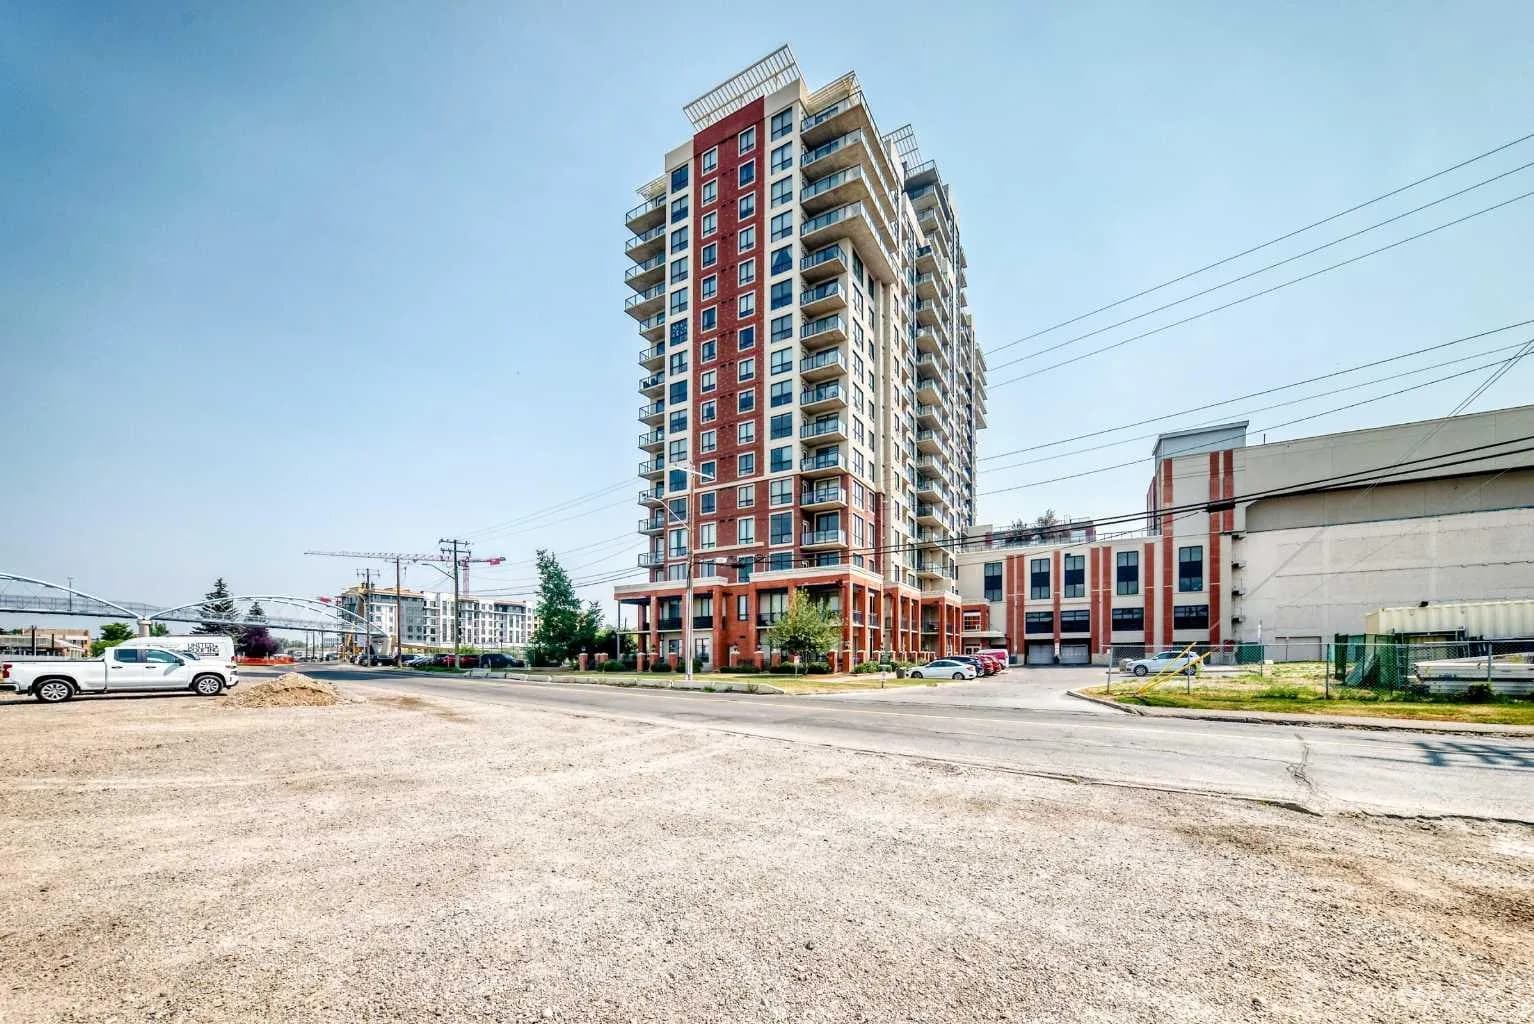
$314,500
$322/sq ft
8710 Horton Sw Road Unit 808, Calgary, Alberta T2V 0P7
Haysboro, Calgary
Listed 35 days ago
Listed by MaxWell Canyon Creek

$313,950
$473/sq ft
321 Hotchkiss Se Drive Unit 1208, Calgary, Alberta T3S 0X5
Hotchkiss, Calgary
Listed 255 days ago
Listed by RE/MAX Realty Professionals
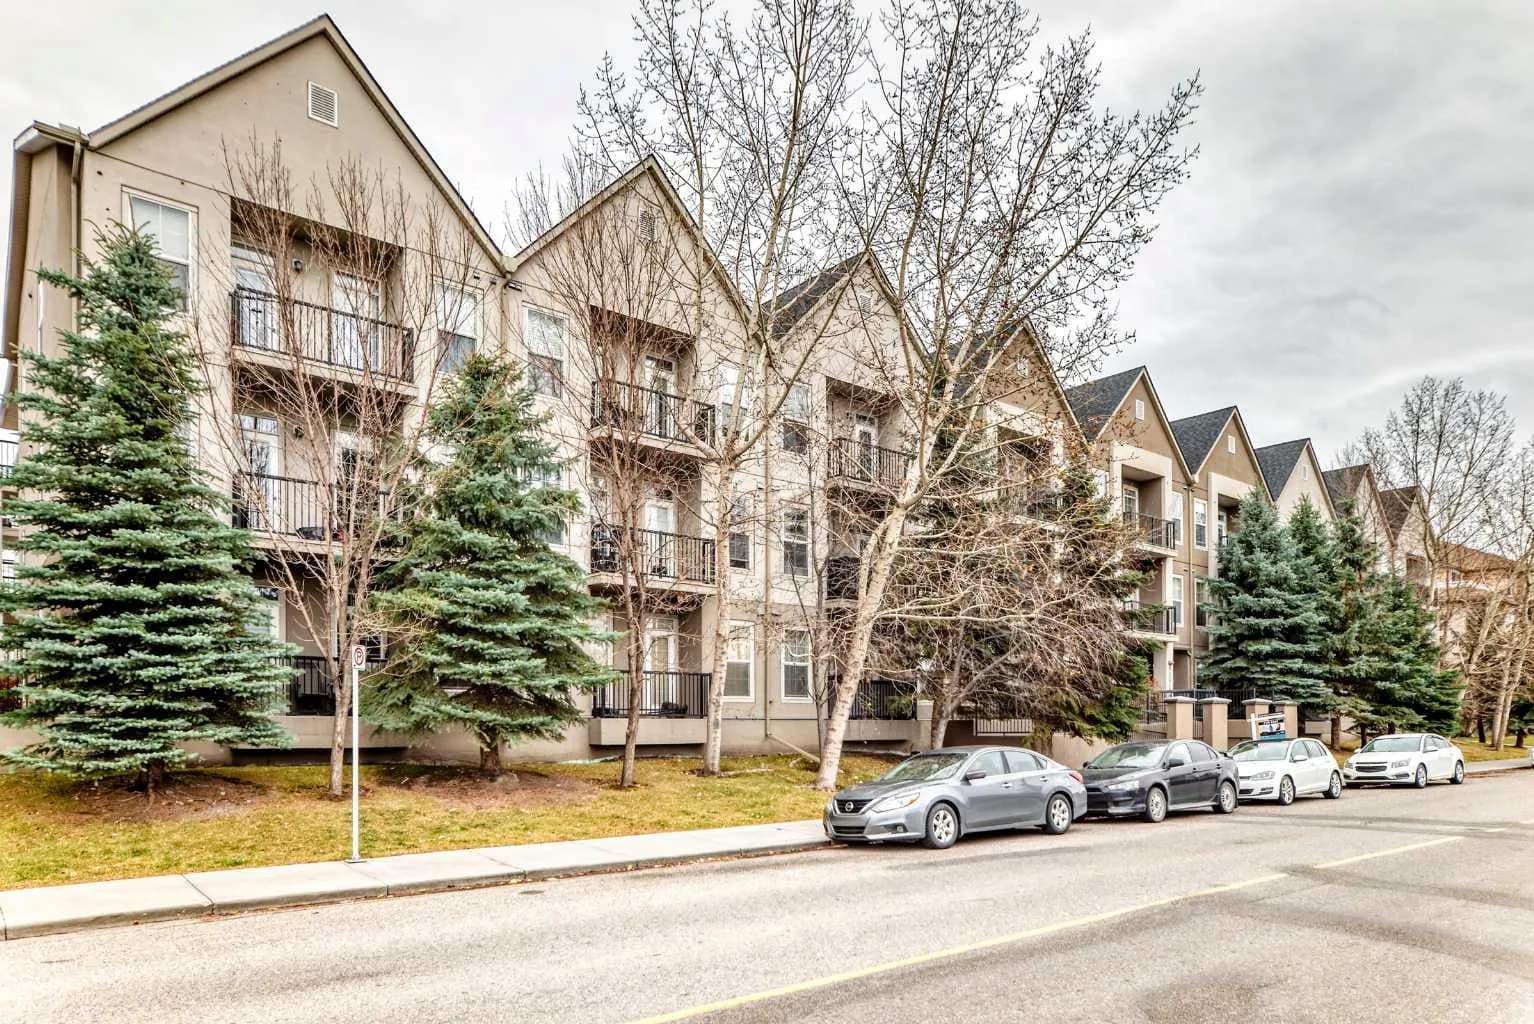
$312,900
$380/sq ft
15304 Bannister Se Road Unit 108, Calgary, Alberta T2X0M8
Midnapore, Calgary
Listed 13 days ago
Listed by First Place Realty