77 Saddleland Ne Drive, Calgary, Alberta T3J 5J3
$699,900
Bedrooms
Bathrooms
Sq Ft
Year Built
About This Property
Welcome to this thoughtfully designed home offering a bright and functional main floor layout in a desirable Calgary location. The inviting front porch leads into a spacious foyer, setting the tone for the well-planned interior. The heart of the home features an impressive kitchen with a large pantry and plenty of space for everyday living and entertaining. The kitchen flows seamlessly into the dining area and spacious living room, creating an open-concept atmosphere filled with natural light. At the main floor, you're welcomed with an open floor plan with a dining area, a huge living area with a gas fireplace, and a huge kitchen with an island. Upstairs, there are 3 bedrooms, a large bonus area, 2 full bathrooms, where primary comes with its own 4pc ensuite. Basement is fully developed and comes with an ILLEGAL SUITE featuring a full bedroom, 4pc bathroom, a large kitchen, a huge family area and tons of storage.
Essential Information
Parking
Exterior
Community Information
Interior
Construction & Details
Inclusions
Appliances
Listing Details
Location
Loading map...
MLS® Number: A2338692
Listing Brokerage: Prep Realty Inc.
Data is deemed reliable but is not guaranteed accurate by Pillar 9™.
Monthly Payment Estimate
~$2,916/mo
Based on 20% down, 5.5% interest rate, 25-year amortization
Similar Properties
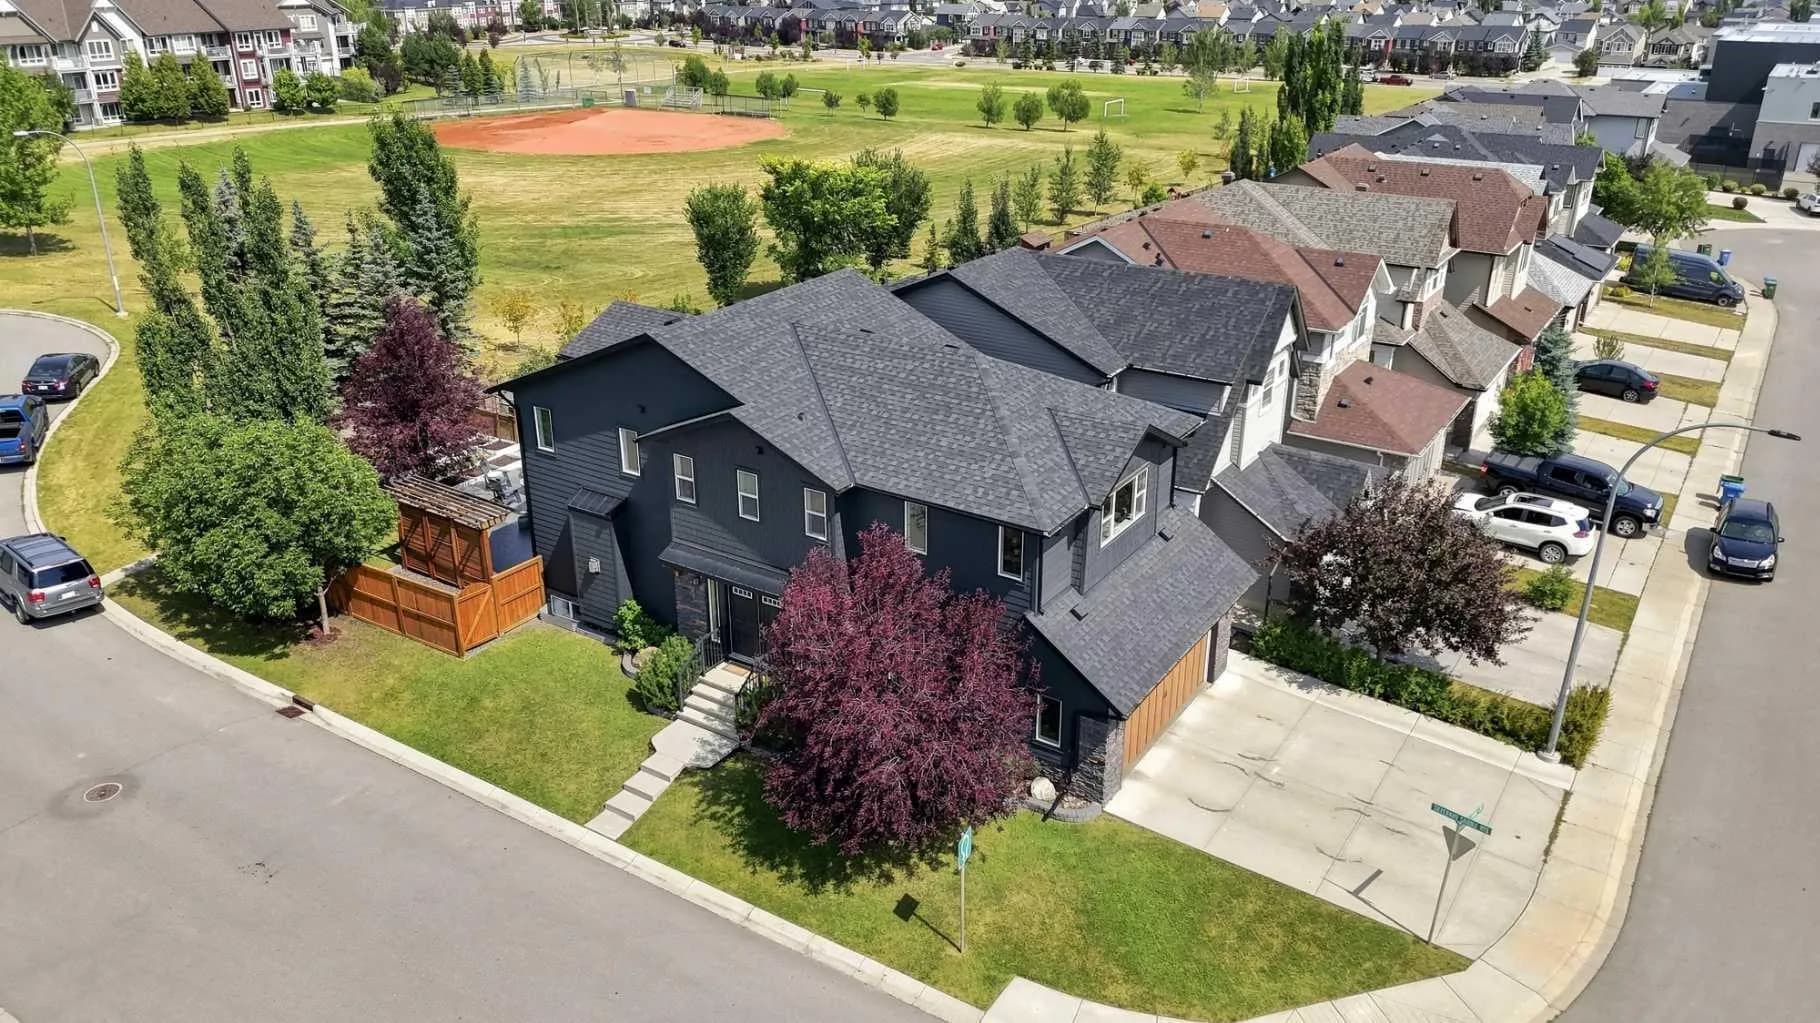
$909,800
$394/sq ft
4 Silverado Saddle Sw Court, Calgary, Alberta T2X 0J1
Silverado, Calgary
Listed by RE/MAX House of Real Estate
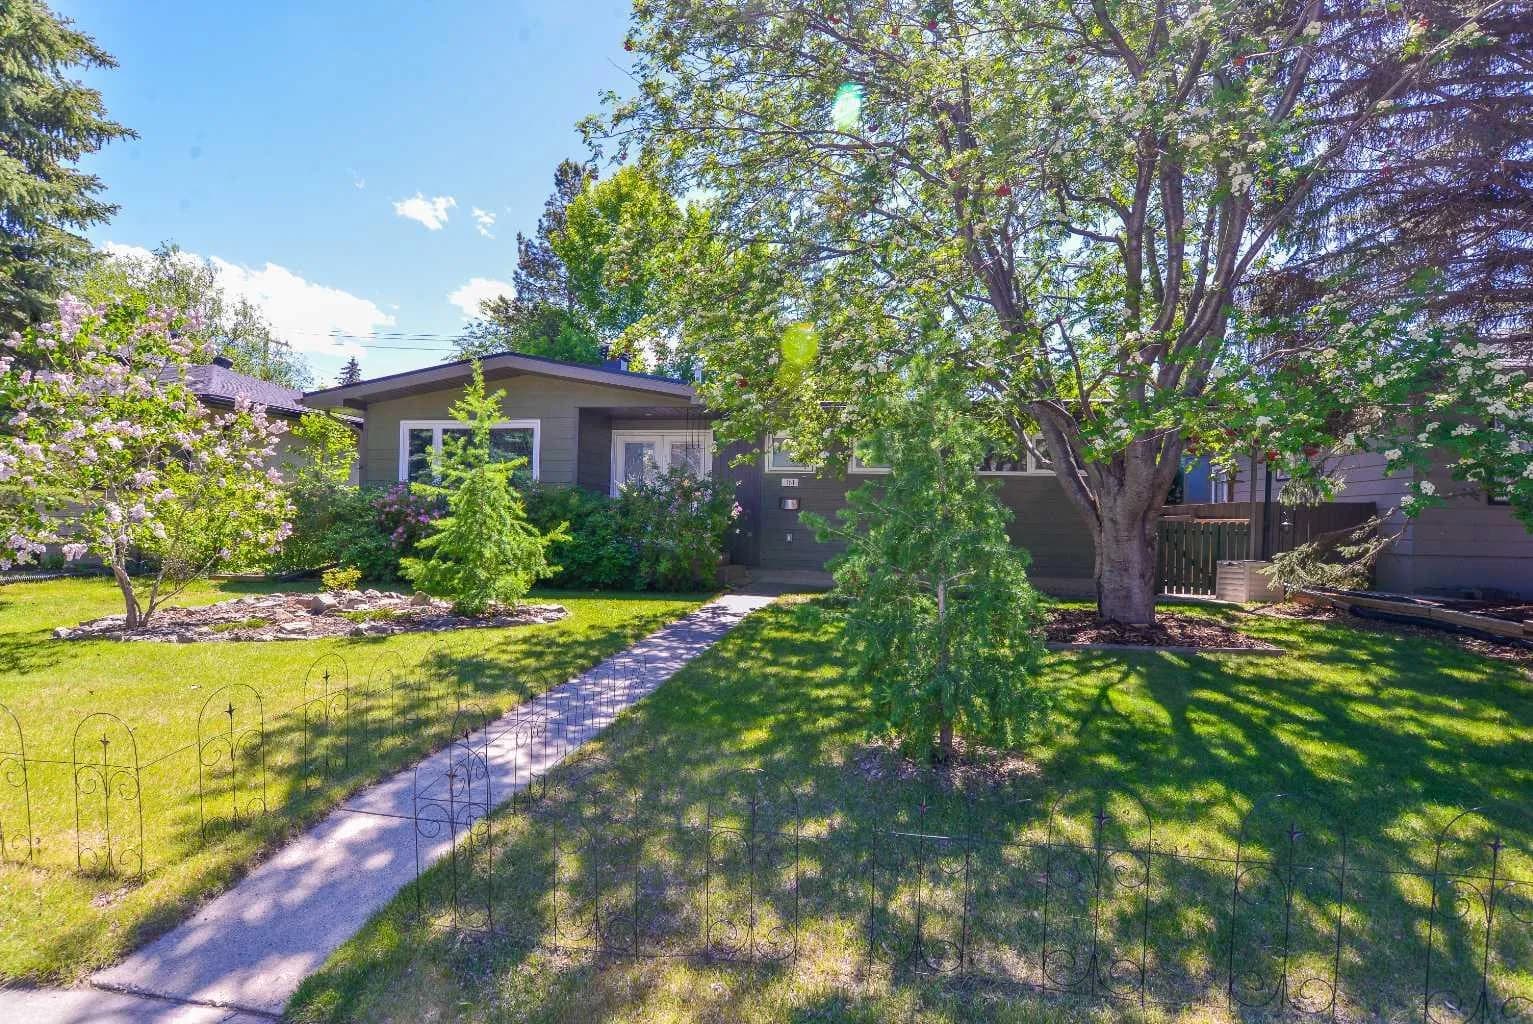
$908,900
$725/sq ft
361 Capri Nw Avenue, Calgary, Alberta T2L 0J5
Brentwood, Calgary
Listed 8 days ago
Listed by CIR Realty
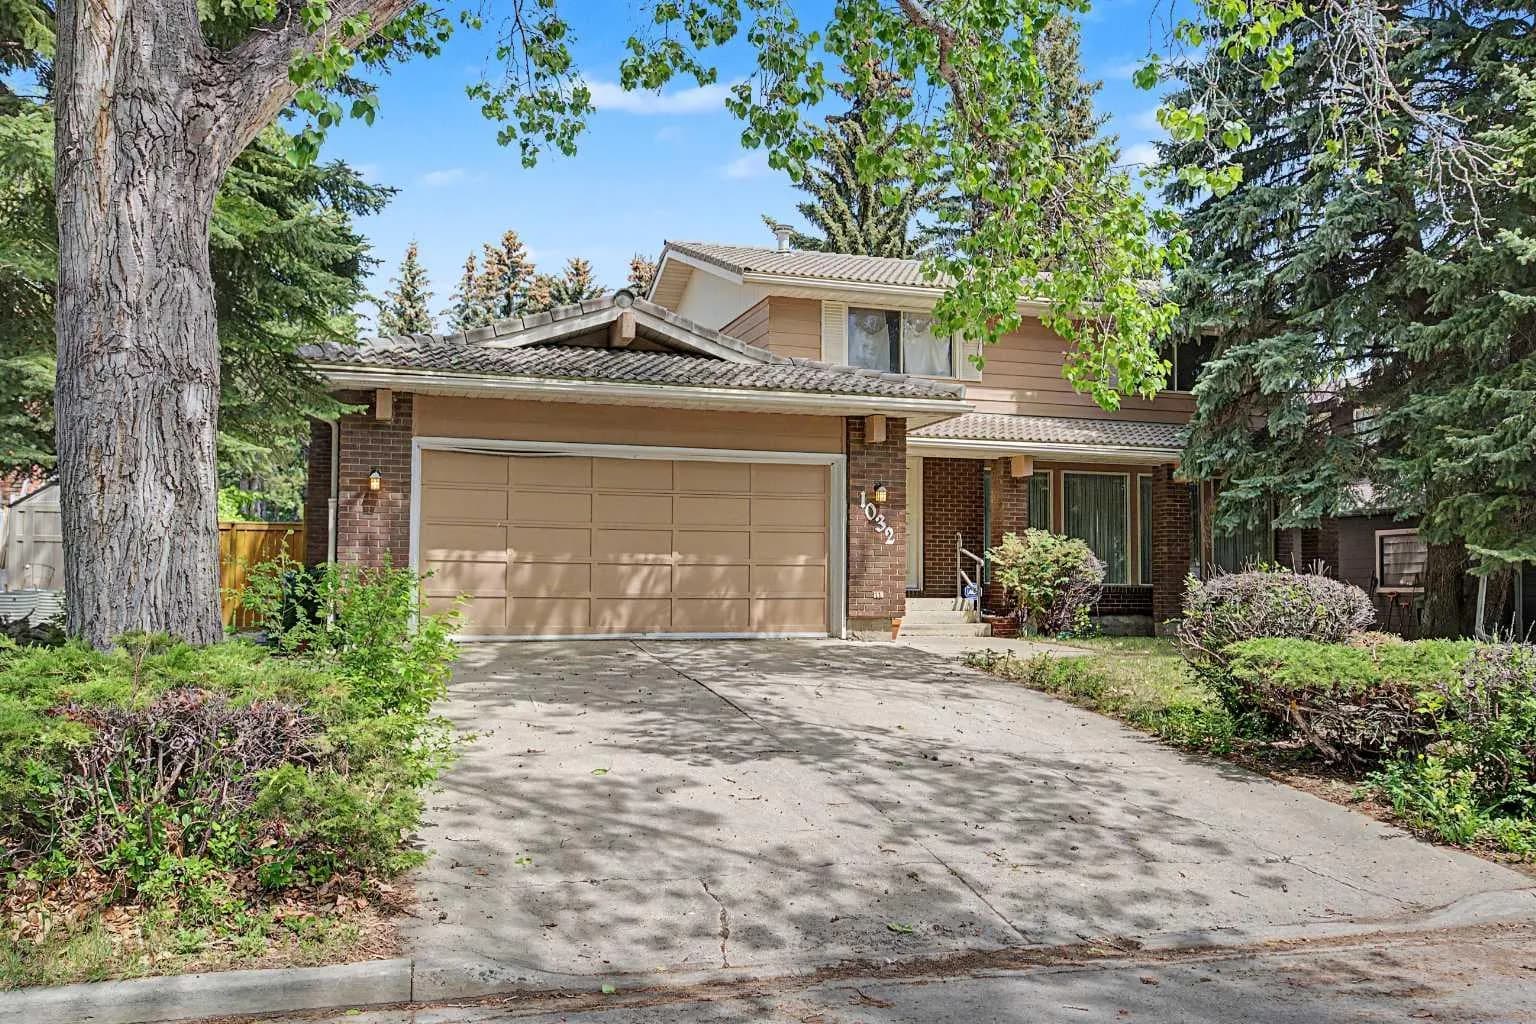
$908,000
$448/sq ft
1032 Varsity Estates Nw Drive, Calgary, Alberta T3B 3B2
Varsity, Calgary
Listed 101 days ago
Listed by Century 21 Masters