983 Rundlecairn Ne Way, Calgary, Alberta T1Y 2W7
$519,900
Bedrooms
Bathrooms
Sq Ft
Year Built
About This Property
Welcome to this spacious 4 level split in Rundle, offering plenty of room for the whole family. The main level features laminate flooring, a large kitchen with brand new appliances (with warranty) and a fireplace that is both gas and natural wood-burning. Upstairs offers 2 bedrooms, including a primary with an oversized closet. A large full bathroom with a Jacuzzi tub/shower. The third level features a bright living room, 3rd bedroom and another full bathroom. The 4th level provides a large family room, laundry room, storage space and a generous crawl space for added storage. Numerous updates include newer windows, a furnace and hot water tank (approx. 2009) and a roof (approx. 2013). The double detached garage features a new garage door and motor, completed approximately 7 months ago. Enjoy a double fenced yard with a fire pit, mature apple tree and raspberry bushes. Conveniently located close to schools, parks, shopping and public transit. A great opportunity to own a versatile family home in a convenient Rundle location!
Essential Information
Parking
Exterior
Community Information
Interior
Construction & Details
Inclusions
Appliances
Listing Details
Location
Loading map...
MLS® Number: A2338679
Listing Brokerage: Century 21 Bravo Realty
Data is deemed reliable but is not guaranteed accurate by Pillar 9™.
Monthly Payment Estimate
~$2,166/mo
Based on 20% down, 5.5% interest rate, 25-year amortization
Similar Properties
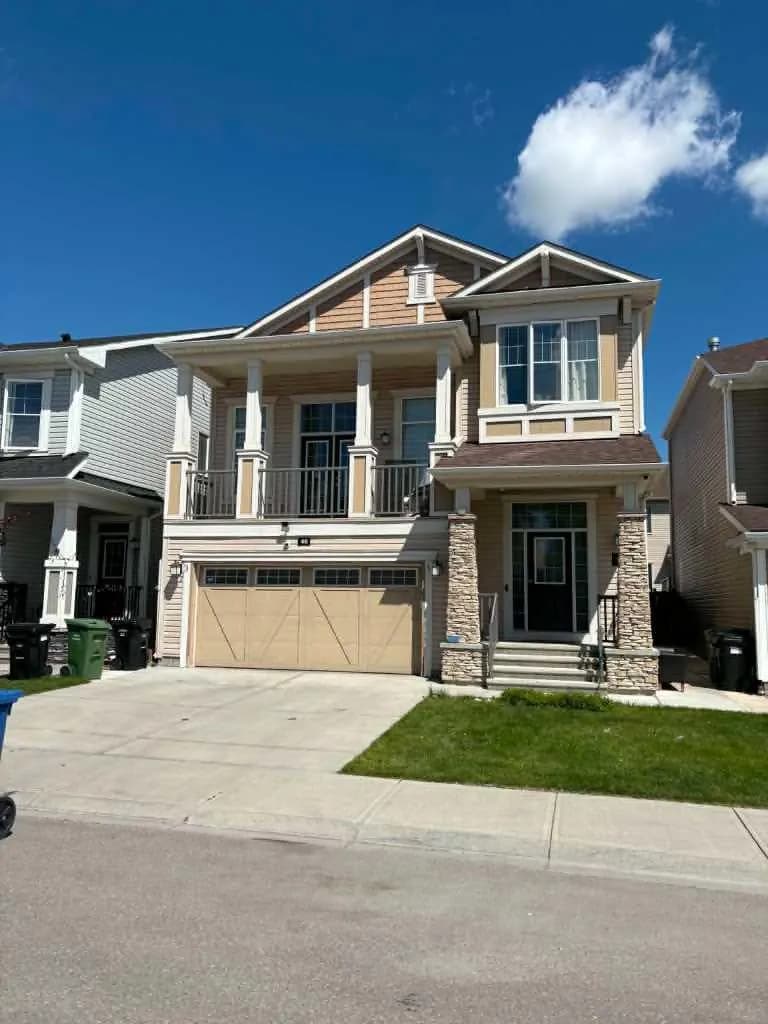
$675,000
$275/sq ft
46 Cityside Ne Gardens, Calgary, Alberta T3N 1J2
Cityscape, Calgary
Listed 90 days ago
Listed by Royal LePage Blue Sky
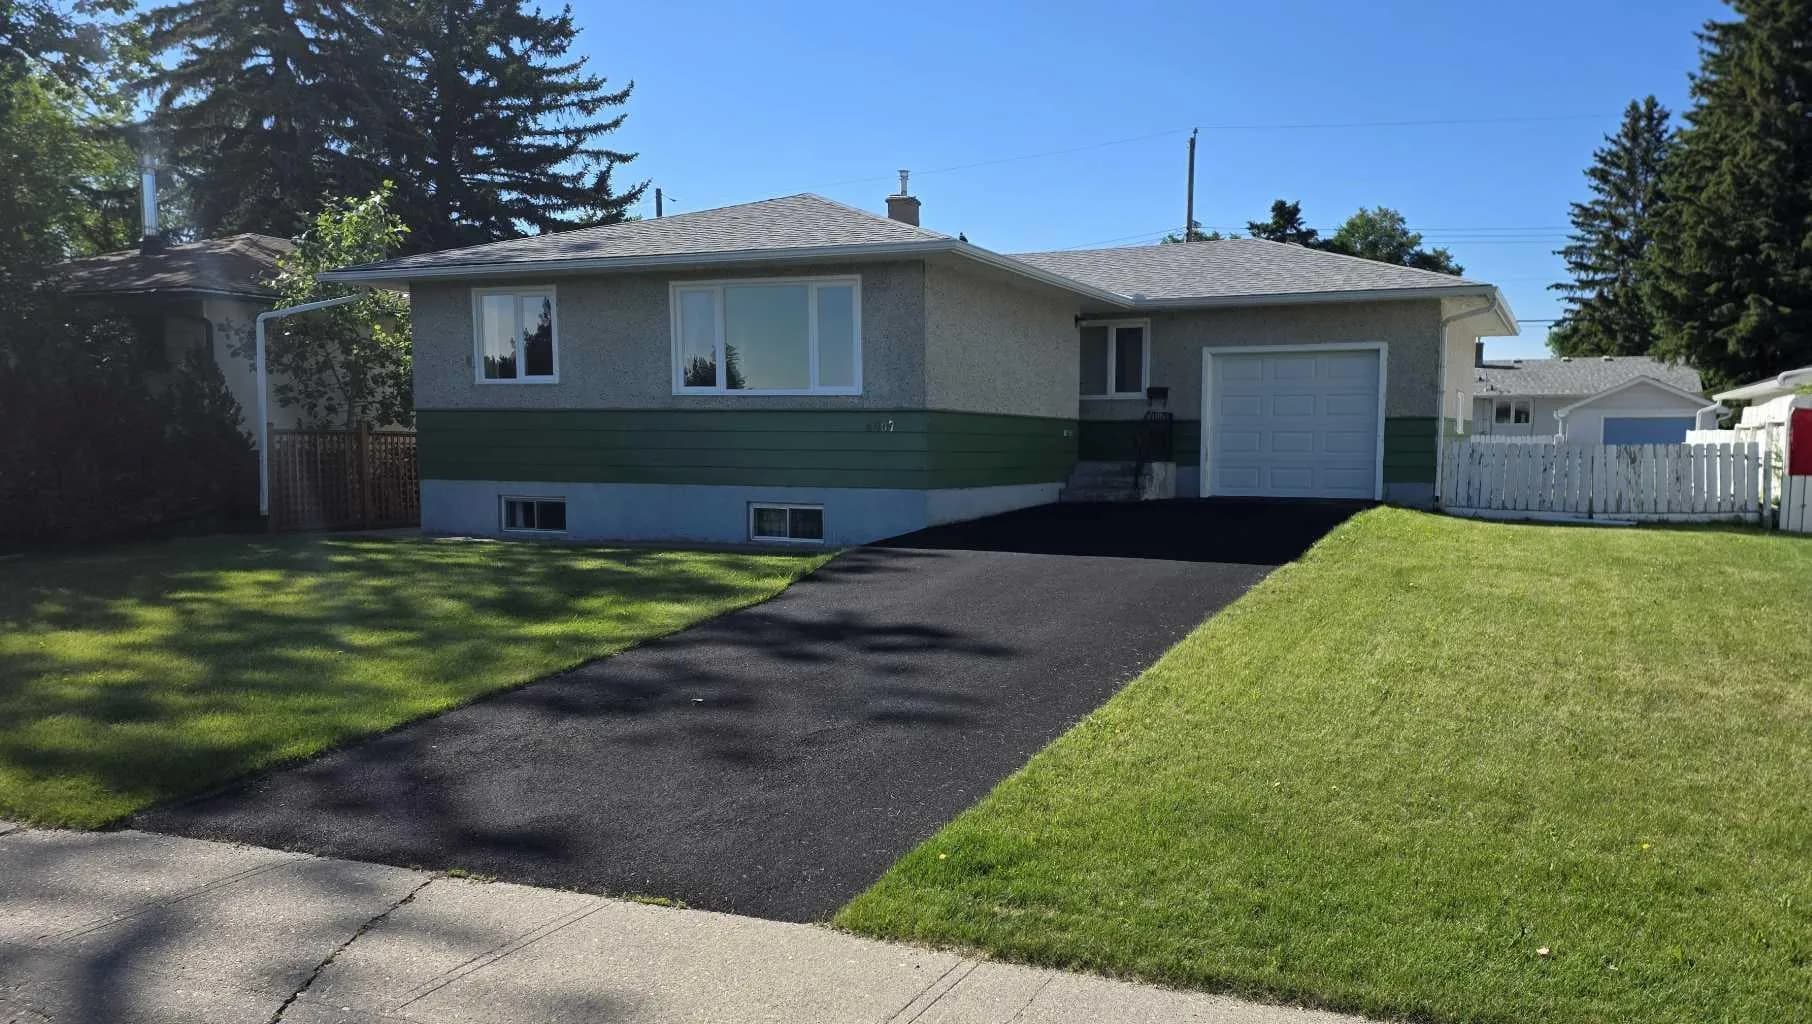
$675,000
$628/sq ft
4907 10 Sw Avenue, Calgary, Alberta T3C 0M3
Westgate, Calgary
Listed 73 days ago
Listed by Royal LePage Blue Sky
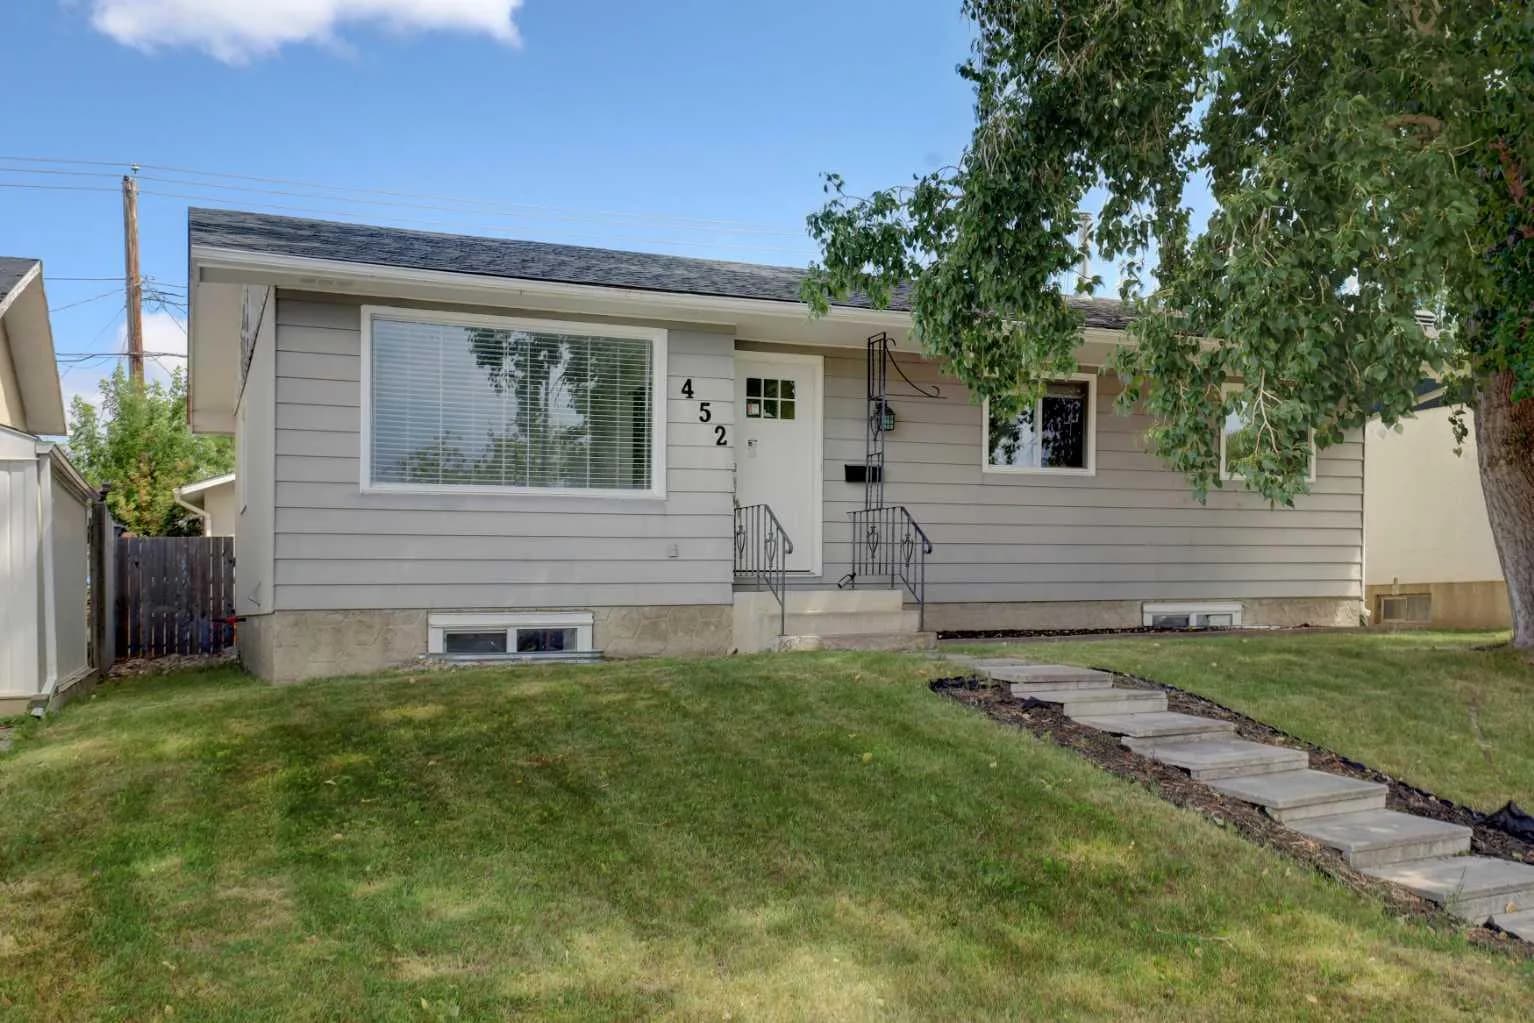
$675,000
$634/sq ft
452 Queen Alexandra Se Way, Calgary, Alberta T2J 3P1
Queensland, Calgary
Listed 60 days ago
Listed by Royal LePage Blue Sky