703 Millar Ne Road, Calgary, Alberta T2E 5Z6
$759,900
Bedrooms
Bathrooms
Sq Ft
Year Built
About This Property
Welcome to this extensively renovated bungalow in Mayland Heights, where over $300,000 has been invested into the home, inside and out. Situated on a fenced corner lot, this property has been completely updated on both levels, including ceilings, flooring and finishes throughout. The main floor offers a bright and comfortable open spaced living area, while the lower level has been transformed into a fully renovated 2 bedroom legal basement suite complete with separate washer/dryer and electric fireplace, providing excellent flexibility for extended family or rental income. Major upgrades include 200 amp electrical service, a new Lennox furnace and hot water tank, central air conditioning, new roof and insulation, exterior painting, new double-pane windows and custom blinds. Outside, the improvements continue with extensive landscaping, a French drain and sump pump, concrete patio and hot tub pad with GFCI outlet, metal gazebo, 3D motion sensor cameras and a newer double heated garage with additional parking pad. All of this in an established inner city neighbourhood with convenient access to downtown, transit, shopping and schools. A thoughtfully renovated property where the major work has already been done.
Essential Information
Parking
Exterior
Community Information
Interior
Construction & Details
Inclusions
Appliances
Listing Details
Location
Loading map...
MLS® Number: A2338662
Listing Brokerage: Royal LePage Benchmark
Data is deemed reliable but is not guaranteed accurate by Pillar 9™.
Monthly Payment Estimate
~$3,166/mo
Based on 20% down, 5.5% interest rate, 25-year amortization
Similar Properties
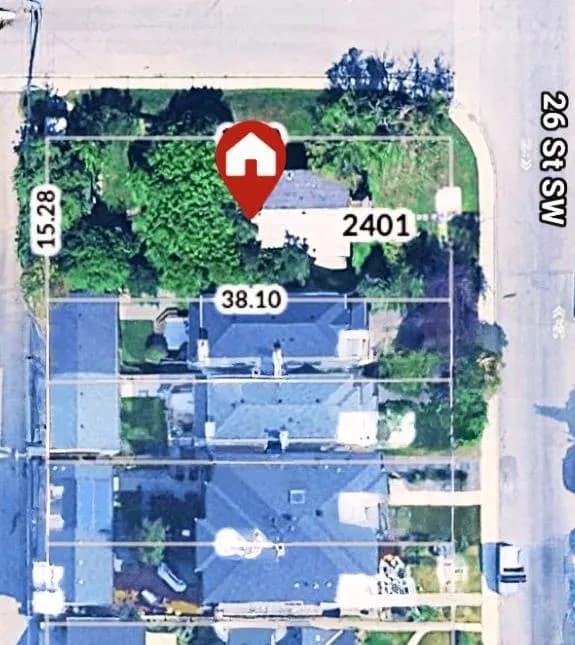
$984,900
$1,174/sq ft
2401 26 Sw Street, Calgary, Alberta T3E 2A6
Killarney/Glengarry, Calgary
Listed 66 days ago
Listed by eXp Realty
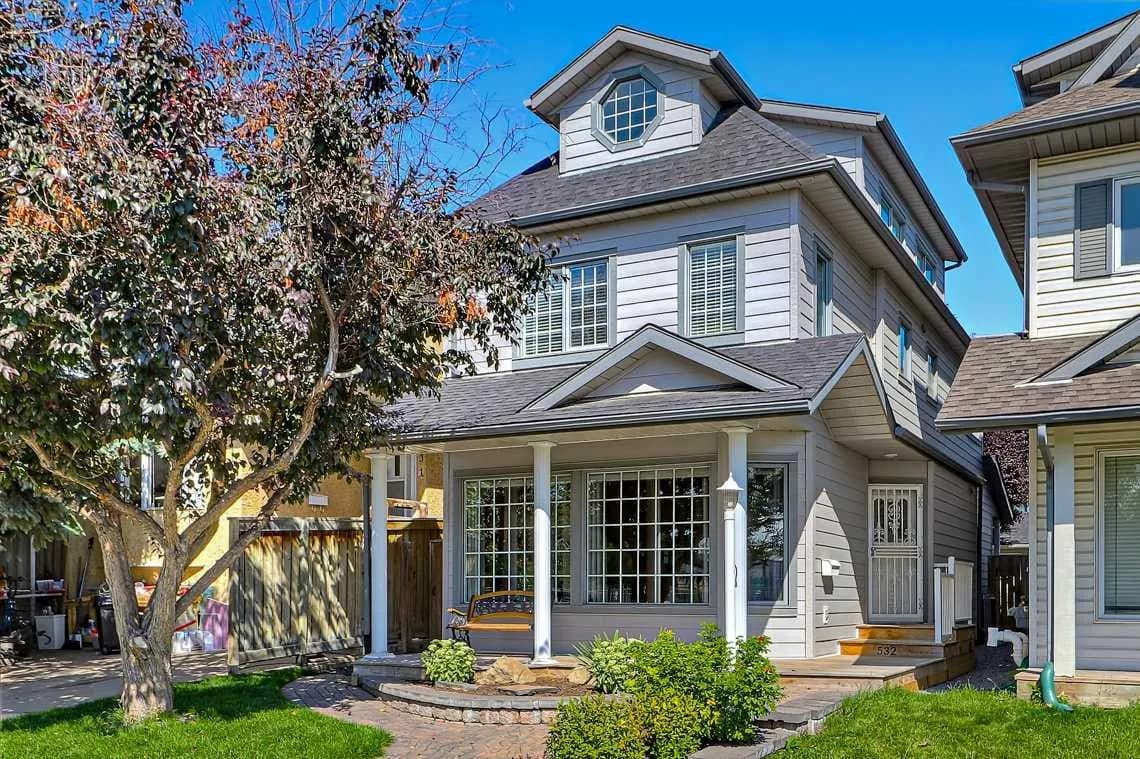
$980,000
$487/sq ft
532 54 Sw Avenue, Calgary, Alberta T2V 0C7
Windsor Park, Calgary
Listed 5 days ago
Listed by Royal LePage Benchmark
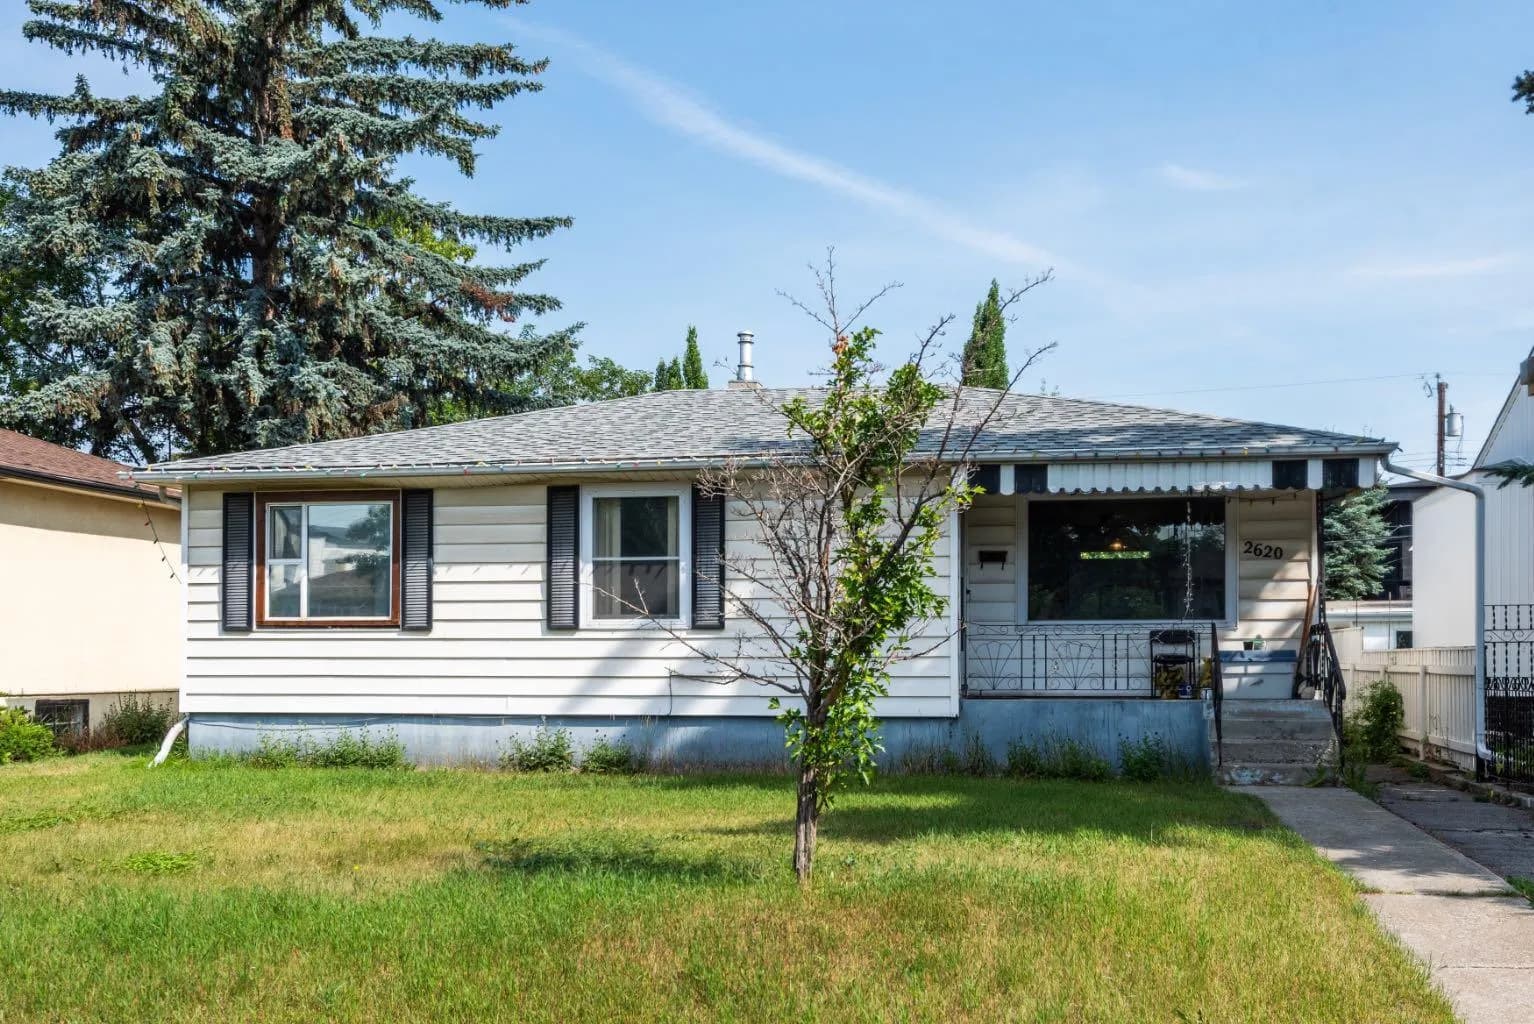
$979,999
$889/sq ft
2620 5 Nw Avenue, Calgary, Alberta T2N 0T6
West Hillhurst, Calgary
Listed 20 days ago
Listed by CIR Realty