71 Martha's Meadow Ne Close, Calgary, Alberta T3J 4Z2
$799,900
Bedrooms
Bathrooms
Sq Ft
Year Built
About This Property
Welcome to 71 Martha’s Meadow Close NE—a spacious and upgraded 2-storey in Martindale offering over 2,379 sq.ft. RMS above grade plus a fully finished basement for a total of more than 3,250 sq.ft. of developed living space. The main floor features a bright open-concept layout with a generous family room, formal dining area, and a renovated kitchen complete with a convenient LIVING ROOM. A versatile office/bedroom and a 3-piece bath on the main level. Upstairs, you’ll find four comfortable bedrooms including a large primary with a private 4-piece ensuite and walk-in closet, plus a spacious bonus room ideal for family movie nights or a home office complete with laundry . The Illegal basement suite with separate side entrance includes two additional bedrooms, a full bath, kitchen, family room, and laundry—offering excellent flexibility for extended family or guests. Additional highlights include a lot size of 3,907 sq.ft. with 36 ft. frontage, double attached garage, landscaped yard, and gas fireplace. Located on a quiet street close to schools, parks, shopping, transit, and major roadways, this home offers comfort and convenience for any family. Don’t miss your chance to own this rare Martindale property.
Essential Information
Parking
Exterior
Community Information
Interior
Construction & Details
Inclusions
Appliances
Listing Details
Location
Loading map...
MLS® Number: A2338652
Listing Brokerage: Royal LePage METRO
Data is deemed reliable but is not guaranteed accurate by Pillar 9™.
Monthly Payment Estimate
~$3,333/mo
Based on 20% down, 5.5% interest rate, 25-year amortization
Similar Properties
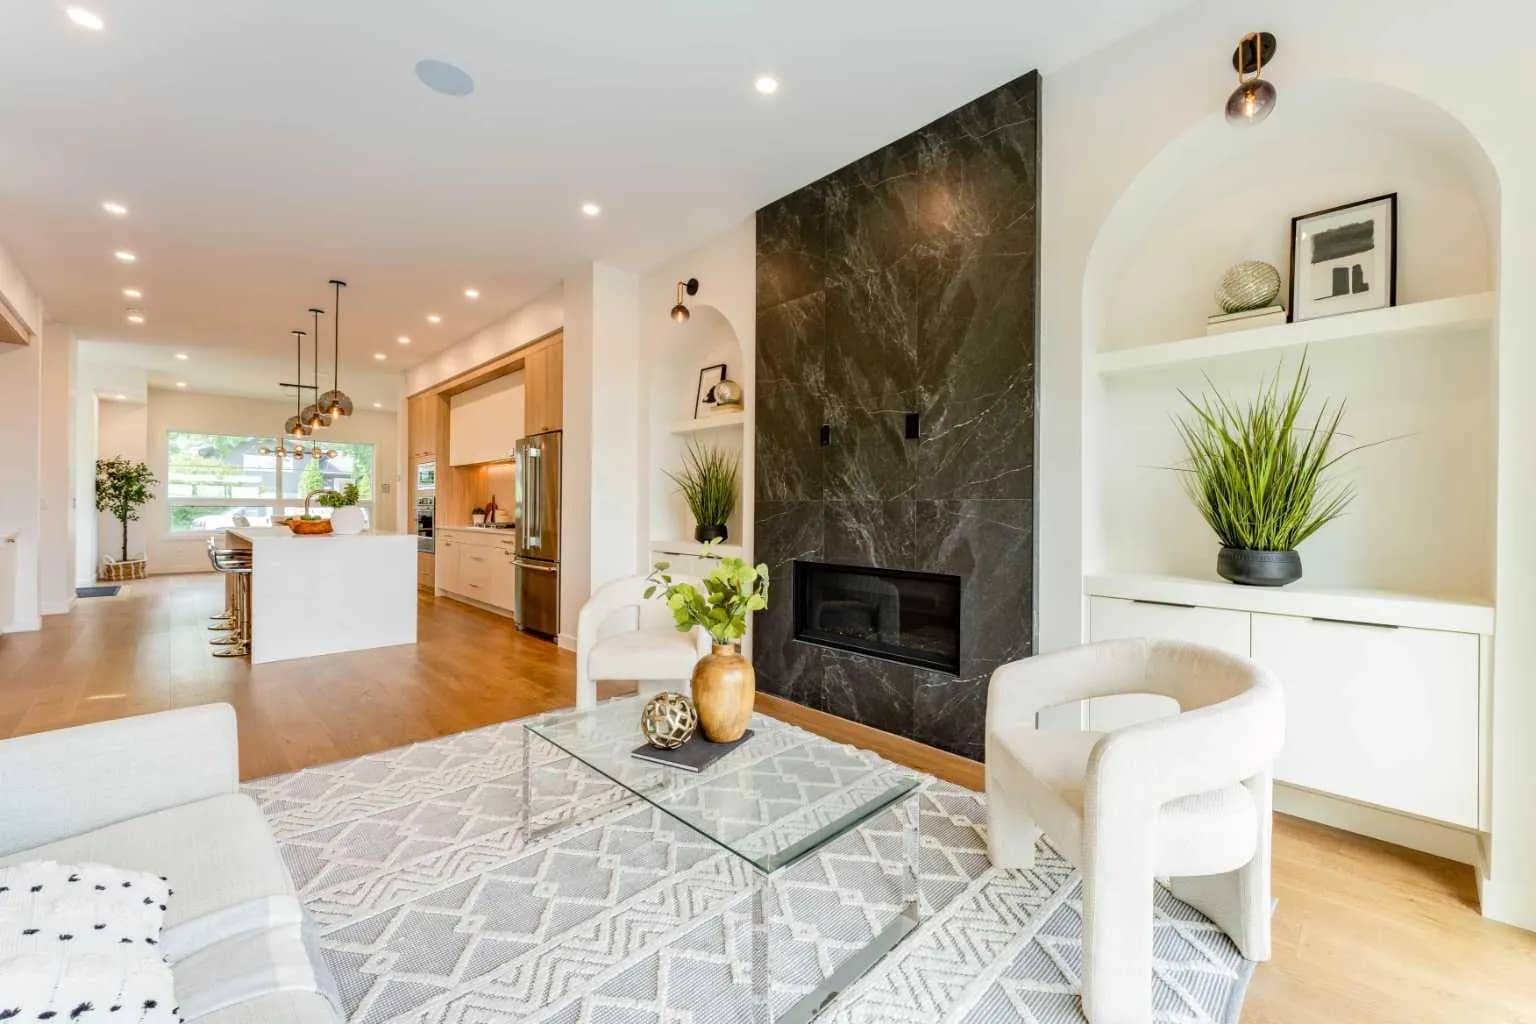
$1,039,000
$508/sq ft
90 Hartford Nw Road, Calgary, Alberta T2K 2A5
Highwood, Calgary
Listed 74 days ago
Listed by Homecare Realty Ltd.
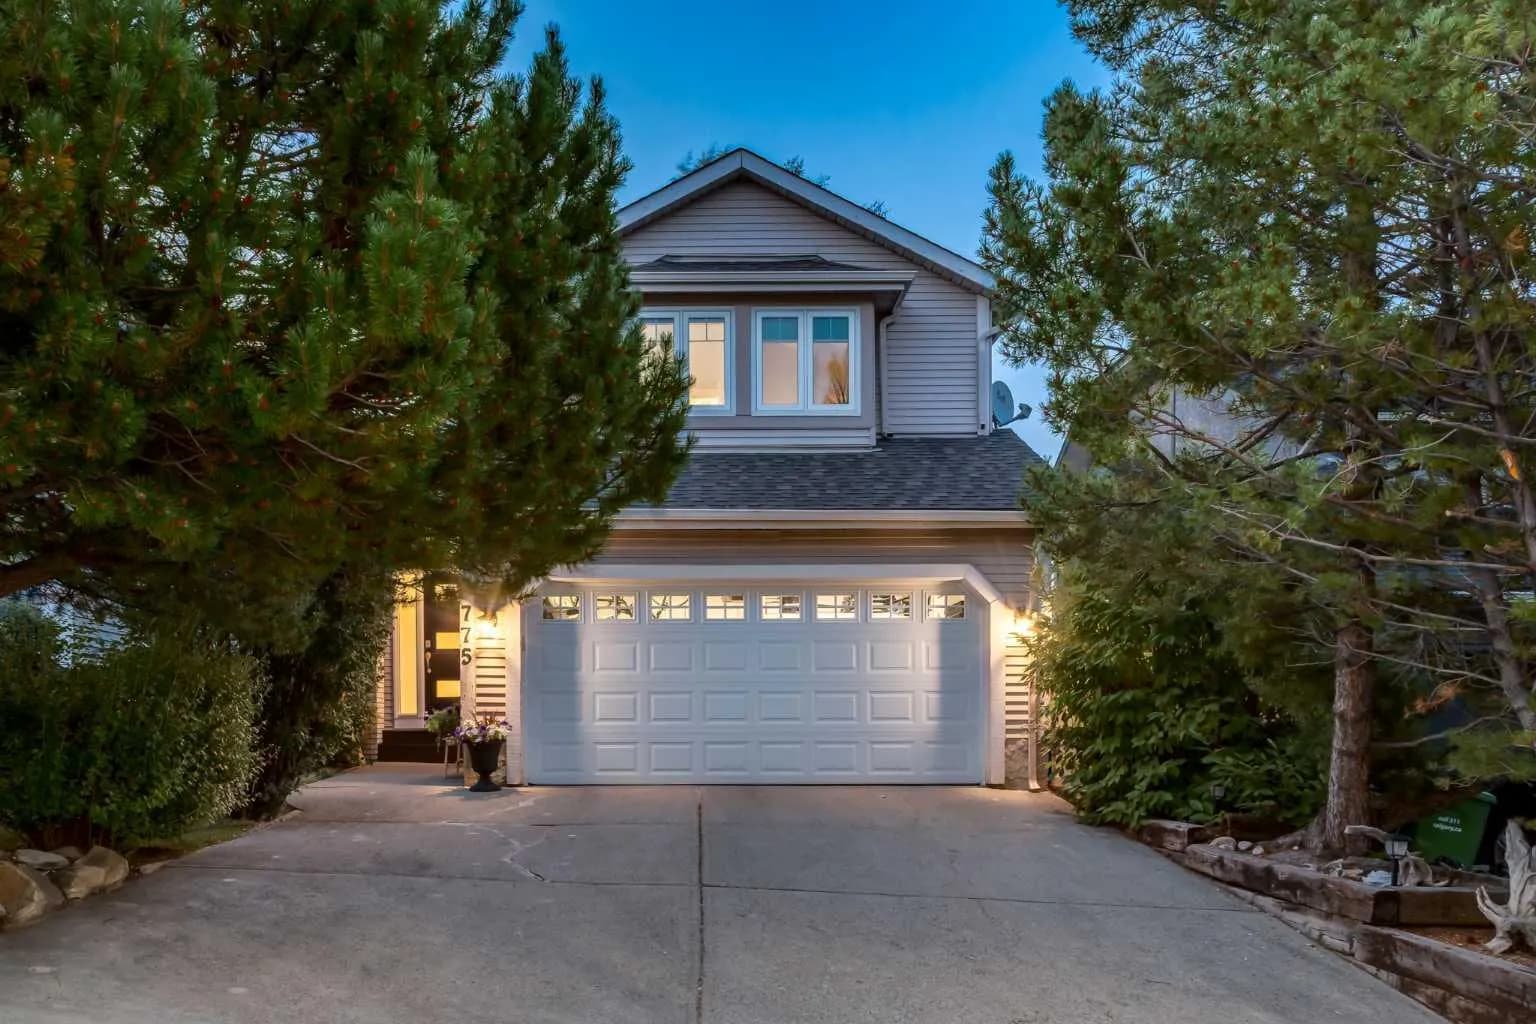
$1,029,900
$454/sq ft
775 Strathcona Sw Drive, Calgary, Alberta T3H 1N8
Strathcona Park, Calgary
Listed 26 days ago
Listed by RE/MAX House of Real Estate
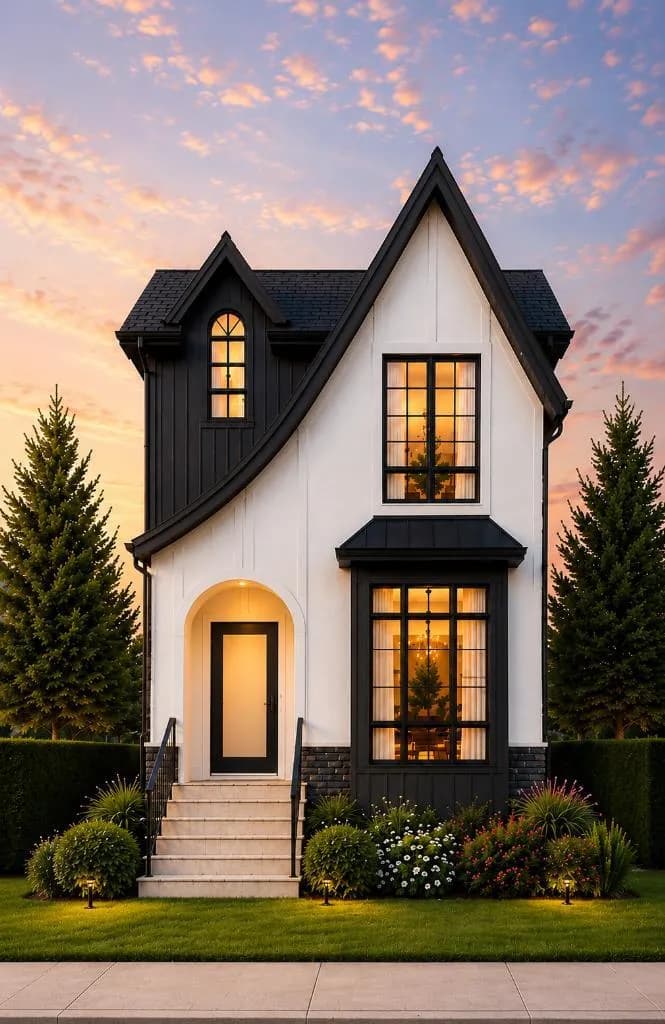
$1,029,000
$530/sq ft
3412 1 Nw Street, Calgary, Alberta T2K0W4
Highland Park, Calgary
Listed 102 days ago