118 Creekstone Sw Place, Calgary, Alberta T2X5M8
$729,900
Bedrooms
Bathrooms
Sq Ft
Year Built
About This Property
Welcome to this stunning Creekstone home, perfectly positioned backing onto greenspace and designed with the space, features and flexibility today’s families are looking for. Enjoy peaceful views from the rear deck, complete with stairs providing direct access to the backyard and greenspace beyond. Inside, the thoughtful layout features an impressive open-to-above foyer and a versatile main floor den, ideal for a home office or additional living space. The heart of the home is the large, beautifully designed kitchen, featuring a gas cooktop, wall oven and plenty of space for both everyday living and entertaining. Upstairs, the centrally located bonus room creates a natural gathering space, while the primary retreat is highlighted by a luxurious 5-piece ensuite with a tiled shower and 10mm glass. The features continue with a 9' foundation and side entry, offering excellent potential for future development, along with a lengthened 22' deep garage that provides extra room for larger vehicles.
Essential Information
Parking
Exterior
Community Information
Interior
Construction & Details
Inclusions
Appliances
Listing Details
Location
Loading map...
MLS® Number: A2338632
Listing Brokerage: Bode Platform Inc.
Data is deemed reliable but is not guaranteed accurate by Pillar 9™.
Monthly Payment Estimate
~$3,041/mo
Based on 20% down, 5.5% interest rate, 25-year amortization
Similar Properties
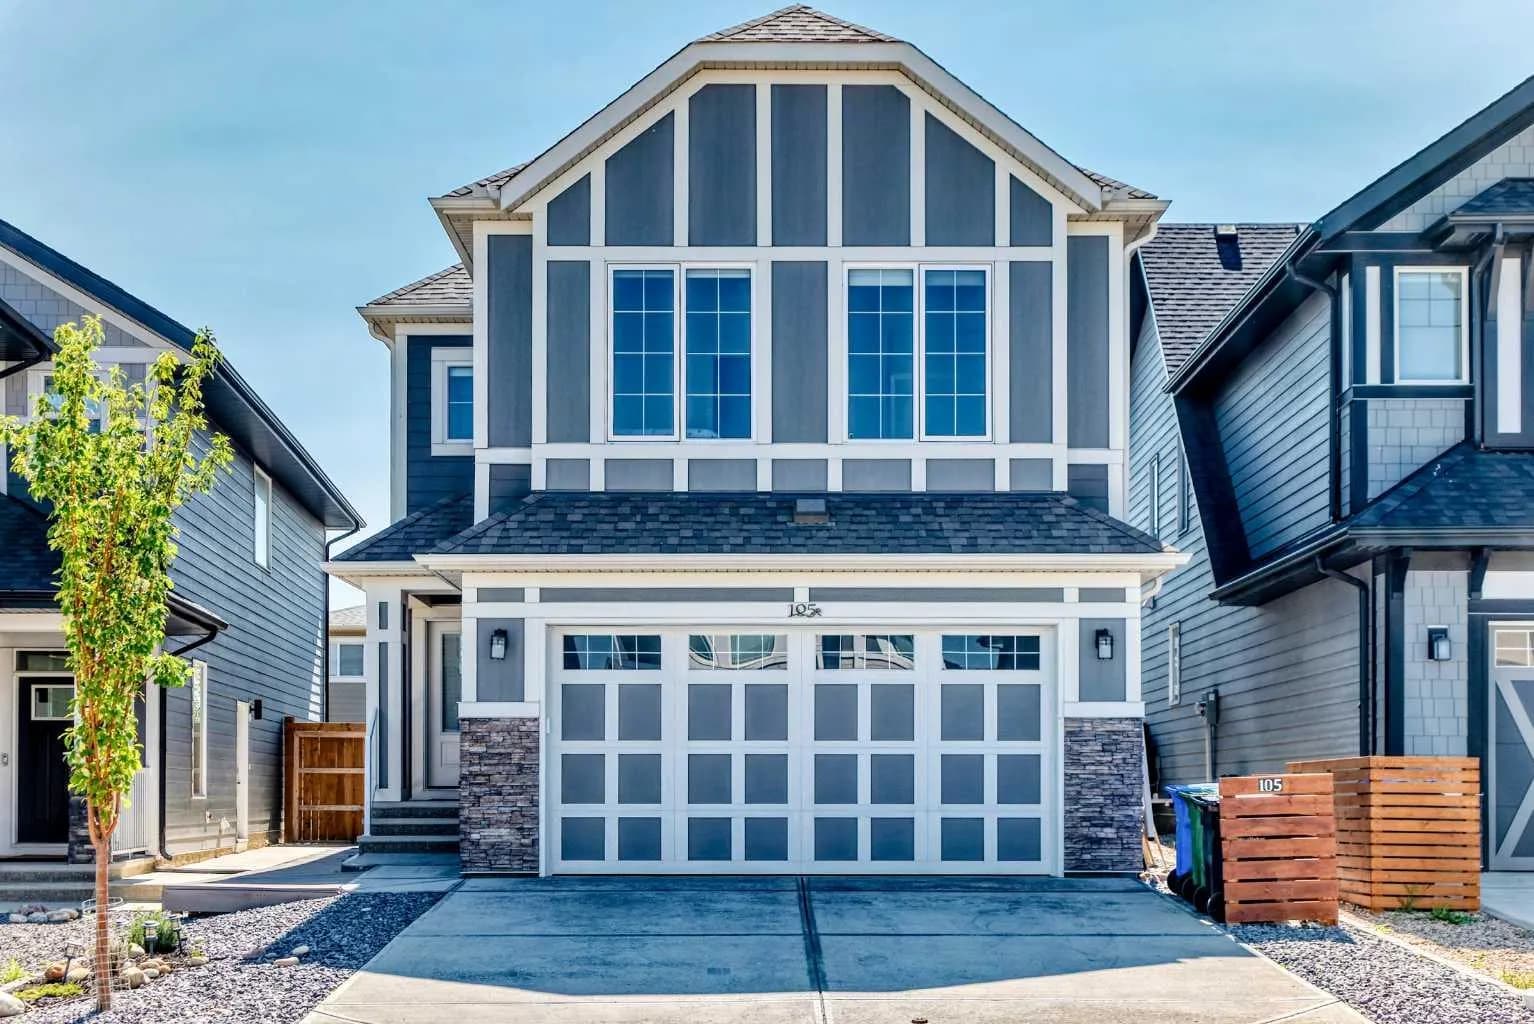
$948,800
$389/sq ft
105 Magnolia Se Manor, Calgary, Alberta T3M 3H8
Mahogany, Calgary
Listed 37 days ago
Listed by Century 21 Bravo Realty
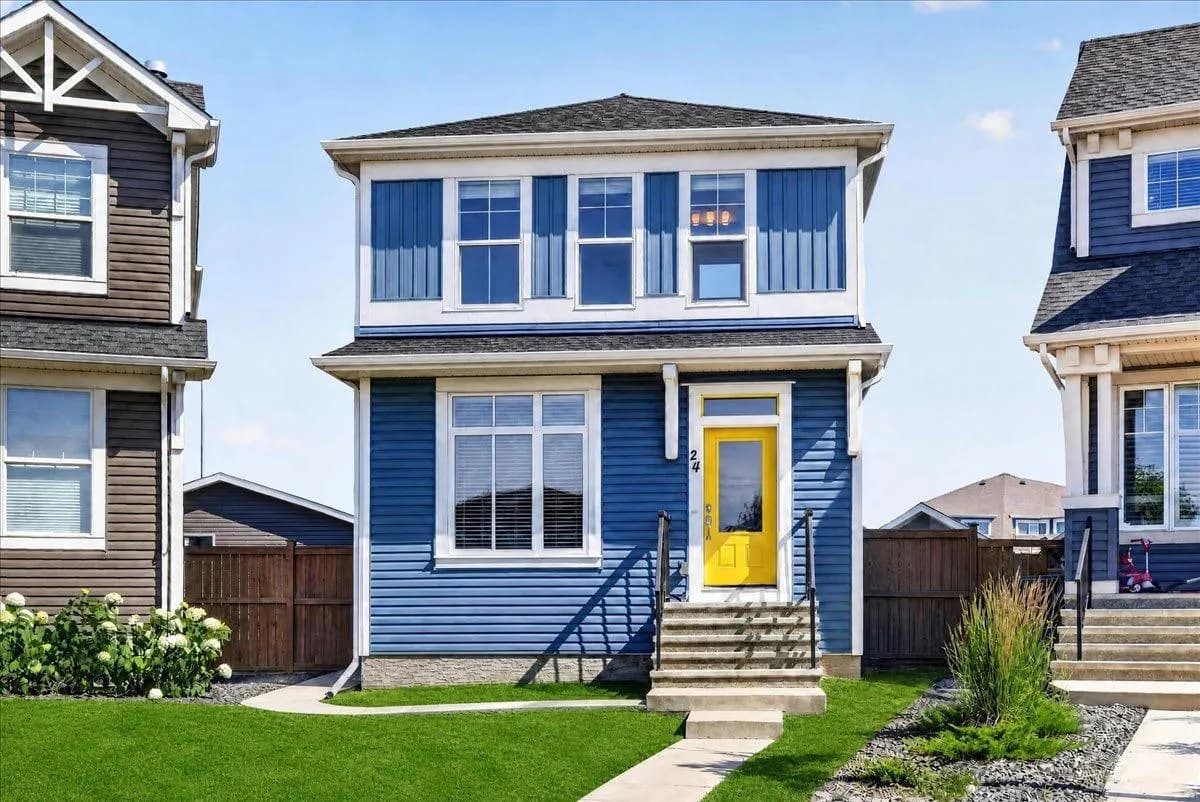
$948,000
$606/sq ft
24 Auburn Meadows Se Green, Calgary, Alberta T3M 2H9
Auburn Bay, Calgary
Listed 16 days ago
Listed by Real Broker
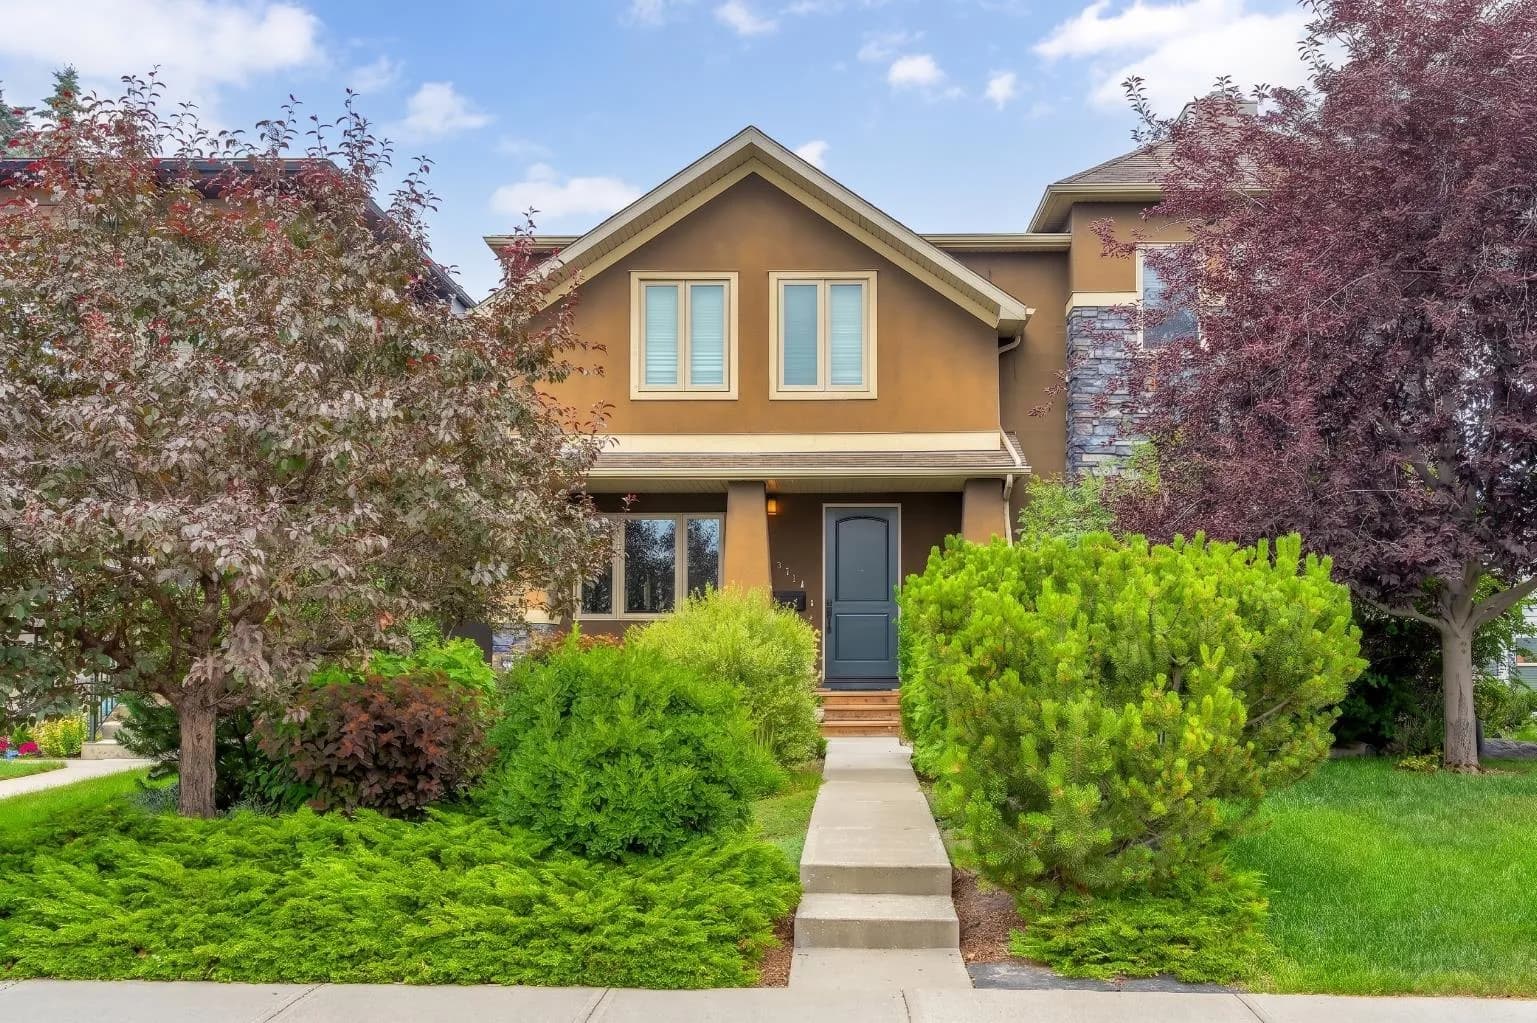
$945,500
$465/sq ft
2104 23 Nw Avenue, Calgary, Alberta T2M 1W3
Banff Trail, Calgary
Listed 60 days ago
Listed by RE/MAX Real Estate (Mountain View)