4927 10 Sw Avenue, Calgary, Alberta T3C 0M3
$799,000
Bedrooms
Bathrooms
Sq Ft
Year Built
About This Property
An IDEAL LOCATION….. a quiet street in the heart of Westgate, insulated from traffic and the hum of the city, across from a large park/playing fields, steps to Westgate Elementary and Vincent Massey HS, a short walk to the 45th Street C Train station and a large south facing lot – WARM & BRIGHT - with lane access in back – NICE! This bungalow measures 1016 sq ft with 3+ 2 beds and 3 full baths, (two of which are en suites) and sits on a 6296 sq ft lot with 63 ft of frontage… OPPORTUNITY! Highlights include oak hardwoods through the main, pot lights through the living room, granite countertops in the kitchen and bathroom, s/s appliances, including a gas stove, new en suite bathrooms down and well maintained. PLUS…. a new furnace, hot water tank and plumbing throughout. You will LOVE the main floor living space, with its large picture window and view to the park offering a soft natural light. The kitchen and dining space play to the rear deck and yard, with its southern exposure this space is bathed in the warmth of the sun all day. With lane access in back, an over-sized two car garage, and a 6300 sq ft lot, the rear yard is a charm, PRIVATE & QUIET! This home has been well maintained and is move in ready… call today to view.
Essential Information
Parking
Exterior
Community Information
Interior
Construction & Details
Inclusions
Appliances
Listing Details
Location
Loading map...
MLS® Number: A2338562
Listing Brokerage: RE/MAX First
Data is deemed reliable but is not guaranteed accurate by Pillar 9™.
Monthly Payment Estimate
~$3,329/mo
Based on 20% down, 5.5% interest rate, 25-year amortization
Similar Properties
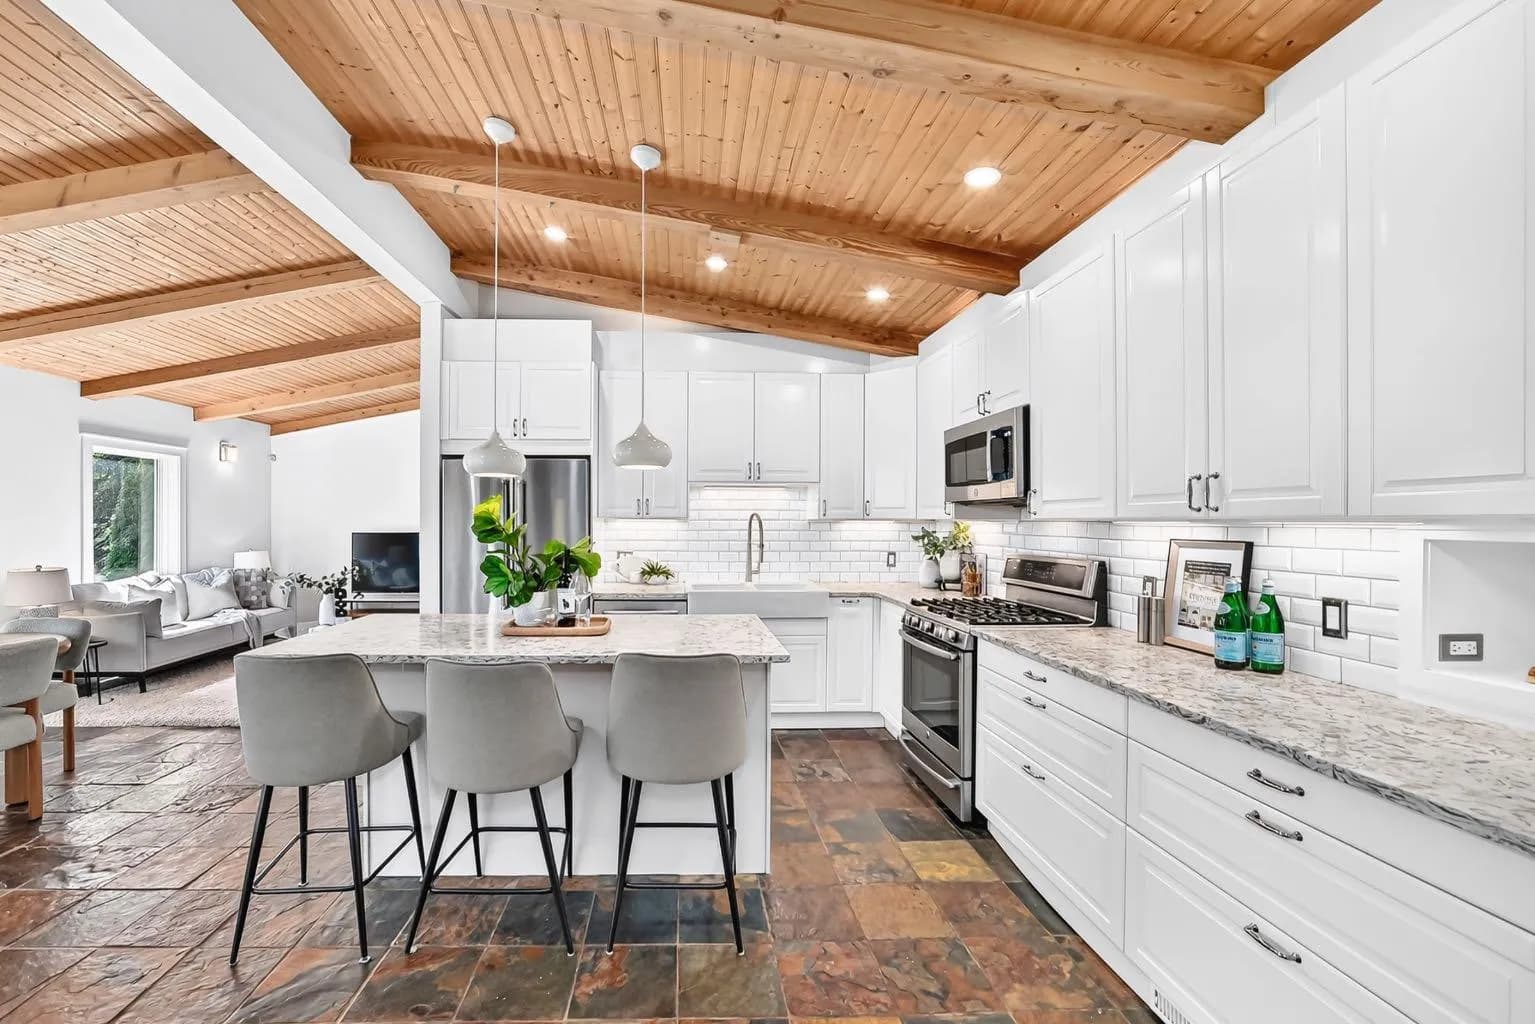
$1,029,900
$557/sq ft
2623 Glenmount Sw Drive, Calgary, Alberta T3E4C2
Glendale, Calgary
Listed 70 days ago
Listed by CIR Realty
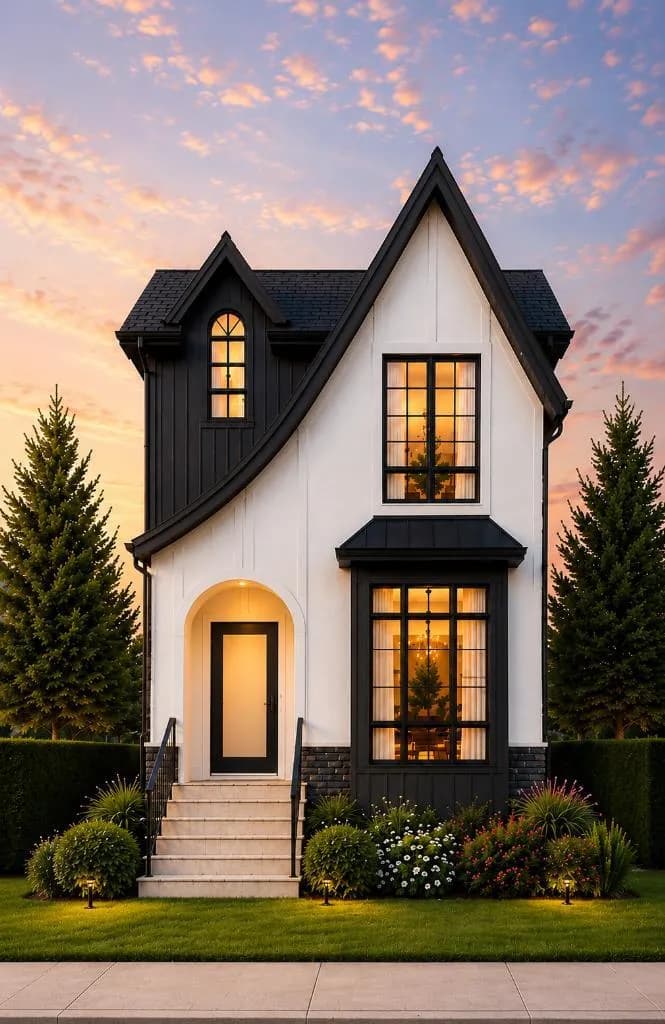
$1,029,000
$530/sq ft
3412 1 Nw Street, Calgary, Alberta T2K0W4
Highland Park, Calgary
Listed 113 days ago
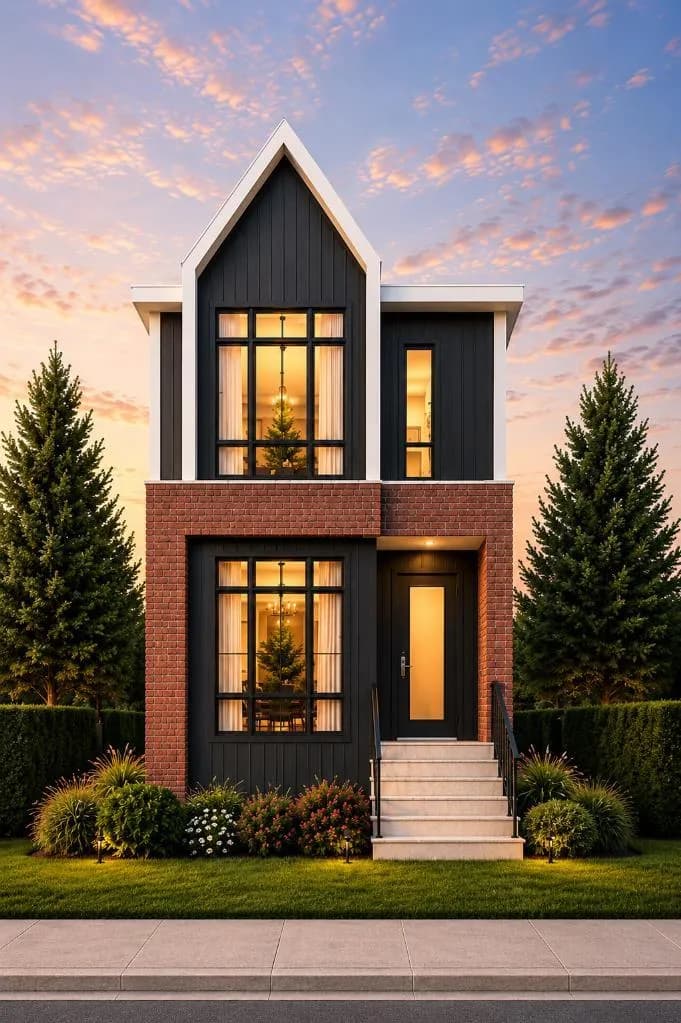
$1,029,000
$530/sq ft
3410 1 Nw Street, Calgary, Alberta T2K0W4
Highland Park, Calgary
Listed 112 days ago