1938 33 Sw Street Unit 1, Calgary, Alberta T3E 2S5
$599,000
Bedrooms
Bathrooms
Sq Ft
Year Built
About This Property
Brand New Flooring and A Lighter Brand New Paint Job will have you stop compromising on space! This massive 3-bedroom townhouse in Killarney offers the square footage of a detached home with the ease of condo living. Featuring 4 bathrooms and a fully finished basement, this well-maintained residence is designed for modern life. The main floor boasts an open concept layout that flows from the gourmet kitchen into a sun drenched living room anchored by a classic fireplace. Being a corner unit, you’ll enjoy extra privacy and additional windows throughout. Rare self-managed status keeps your monthly condo fees low while maintaining a high standard of care. New Furnace (2024) New Hot Water on Demand (2024) New Oven (2024) New Fridge (2025) Pet-friendly and perfectly situated near all the amenities of 17th Ave and Westbrook, plus quick access to transit. Includes garage parking. Move in today and start enjoying one of Calgary’s best neighborhoods!
Essential Information
Parking
Exterior
Community Information
Interior
Construction & Details
Inclusions
Appliances
Listing Details
Location
Loading map...
MLS® Number: A2338517
Listing Brokerage: Real Estate Professionals Inc.
Data is deemed reliable but is not guaranteed accurate by Pillar 9™.
Monthly Payment Estimate
~$2,496/mo
Based on 20% down, 5.5% interest rate, 25-year amortization
Similar Properties
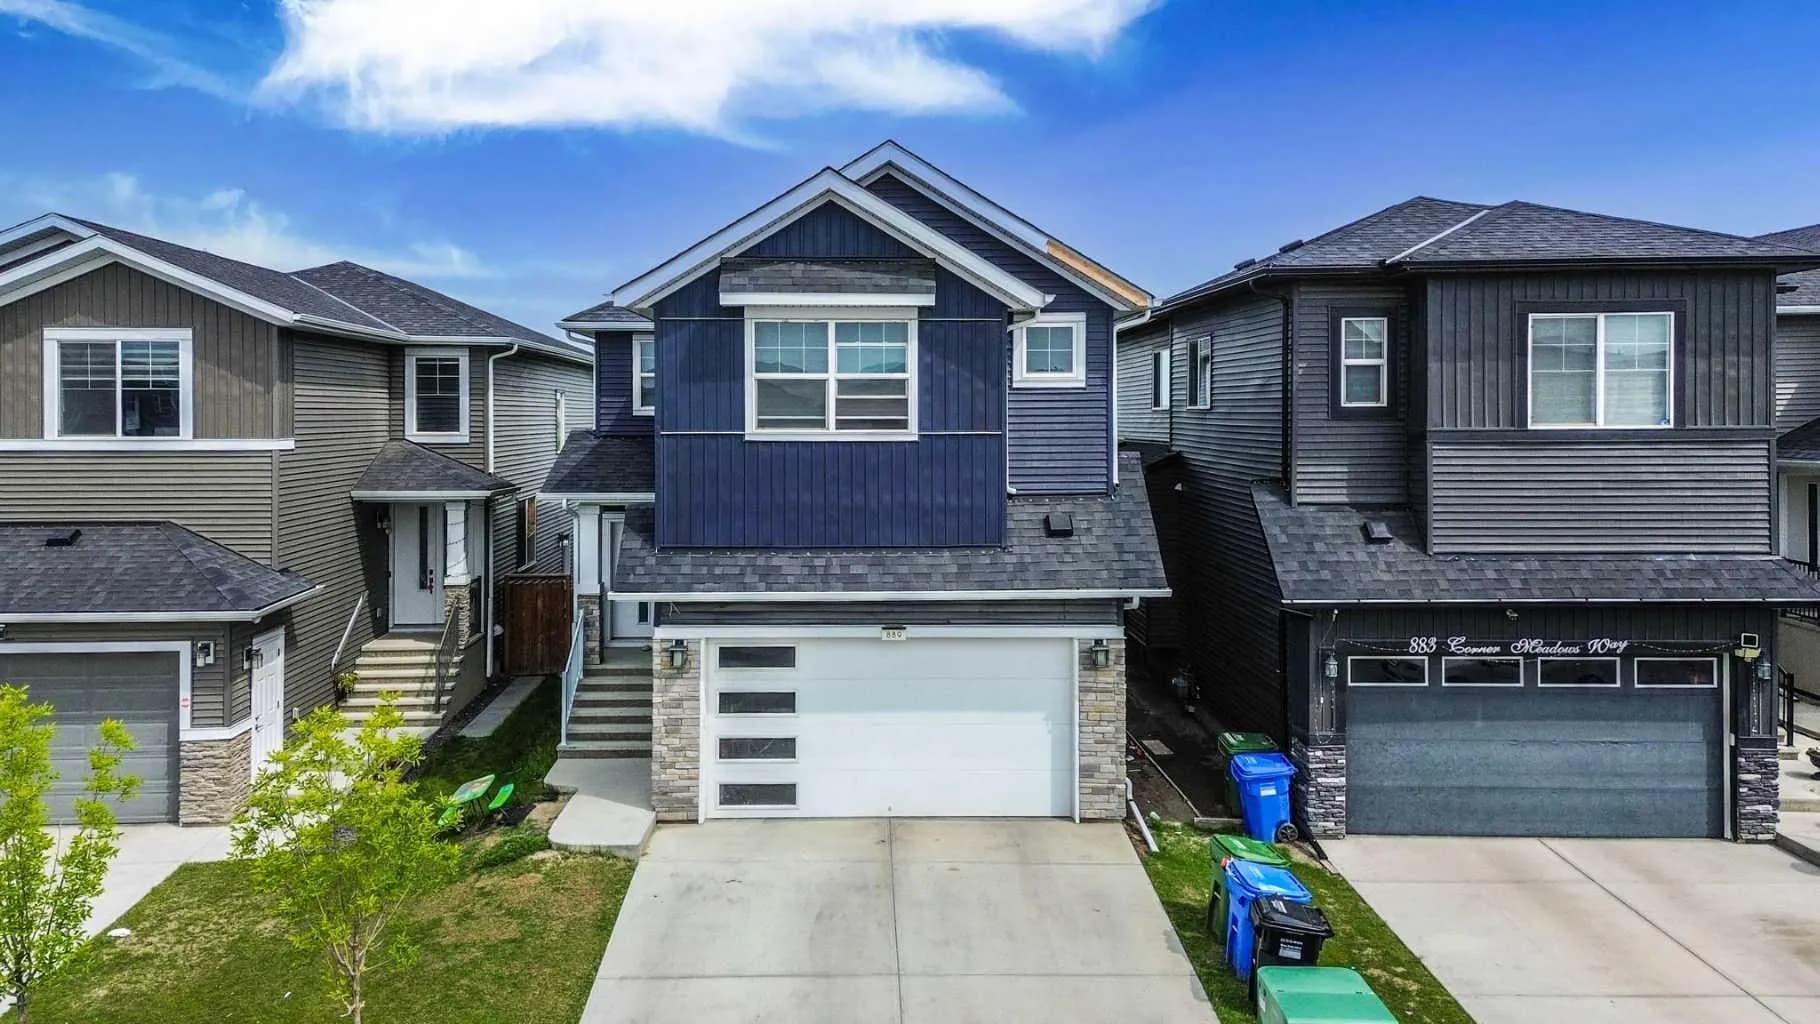
$778,000
$344/sq ft
889 Corner Meadows Ne Way, Calgary, Alberta T3N 2C7
Cornerstone, Calgary
Listed 102 days ago
Listed by AMG Realty
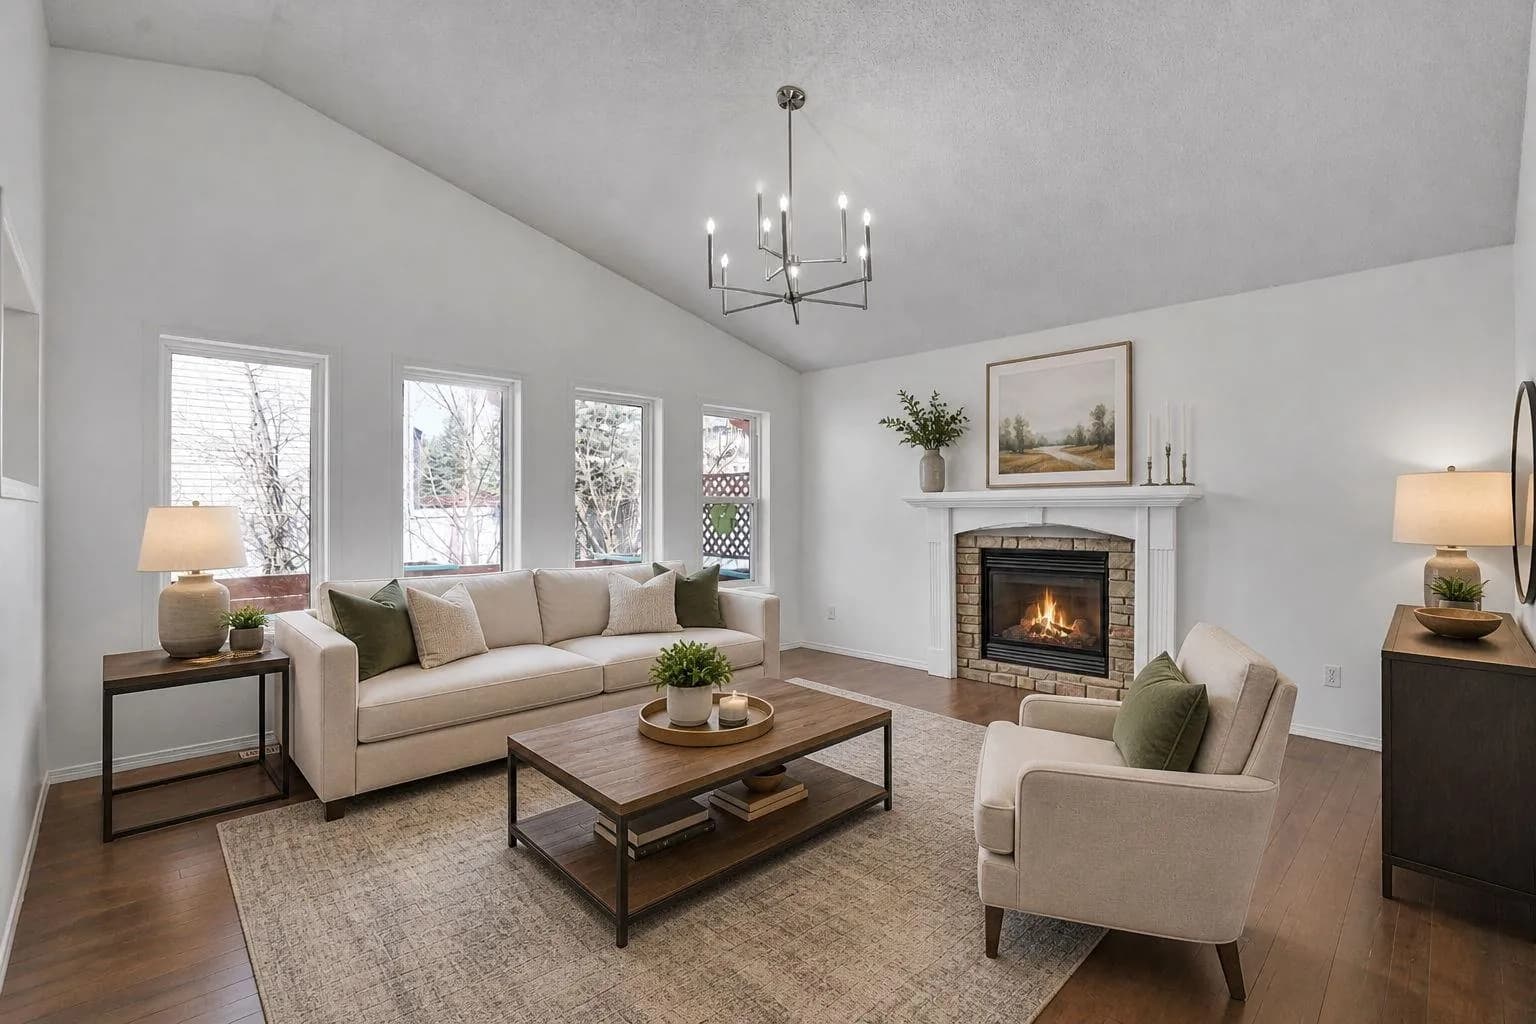
$778,000
$343/sq ft
89 Everoak Sw Drive, Calgary, Alberta T2Y 0C6
Evergreen, Calgary
Listed 60 days ago
Listed by First Place Realty
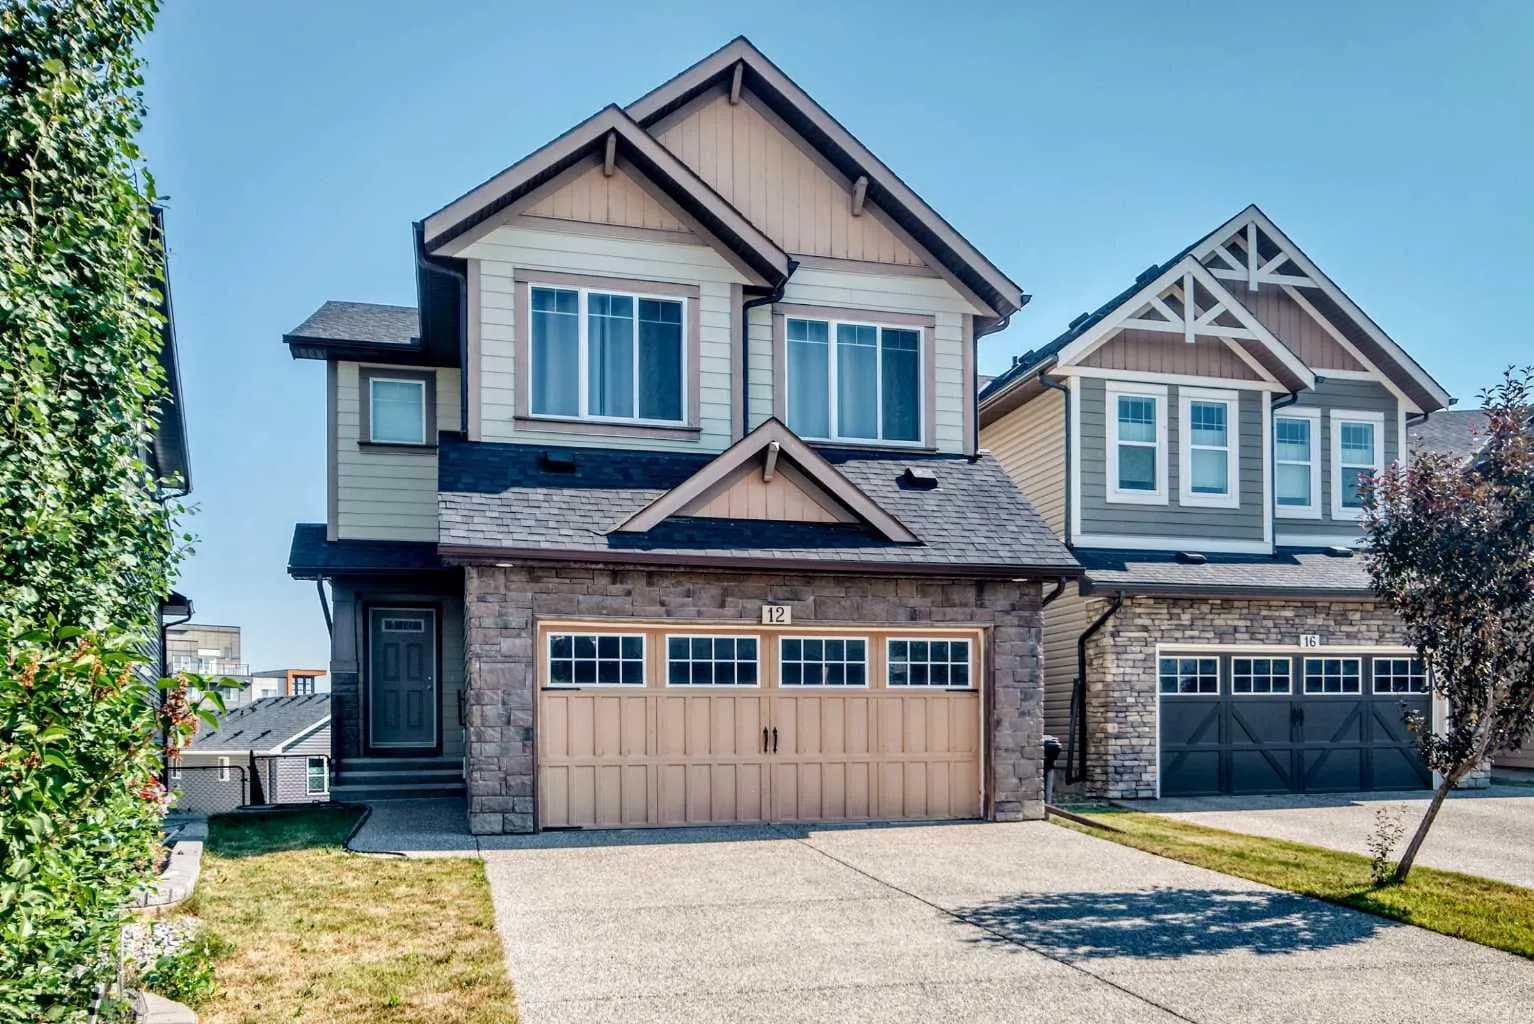
$778,000
$333/sq ft
12 Kincora Nw Mews, Calgary, Alberta T3R 0N3
Kincora, Calgary
Listed 59 days ago
Listed by Maple Leaf Realty Inc.