135 Kincora Nw Drive, Calgary, Alberta T3R1L5
$759,900
Bedrooms
Bathrooms
Sq Ft
Year Built
About This Property
## 4 Bed | 3.5 Bath | 3200+ Sq Ft | Finished Basement | Central A/C | Bonus Room | New Furnace ## Welcome to your new home in the sought-after community of Kincora! This beautifully maintained 4-bedroom, 3.5-bathroom home offers over 3,200 sq. ft. of developed living space and features a bright, open-concept floor plan with 9’ ceilings, expansive windows, and a spacious living room with a beautiful fireplace. The kitchen is equipped with stainless steel appliances, a gas stove, granite countertops, and a centre island, making it perfect for entertaining. Upstairs, you’ll find a versatile bonus room, a spacious primary bedroom with a spa-inspired ensuite featuring dual sinks and a large walk-in closet, along with three additional bedrooms offering comfort and privacy. The fully finished basement provides additional living space with a good-sized bedroom, full bathroom, and family room—perfect for relaxing or entertaining. Enjoy the added comfort of central air conditioning year-round. Recent updates include a new dishwasher. Located close to schools, parks, playgrounds, shopping, major roads, and other amenities, this is a fantastic family home in a vibrant and welcoming community. Virtual tour available!
Essential Information
Parking
Exterior
Community Information
Interior
Construction & Details
Inclusions
Appliances
Listing Details
Location
Loading map...
MLS® Number: A2338494
Listing Brokerage: Greater Calgary Real Estate
Data is deemed reliable but is not guaranteed accurate by Pillar 9™.
Monthly Payment Estimate
~$3,166/mo
Based on 20% down, 5.5% interest rate, 25-year amortization
Similar Properties
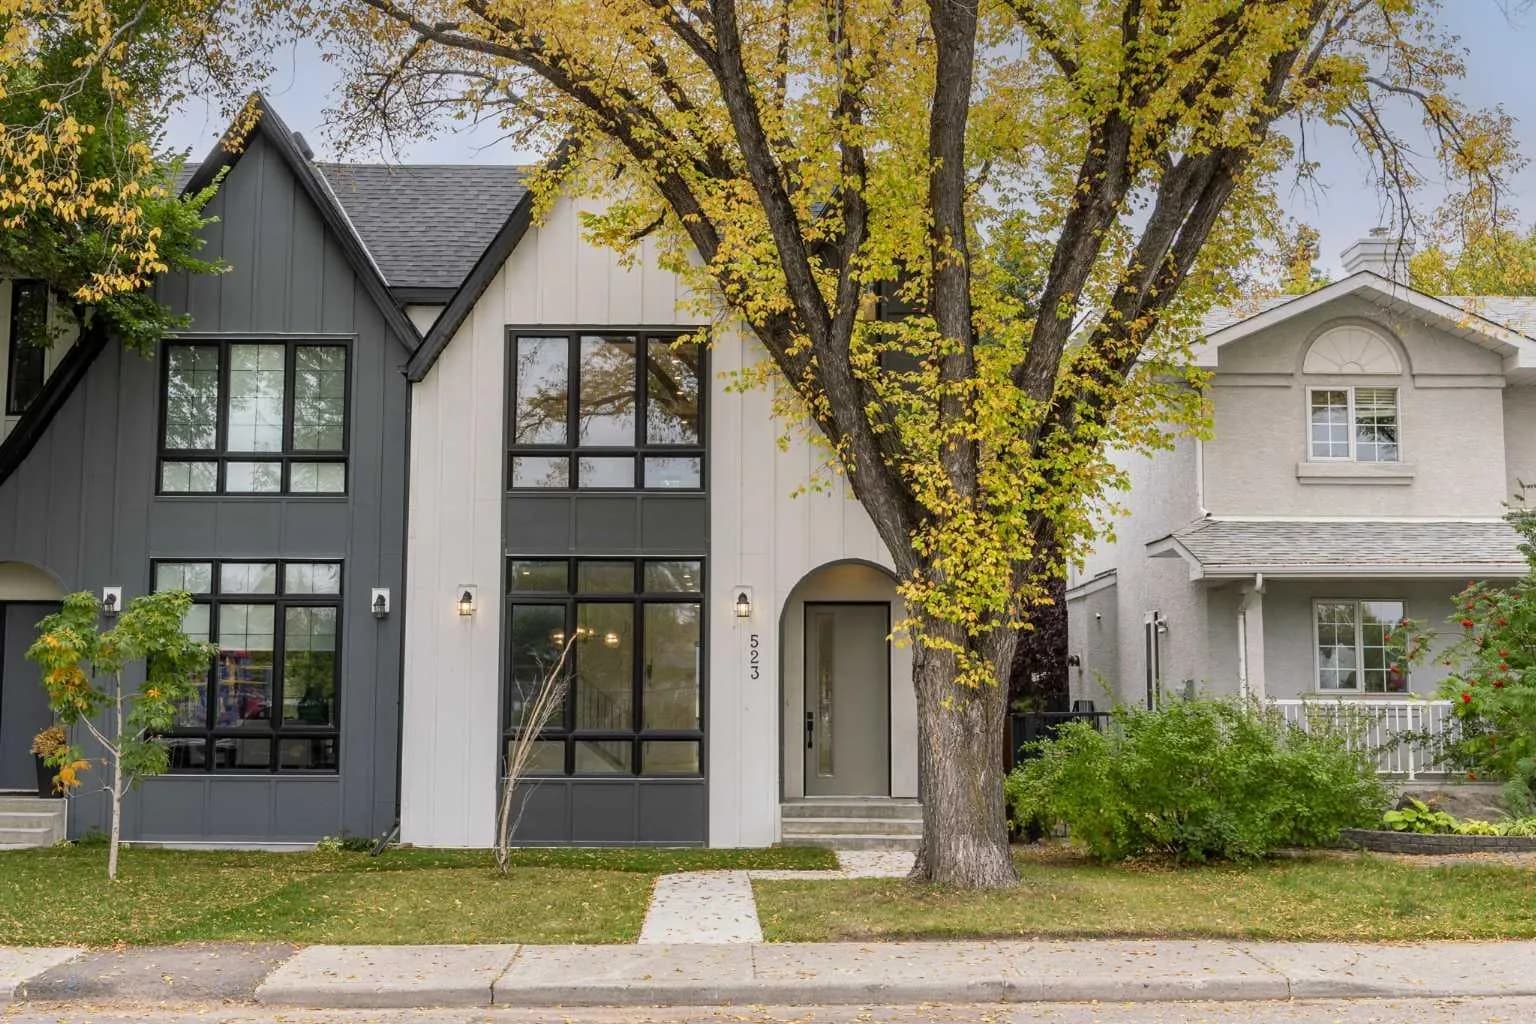
$985,000
$498/sq ft
523 55 Sw Avenue, Calgary, Alberta T2V 0E9
Windsor Park, Calgary
Listed by eXp Realty
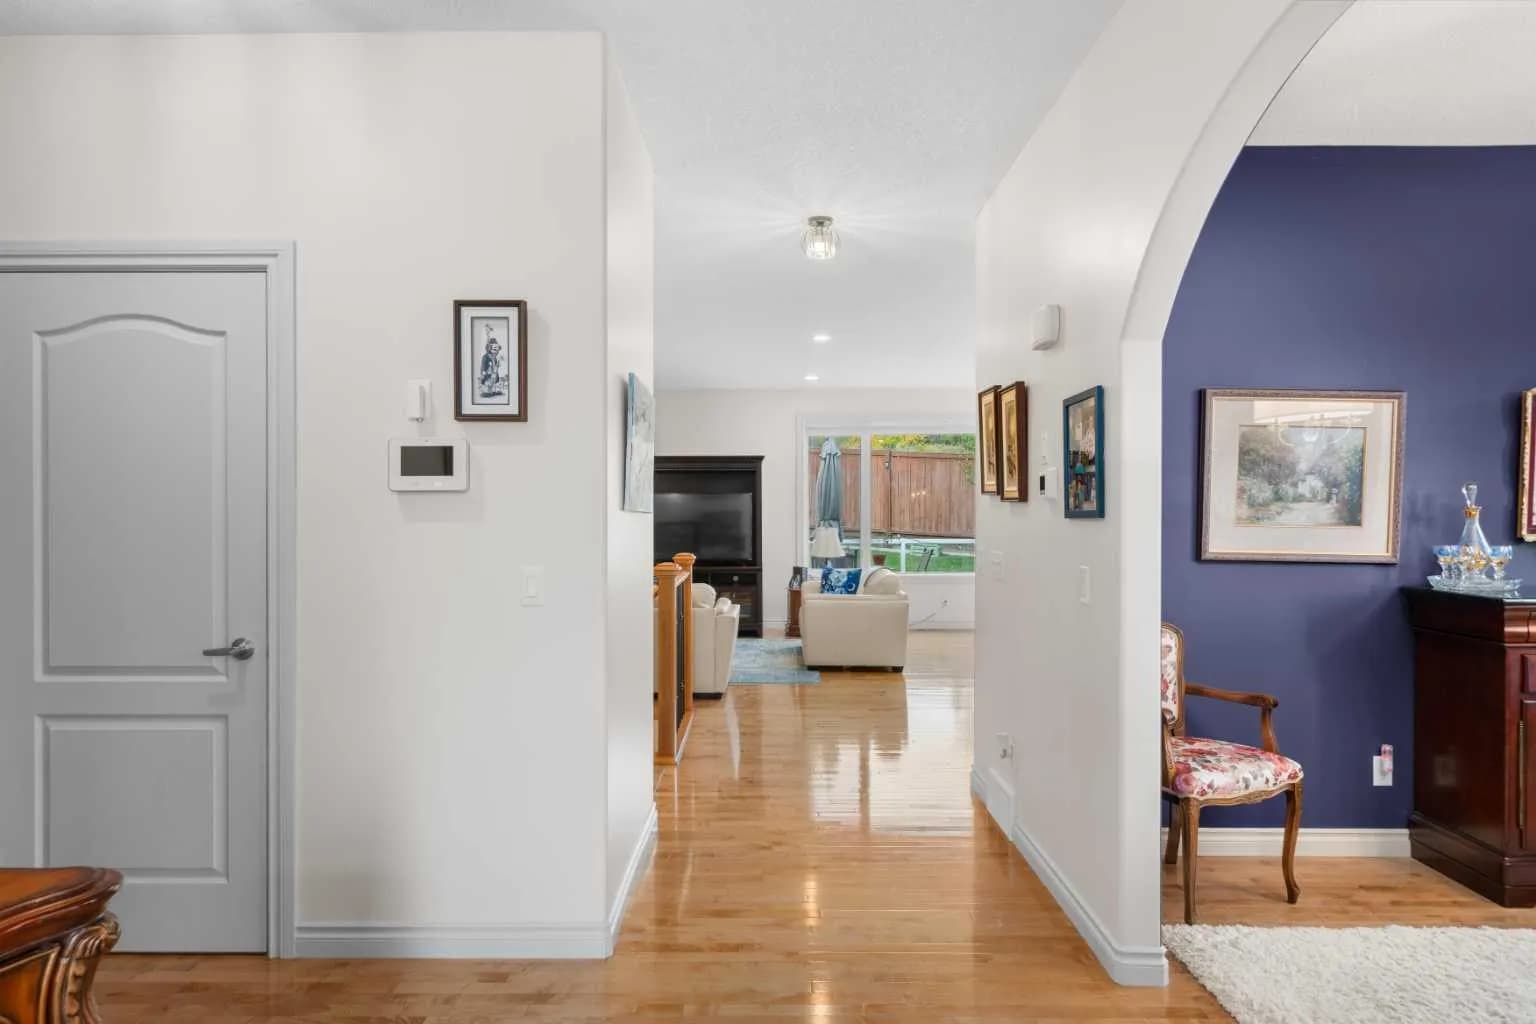
$985,000
$579/sq ft
64 Elysian Sw Crescent, Calgary, Alberta T3H 0E7
Springbank Hill, Calgary
Listed by Century 21 Bamber Realty LTD.
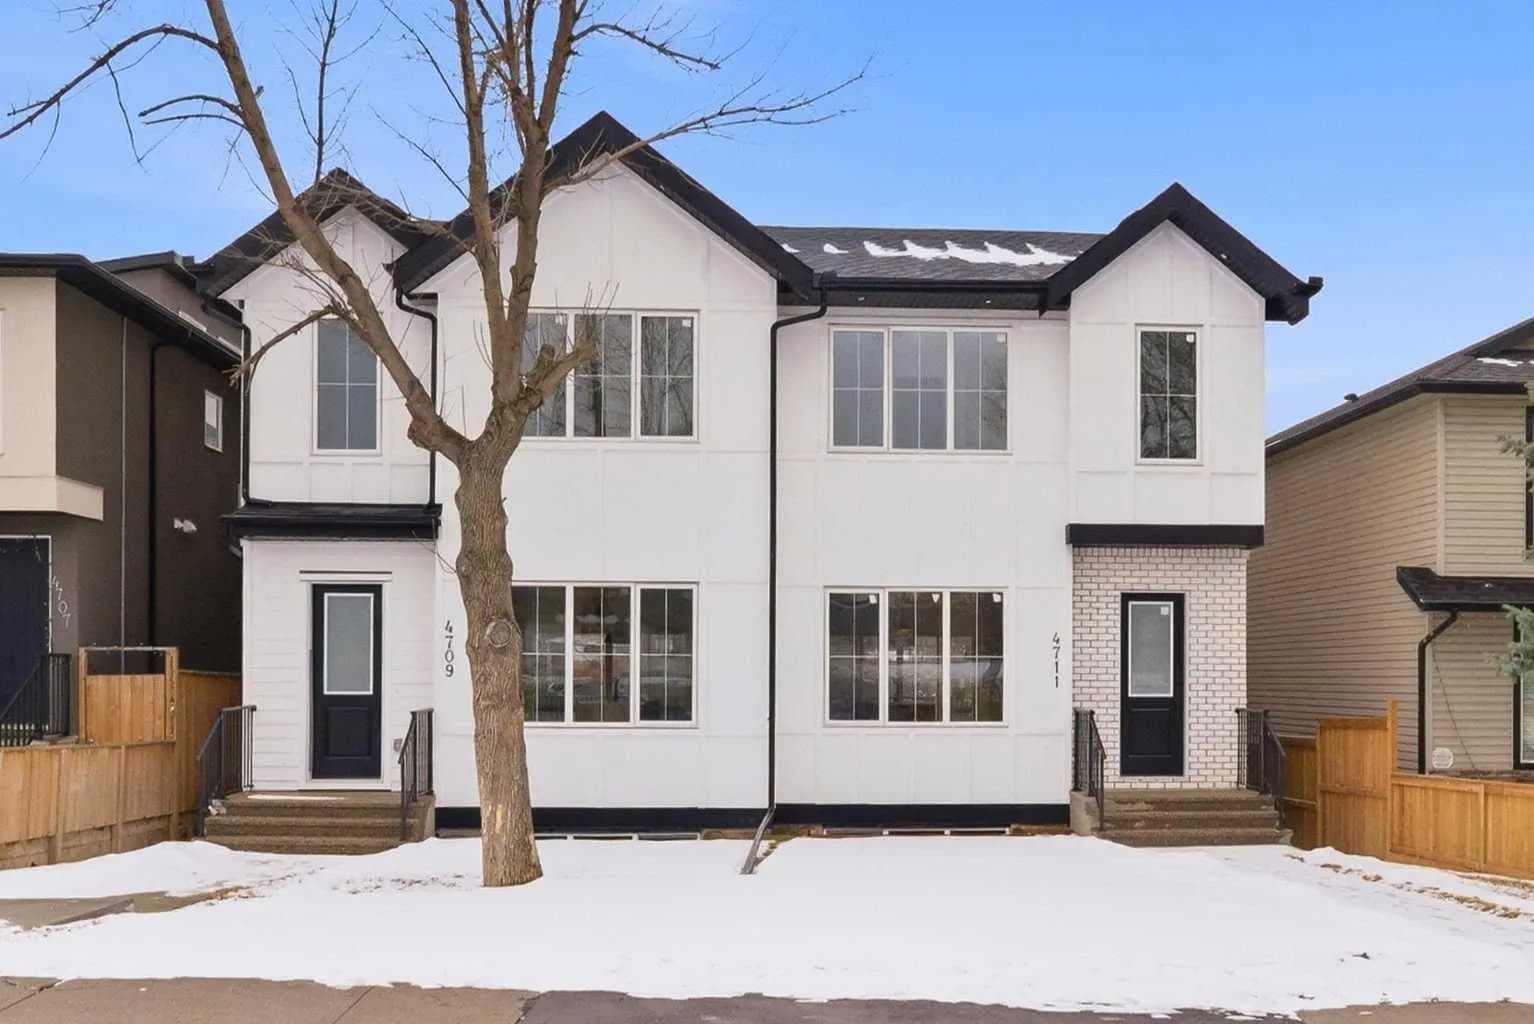
$984,999
$479/sq ft
4711 19 Nw Avenue, Calgary, Alberta T3B0S5
Montgomery, Calgary
Listed 4 days ago
Listed by Real Broker