222 Riverfront Sw Avenue Unit 521, Calgary, Alberta T2P 0X2
$344,900
Bedrooms
Bathrooms
Sq Ft
Year Built
About This Property
Freshly updated with brand-new carpet, this 768 sq ft, two-bedroom, two-bathroom residence in (The Flats Tower) at Waterfront delivers clean, modern inner-city living. Soaring nine-foot ceilings and expansive floor-to-ceiling windows that flood the open-concept layout with light. The functional kitchen comes appointed with quartz countertops, a large eat up bar, full-height cabinetry, and a full stainless steel appliance package. Thoughtfully separated for privacy, the primary bedroom serves as a quiet retreat, offering a walk through closet and attached 5 piece ensuite. The second room with sliding glass door, is steps away from a 3 piece bathroom. This room offers flexibility for guests or a home office setup. Key practical features include in-suite laundry, central air conditioning, an assigned parking stall, and an assigned storage locker. Residents enjoy access to resort-style amenities, including concierge service, a fitness centre, hot tub, sauna, social lounge, private theatre, garden patio, and an on-site car wash. Situated directly along the Bow River pathway network, this location puts Prince's Island Park, Eau Claire, Chinatown, and downtown offices right at your doorstep.
Essential Information
Parking
Exterior
Community Information
Interior
Construction & Details
Inclusions
Appliances
Listing Details
Location
Loading map...
MLS® Number: A2338403
Listing Brokerage: Royal LePage Benchmark
Data is deemed reliable but is not guaranteed accurate by Pillar 9™.
Monthly Payment Estimate
~$1,437/mo
Based on 20% down, 5.5% interest rate, 25-year amortization
Similar Properties
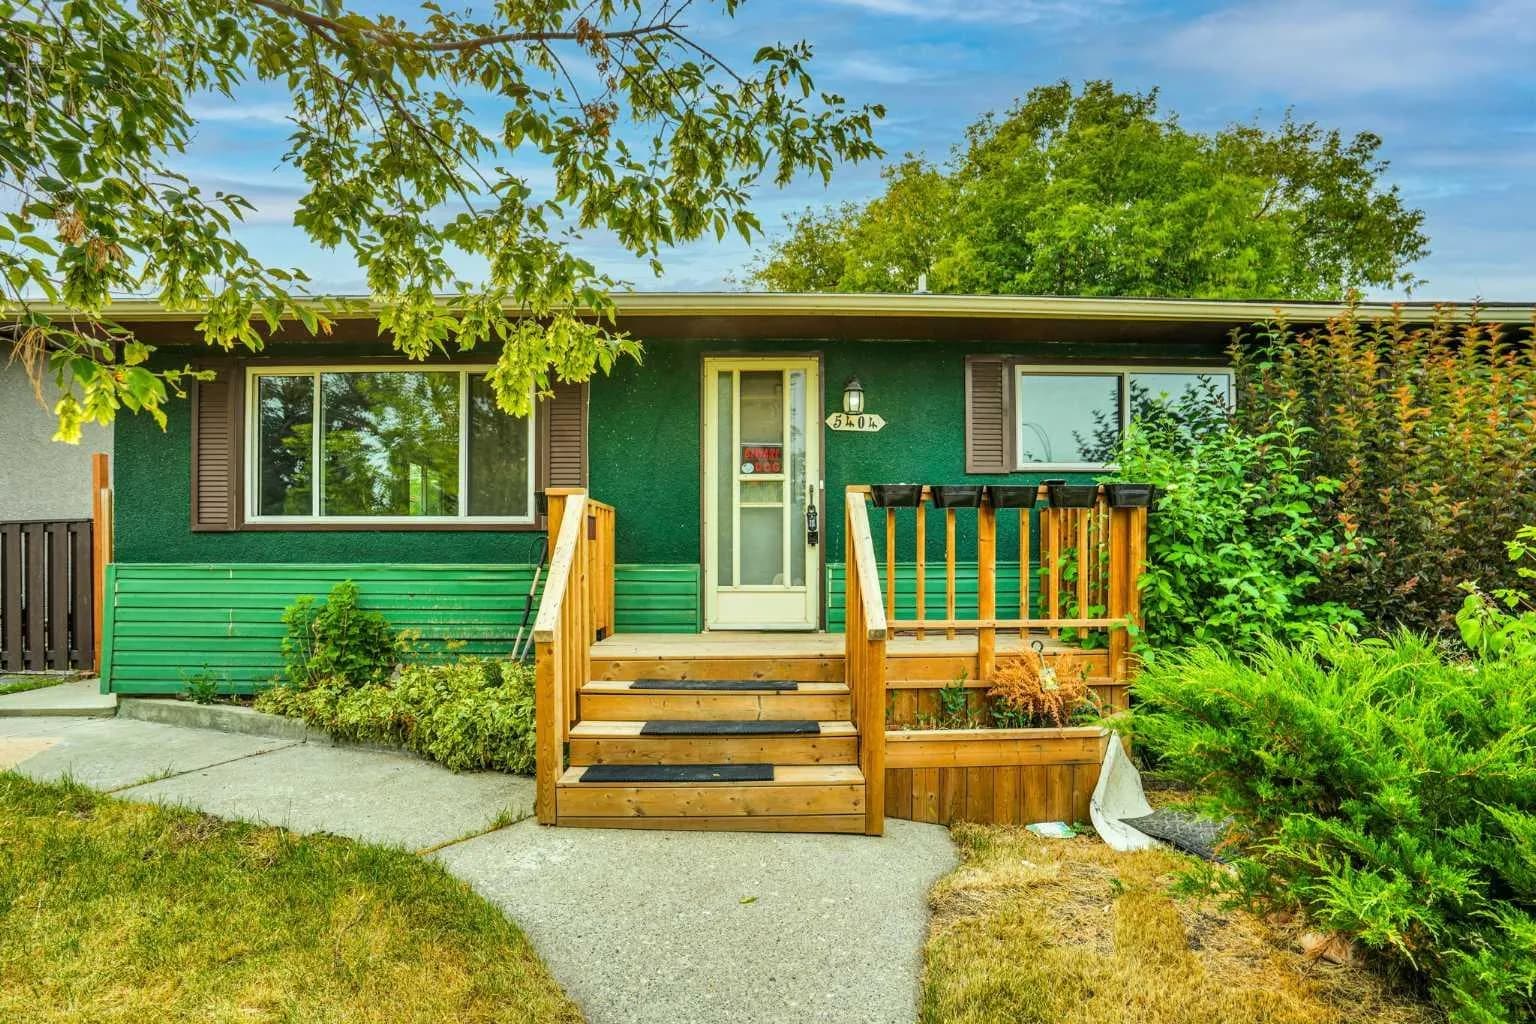
$448,000
$385/sq ft
5404 Valentine Se Crescent, Calgary, Alberta T2A2K6
Penbrooke Meadows, Calgary
Listed 28 days ago
Listed by Diamond Realty & Associates Ltd
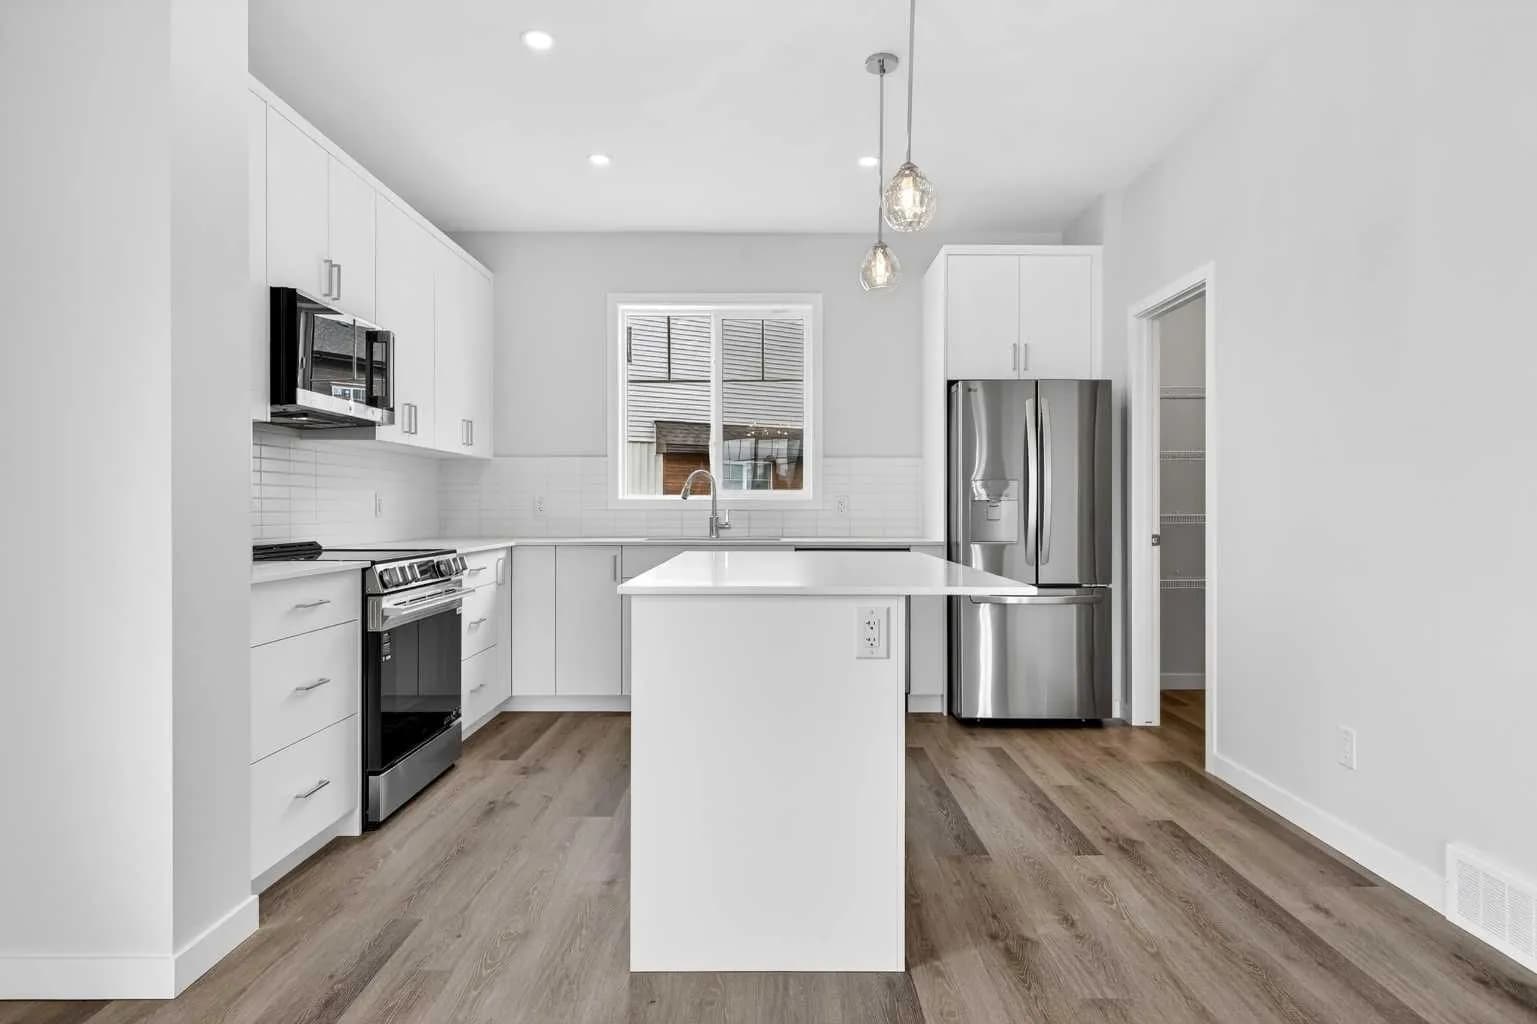
$445,600
$281/sq ft
132 Red Embers Ne Link Unit 1027, Calgary, Alberta T3N 2X8
Redstone, Calgary
Listed 43 days ago
Listed by RE/MAX Realty Professionals
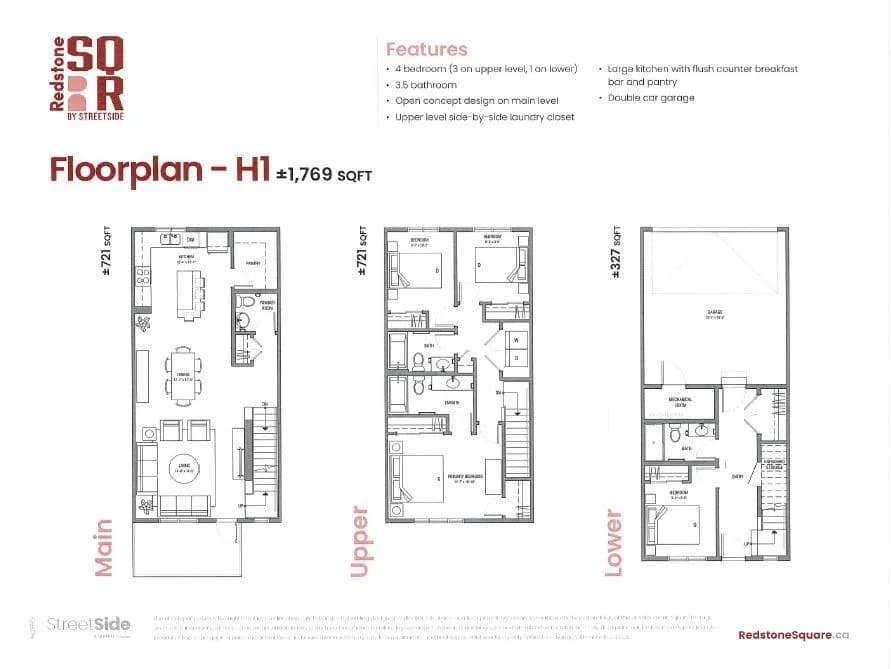
$445,577
$252/sq ft
121 Red Embers Ne Gate, Calgary, Alberta T3N 2W2
Redstone, Calgary
Listed by RE/MAX Realty Professionals