149 Saddlestone Ne Drive, Calgary, Alberta t3j 0w3
$859,000
Bedrooms
Bathrooms
Sq Ft
Year Built
About This Property
Welcome to this beautiful 2018-built home in Saddlestone, offering an impressive and thoughtfully designed floor plan with approximately 2,579 sq. ft. of above-grade interior space. The main floor features a spacious living room, large dining area, well-appointed kitchen with pantry and convenient servery, a dedicated office, and a 4-piece bathroom. Upstairs, enjoy a generous primary bedroom with a 5-piece ensuite and walk-in closet, three additional bedrooms, a second 4-piece ensuite, another 4-piece bathroom, a spacious bonus room, den, and upper-floor laundry. The home offers excellent space for a growing family and comfortable everyday living. A double attached garage provides additional convenience and storage. Ideally located in the desirable Saddlestone community with easy access to schools, parks, shopping, transit, and major routes. A fantastic opportunity to own a newer family home with an exceptional layout and plenty of room to grow.
Essential Information
Parking
Exterior
Community Information
Interior
Construction & Details
Inclusions
Appliances
Listing Details
Location
Loading map...
MLS® Number: A2338329
Listing Brokerage: Royal LePage METRO
Data is deemed reliable but is not guaranteed accurate by Pillar 9™.
Monthly Payment Estimate
~$3,579/mo
Based on 20% down, 5.5% interest rate, 25-year amortization
Similar Properties
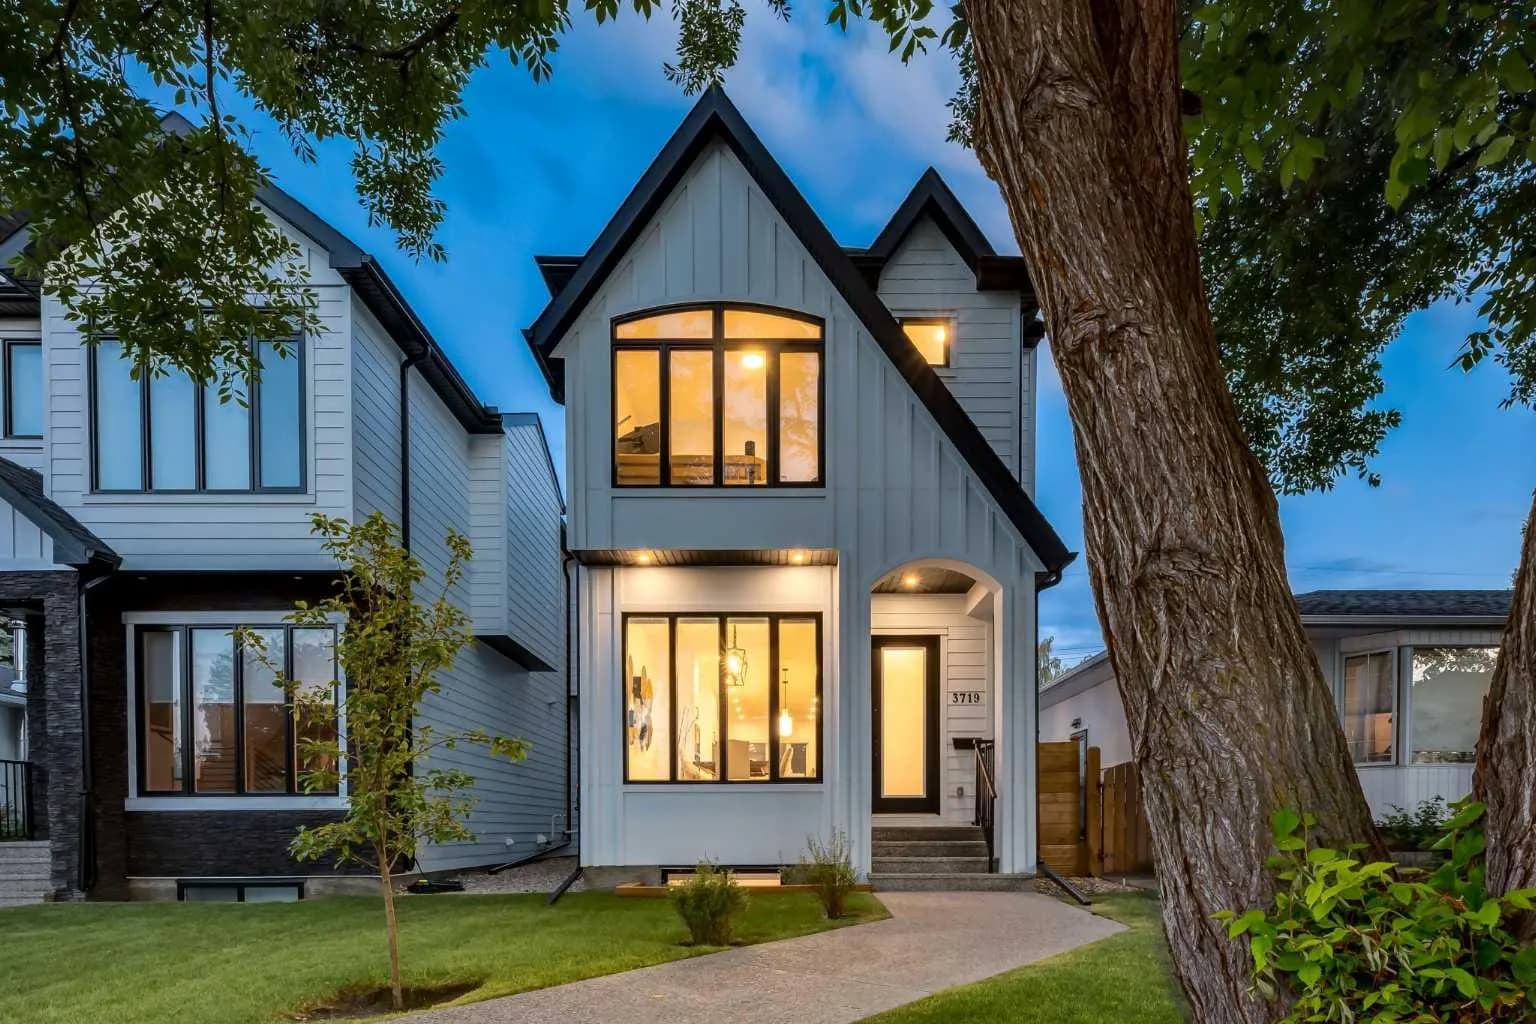
$1,115,000
$629/sq ft
3719 2 Sw Avenue, Calgary, Alberta T3C 0A2
Spruce Cliff, Calgary
Listed 55 days ago
Listed by RE/MAX House of Real Estate
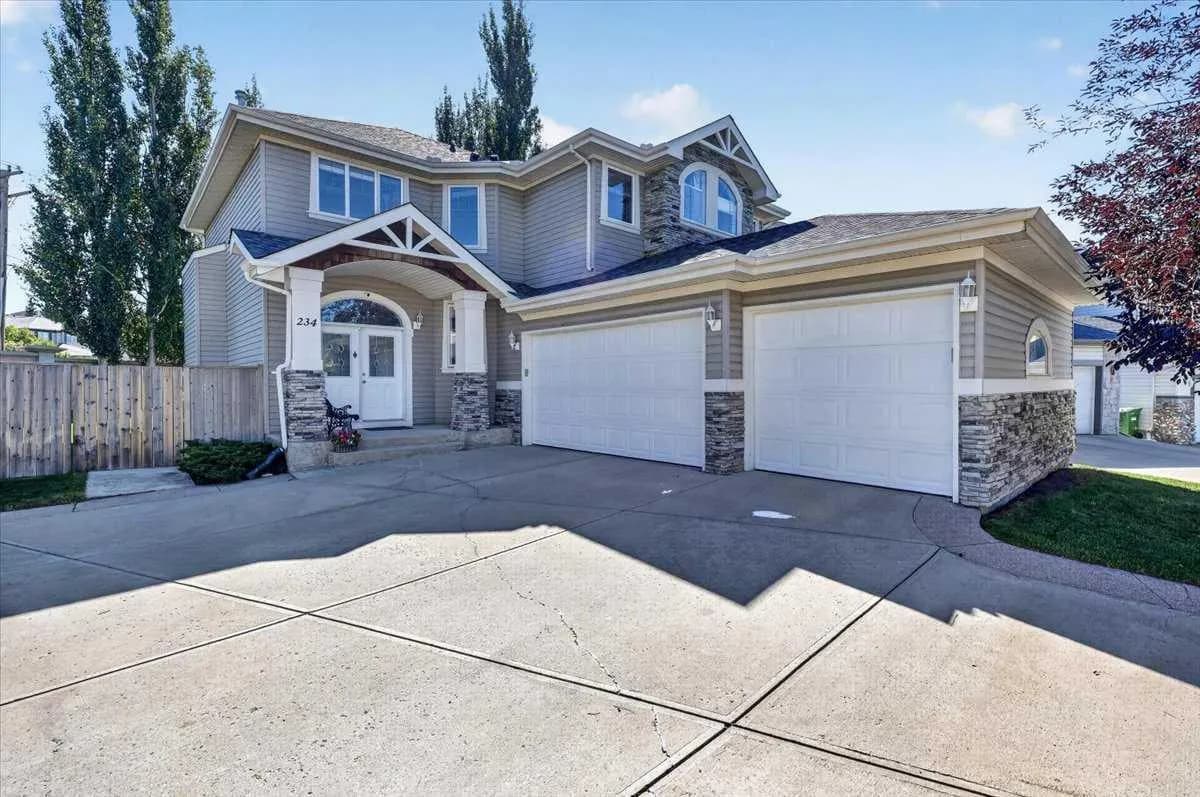
$1,115,000
$444/sq ft
234 Elmont Sw Bay, Calgary, Alberta T3H 4X9
Springbank Hill, Calgary
Listed 7 days ago
Listed by YMK Real Estate & Management Inc.
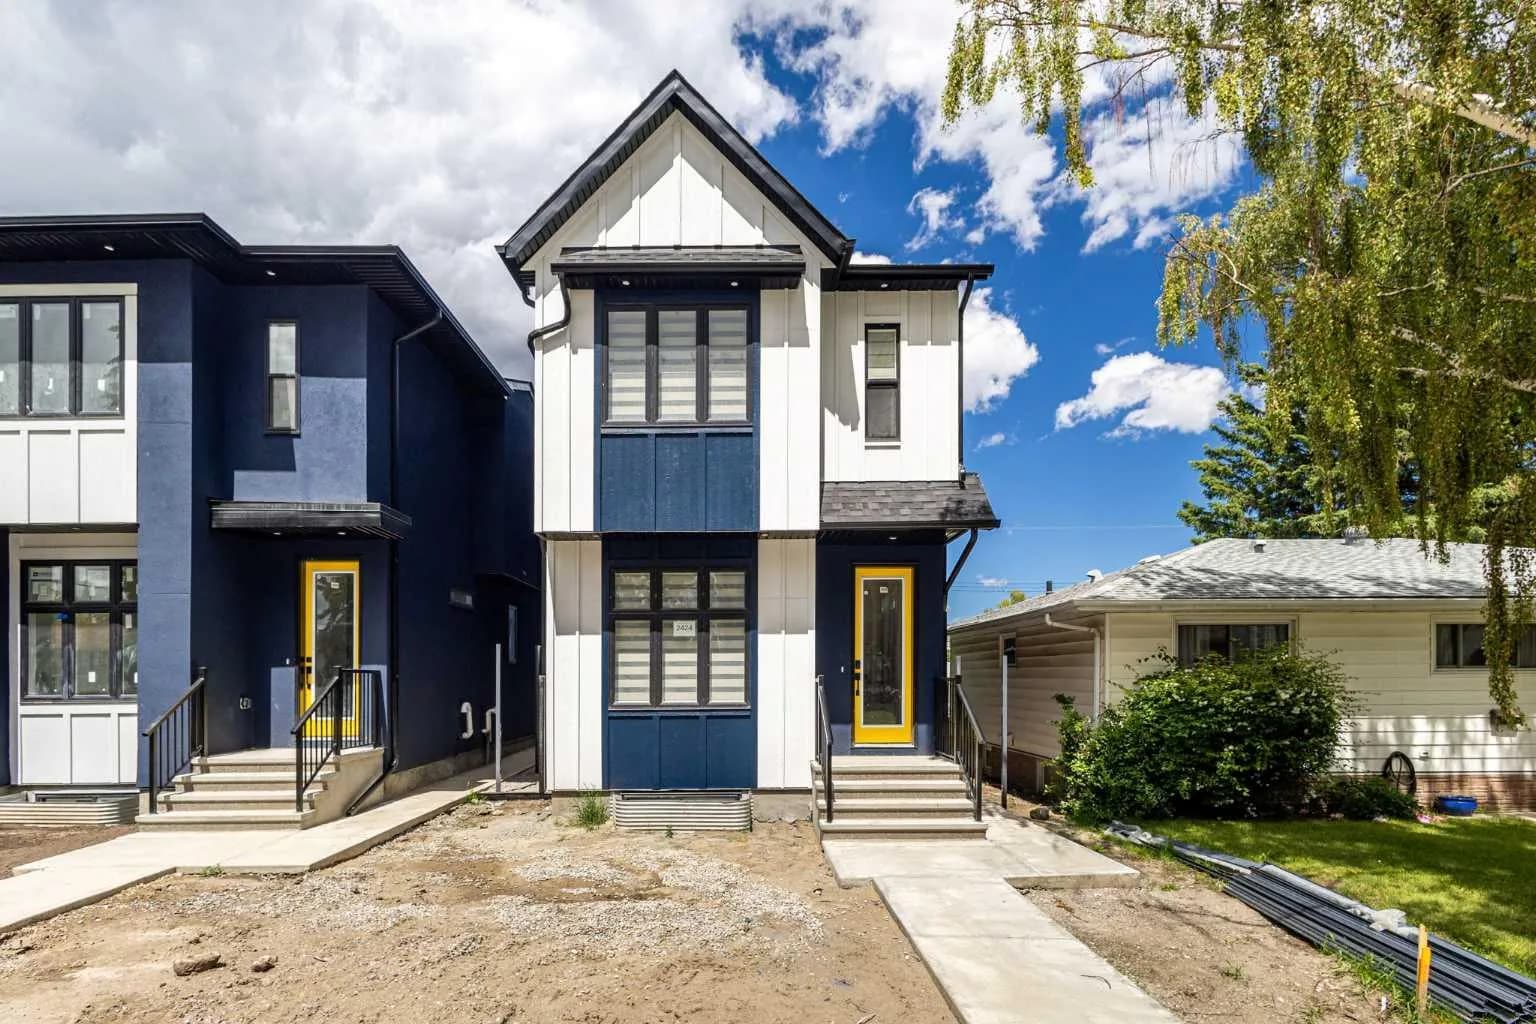
$1,110,000
$574/sq ft
2424 25 Nw Avenue, Calgary, Alberta T2M 2C5
Banff Trail, Calgary
Listed 66 days ago
Listed by TREC The Real Estate Company