207 Harmony Circle, Rural Rocky View County, Alberta T3Z0L1
$819,900
Bedrooms
Bathrooms
Sq Ft
Year Built
About This Property
Experience elevated living in Harmony, one of Alberta’s most sought-after lake and golf communities. Surrounded by the sparkling lake, scenic pathways, parks, the renowned Mickelson National Golf Club, and future home to Everwild Nordic Spa. Harmony offers a lifestyle that feels like a getaway every day. Inside, this beautifully designed home combines thoughtful details with everyday functionality. The main floor features a dedicated office, 8' doors and a spacious kitchen complete with a gas cooktop and generous pantry. A convenient laundry chute adds an extra touch of practicality, while the south-facing backyard provides an ideal outdoor space with plenty of natural light. Completing the home is a 24' x 24' garage, offering ample room for vehicles, storage and all the gear that comes with enjoying the Harmony lifestyle. Photos are representative.
Essential Information
Parking
Exterior
Community Information
Interior
Construction & Details
Inclusions
Appliances
Listing Details
Location
Loading map...
MLS® Number: A2338324
Listing Brokerage: Bode Platform Inc.
Data is deemed reliable but is not guaranteed accurate by Pillar 9™.
Monthly Payment Estimate
~$3,416/mo
Based on 20% down, 5.5% interest rate, 25-year amortization
Similar Properties
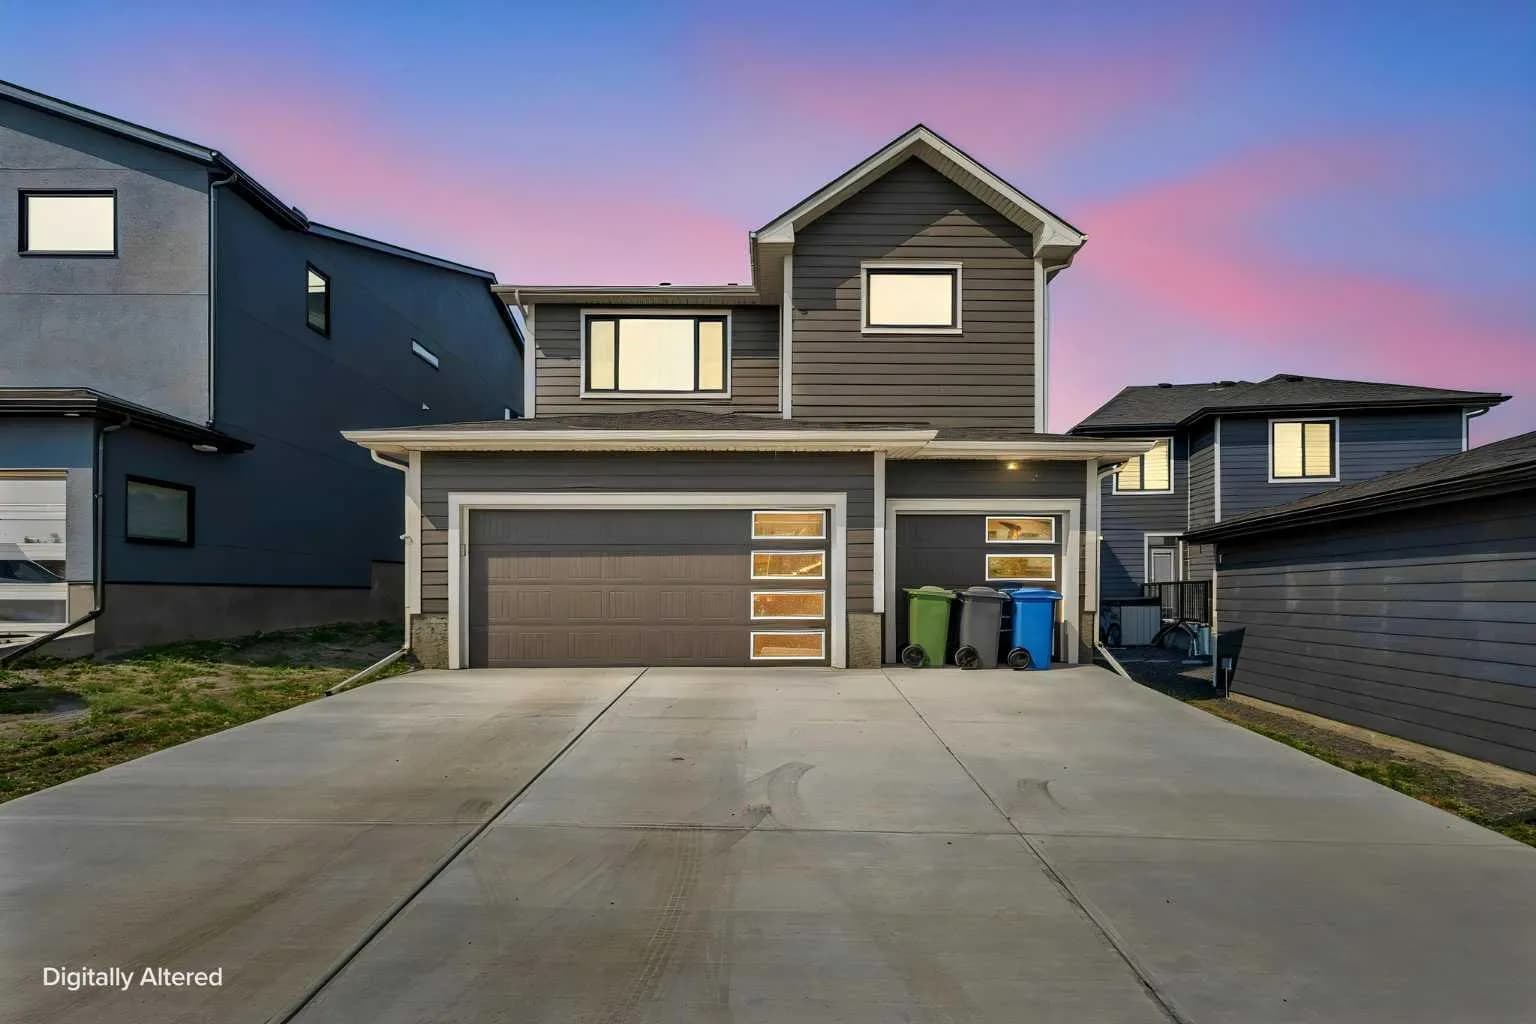
$1,049,990
$352/sq ft
6 Elderberry Way, Rural Rocky View County, Alberta T3Z0G3
Harmony, Rocky View County
Listed 67 days ago
Listed by Grassroots Realty Group
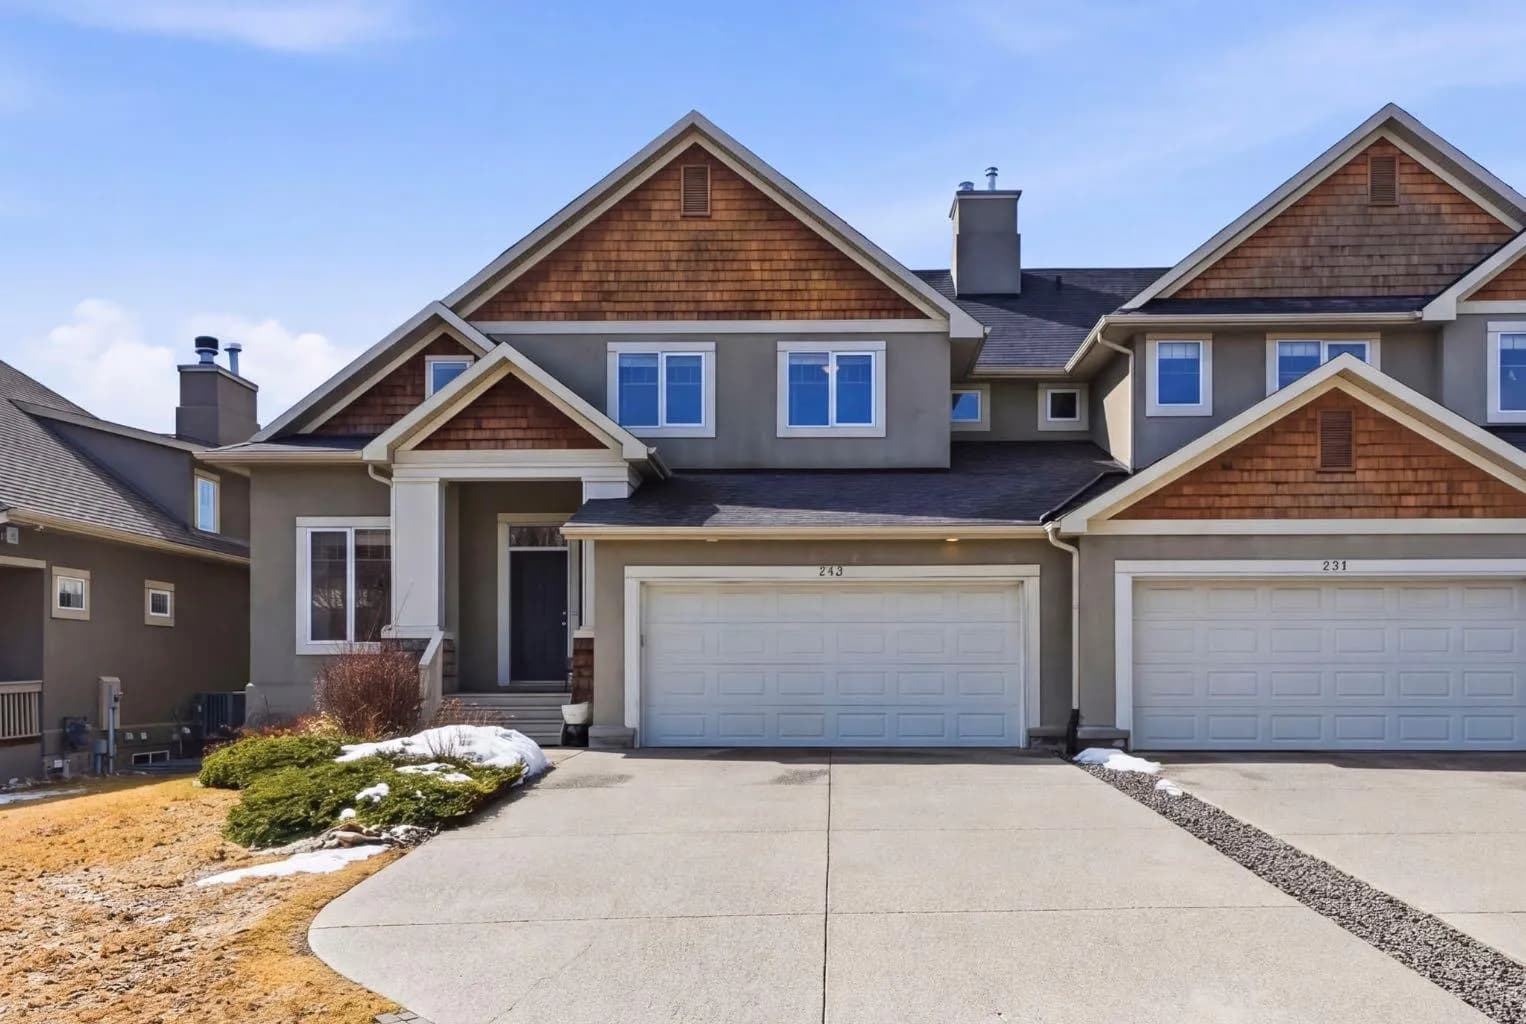
$1,030,000
$443/sq ft
243 Whispering Water Way, Rural Rocky View County, Alberta T3Z 3T4
Elbow Valley, Rocky View County
Listed 22 days ago
Listed by The Real Estate District
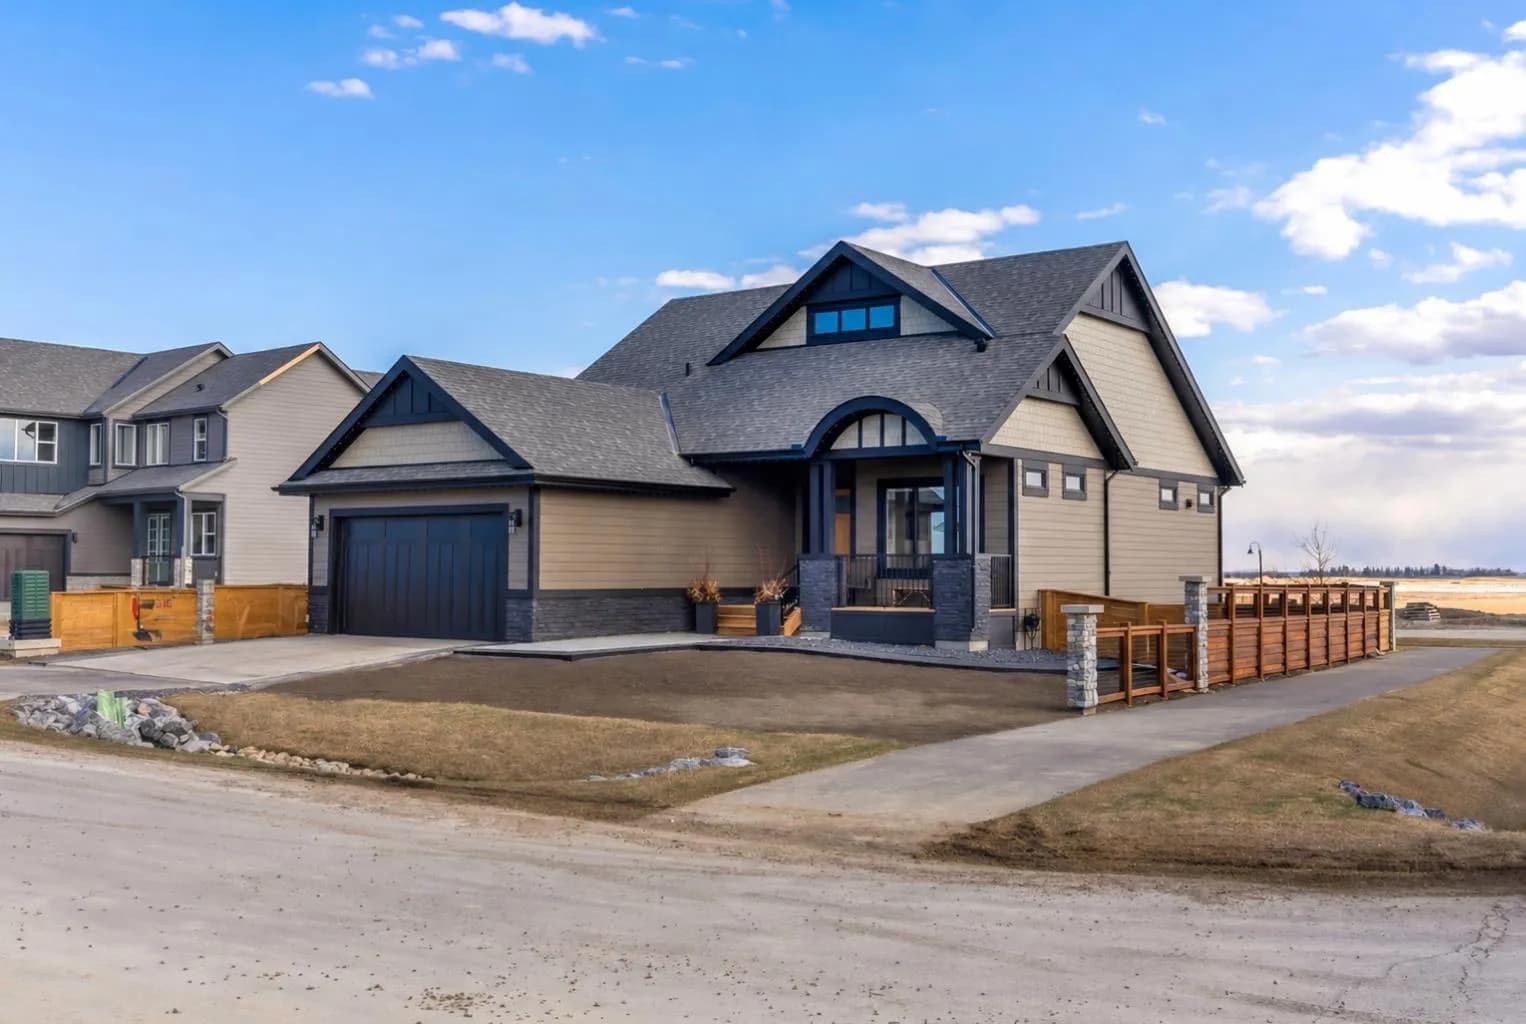
$1,025,000
$591/sq ft
349 Limestone Bay, Balzac, Alberta T4B 5T5
Balzac
Listed 166 days ago
Listed by RE/MAX Realty Professionals