4641 128 Ne Avenue Unit 2407, Calgary, Alberta T3N 1T5
$279,900
Bedrooms
Bathrooms
Sq Ft
Year Built
About This Property
Welcome home to comfort, light & effortless living in Skyview Ranch. This beautifully maintained 2 BEDROOM, 2 BATHROOM condo with UNDERGROUND PARKING offers the perfect blend of style, function & convenience. The bright, open-concept layout is designed for modern living. The kitchen is the heart of the home with granite countertops, sleek cabinetry & contemporary appliances flowing seamlessly into the dining & living areas perfect for hosting friends or enjoying quiet evenings at home. Large windows flood the space with natural light, while the private balcony extends your living area & offers a relaxing spot to unwind. The primary bedroom features a walk-through closet & a private 4-piece ensuite, providing comfort & privacy. A spacious 2nd bedroom & additional full bathroom make this home perfect for roommates, guests, a growing family or a dedicated home office. Enjoy the ease of in-suite laundry, the security & convenience of underground titled parking & access to building amenities including a fitness room. Located in the heart of Skyview Ranch, you’re minutes from parks, pathways, shopping, schools, transit & major routes, making daily life & commuting effortless. Whether you’re a first-time buyer, downsizer, or investor, this move in ready condo delivers comfort, value & a lifestyle you’ll love.
Essential Information
Parking
Exterior
Community Information
Interior
Construction & Details
Inclusions
Appliances
Listing Details
Location
Loading map...
MLS® Number: A2338319
Listing Brokerage: RE/MAX Landan Real Estate
Data is deemed reliable but is not guaranteed accurate by Pillar 9™.
Monthly Payment Estimate
~$1,166/mo
Based on 20% down, 5.5% interest rate, 25-year amortization
Similar Properties
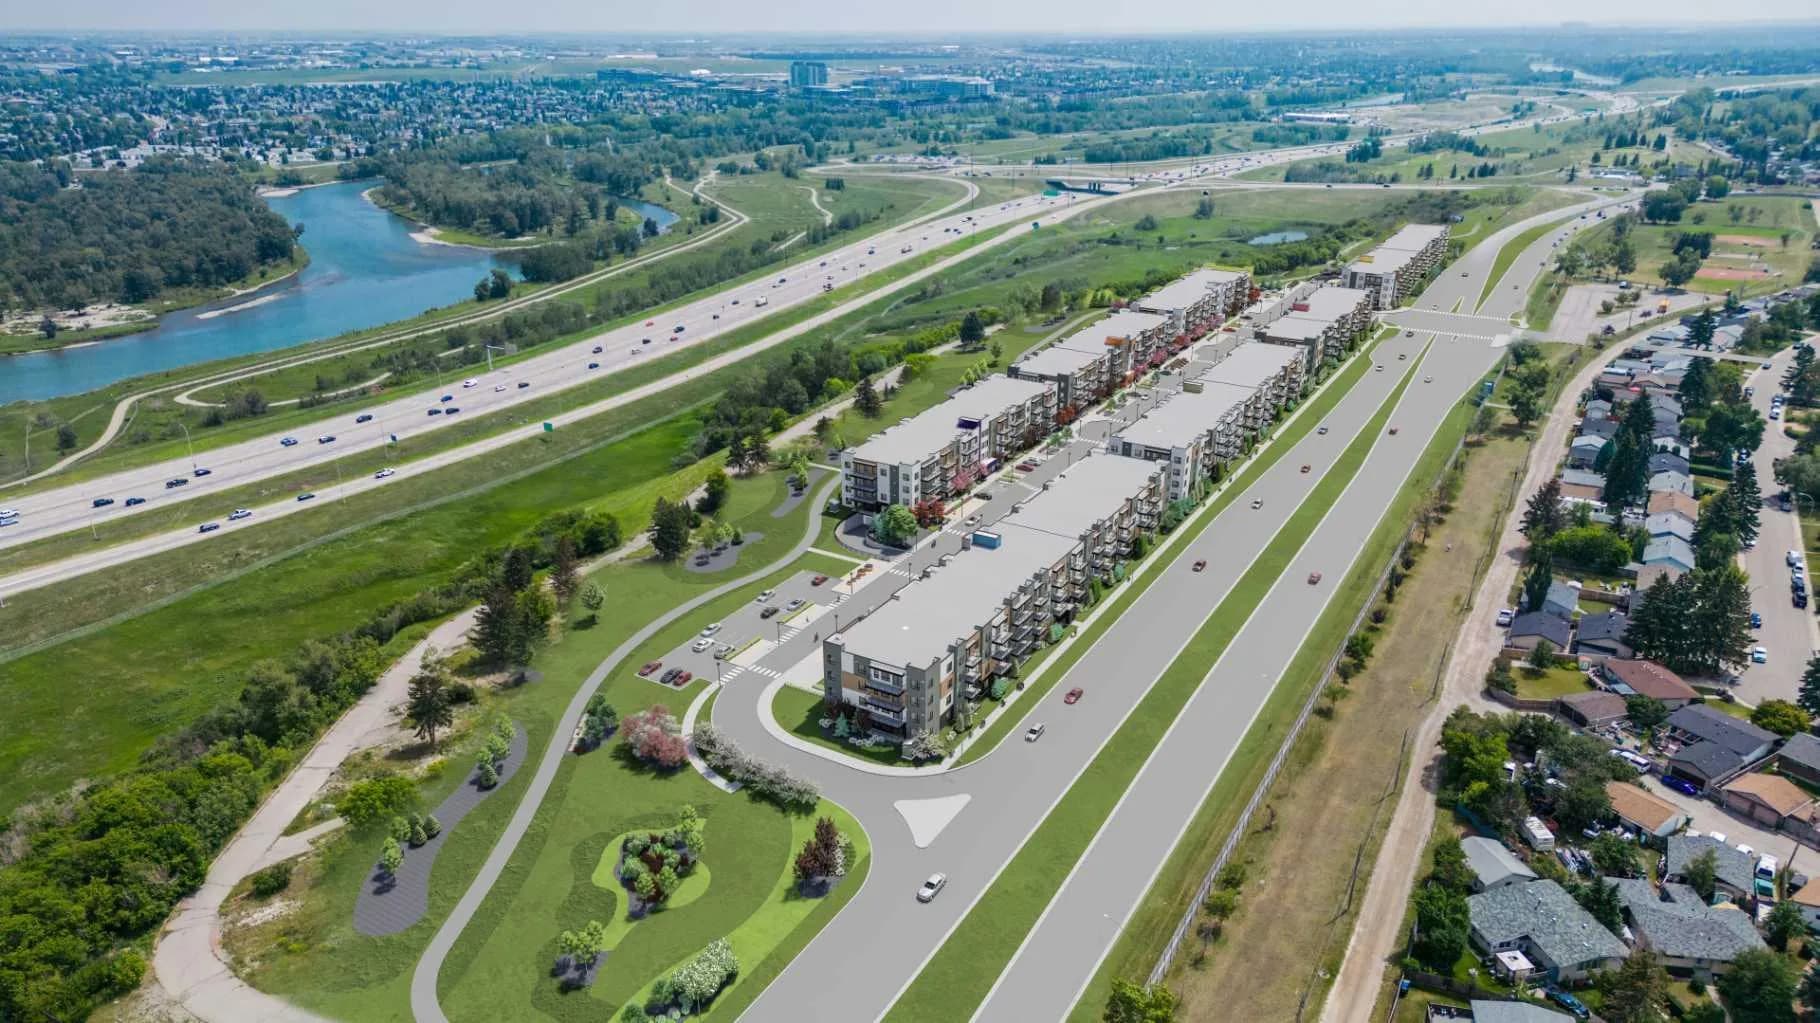
$362,000
$466/sq ft
9400 Blackfoot Se Trail Unit 7120, Calgary, Alberta T2J 0T2
Acadia, Calgary
Listed 146 days ago
Listed by Real Broker
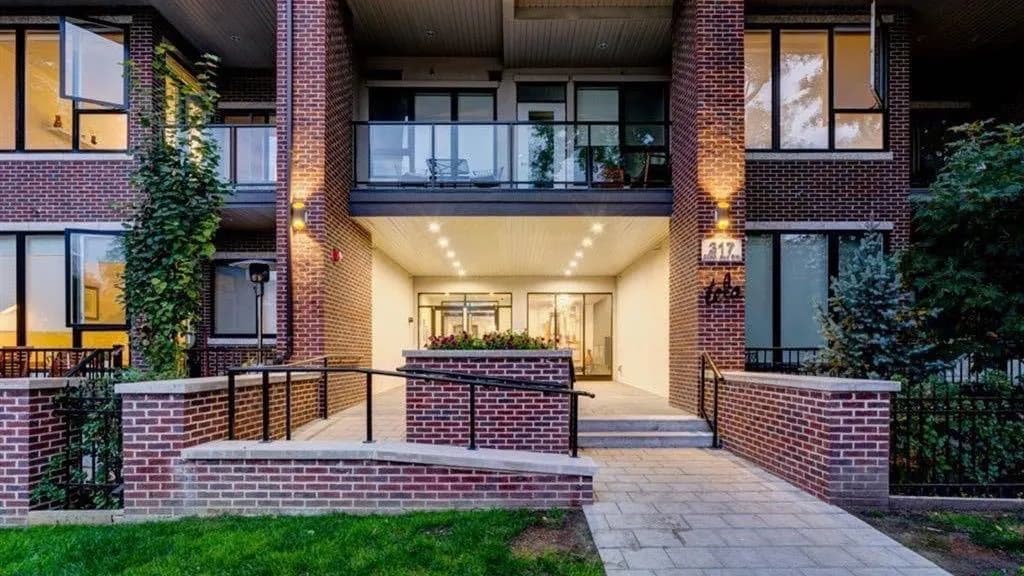
$360,000
$547/sq ft
317 22 Sw Avenue Unit 306, Calgary, Alberta T2S 3H6
Mission, Calgary
Listed 101 days ago
Listed by Hope Street Real Estate Corp.
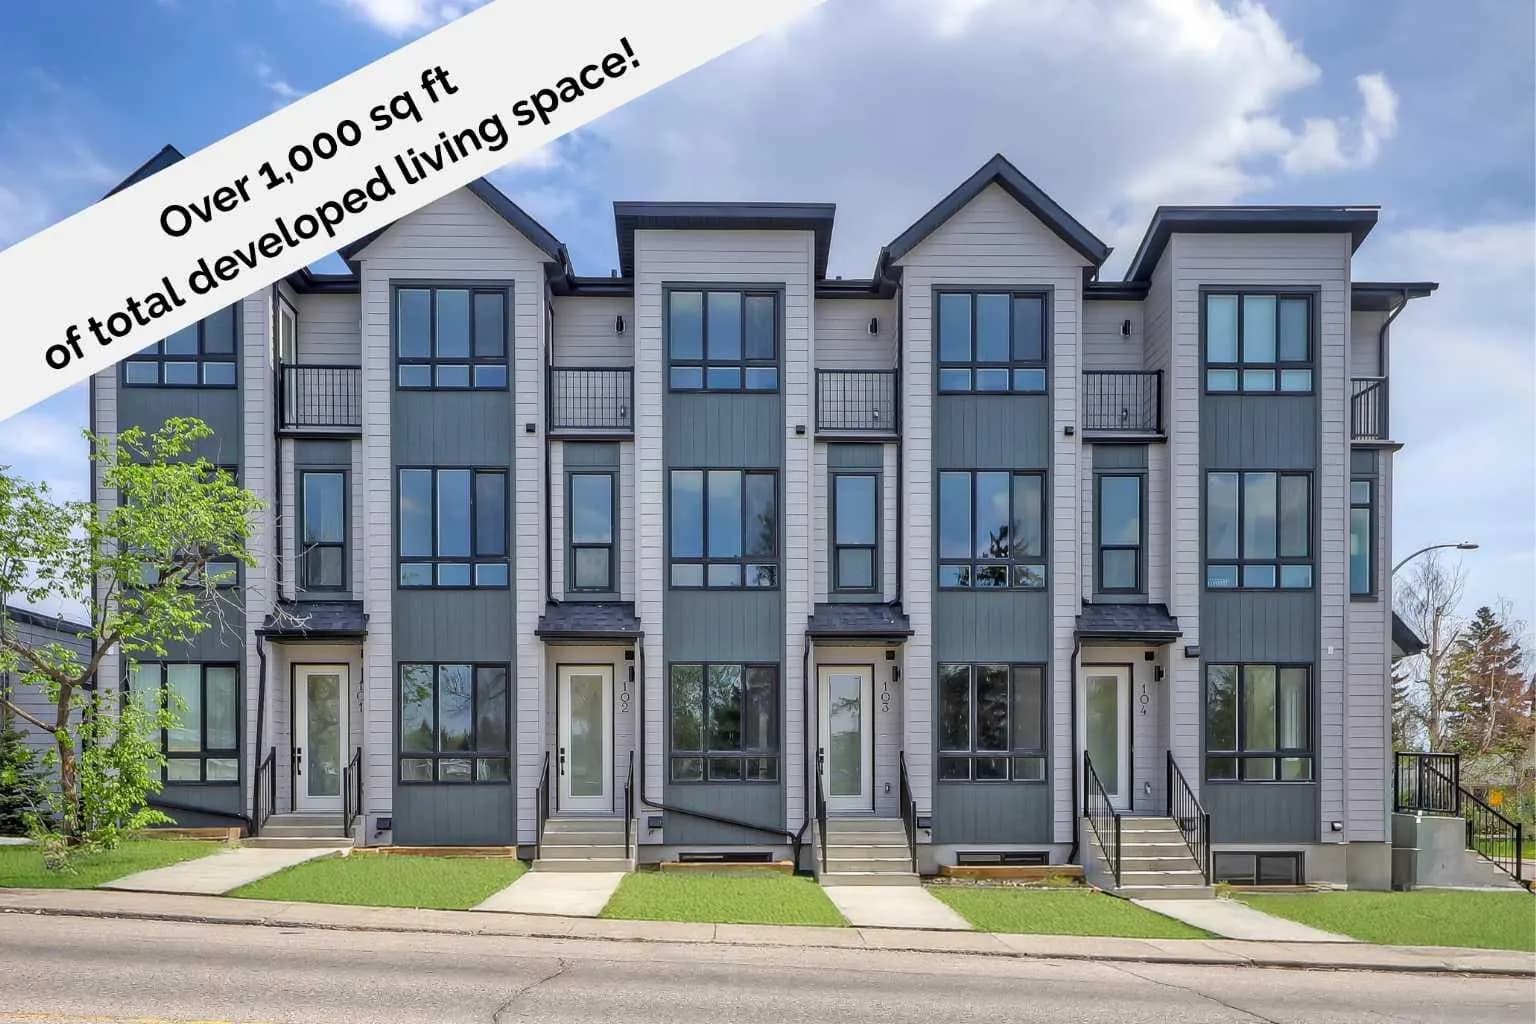
$360,000
$658/sq ft
3550 45 Sw Street Unit 103, Calgary, Alberta T3E 3V2
Glenbrook, Calgary
Listed 98 days ago
Listed by RE/MAX House of Real Estate