149 Walden Se Parade, Calgary, Alberta T2X 0Z8
$589,900
Bedrooms
Bathrooms
Sq Ft
Year Built
About This Property
Welcome Home to Walden – Your Family’s Next Chapter Begins Here! Nestled in the highly sought-after community of Walden, this warm and welcoming 4-bedroom & 3.5 Bath home is crafted for effortless family living and year-round entertaining. Step inside to a bright, open-concept main floor anchored by rich hardwood flooring and bathed in natural light. The chef-inspired kitchen is the true heart of the home, featuring premium stainless steel appliances, abundant cabinetry, sleek granite countertops, and an oversized breakfast bar that overlooks the spacious dining area. Upstairs, retreat to a serene primary suite complete with a generous walk-in closet and a private 4-piece ensuite. Two additional spacious bedrooms offer plenty of room for a growing family or a home office. The fully finished basement with one bed room and full bath & rough-in Kitchen expands your living space, making it the perfect haven for family movie nights, a home gym, or a kids' play area. Outside, enjoy summer barbecues and crisp autumn evenings under your covered deck in the fully fenced, professionally landscaped backyard, complete with a double detached garage. Don’t miss this incredible turn-key opportunity—schedule your private viewing today!
Essential Information
Parking
Exterior
Community Information
Interior
Construction & Details
Inclusions
Appliances
Listing Details
Location
Loading map...
MLS® Number: A2338317
Listing Brokerage: Century 21 Bravo Realty
Data is deemed reliable but is not guaranteed accurate by Pillar 9™.
Monthly Payment Estimate
~$2,458/mo
Based on 20% down, 5.5% interest rate, 25-year amortization
Similar Properties
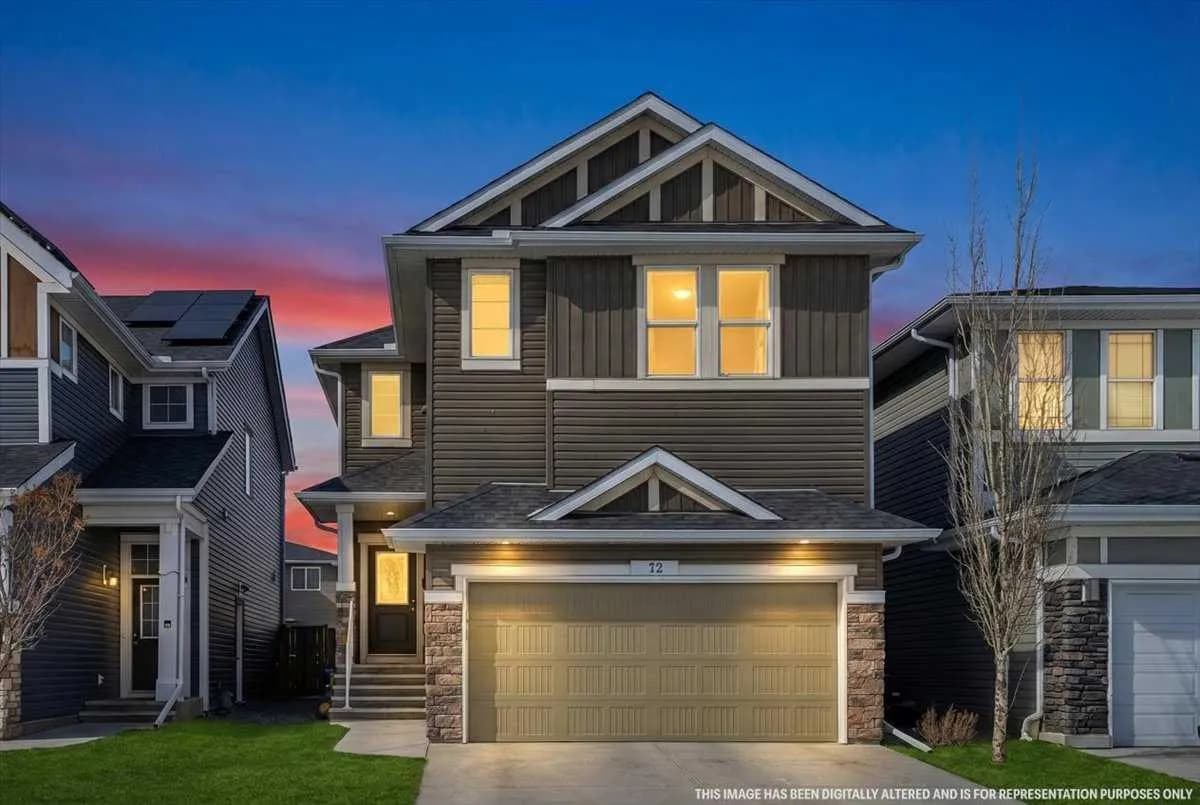
$765,000
$332/sq ft
72 Redstone Ne Drive, Calgary, Alberta t3n 0n2
Redstone, Calgary
Listed 142 days ago
Listed by Royal LePage METRO
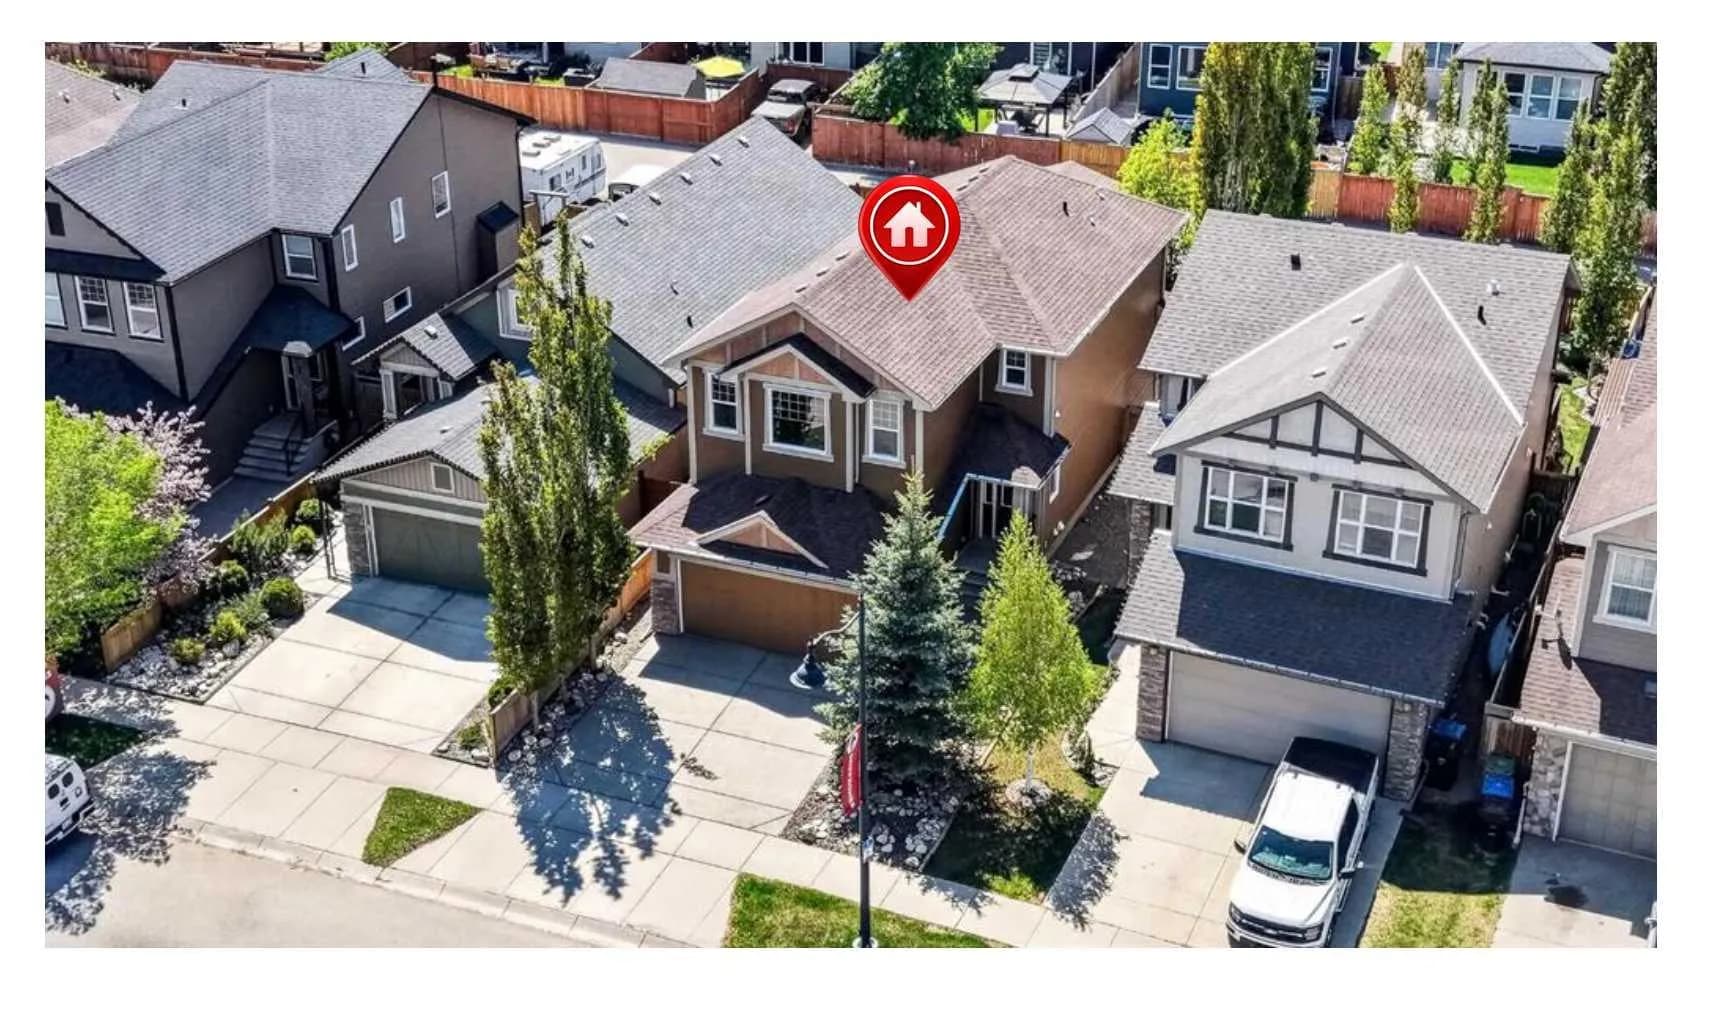
$765,000
$377/sq ft
127 Legacy Se Circle, Calgary, Alberta T2X 0W9
Legacy, Calgary
Listed 96 days ago
Listed by RE/MAX First
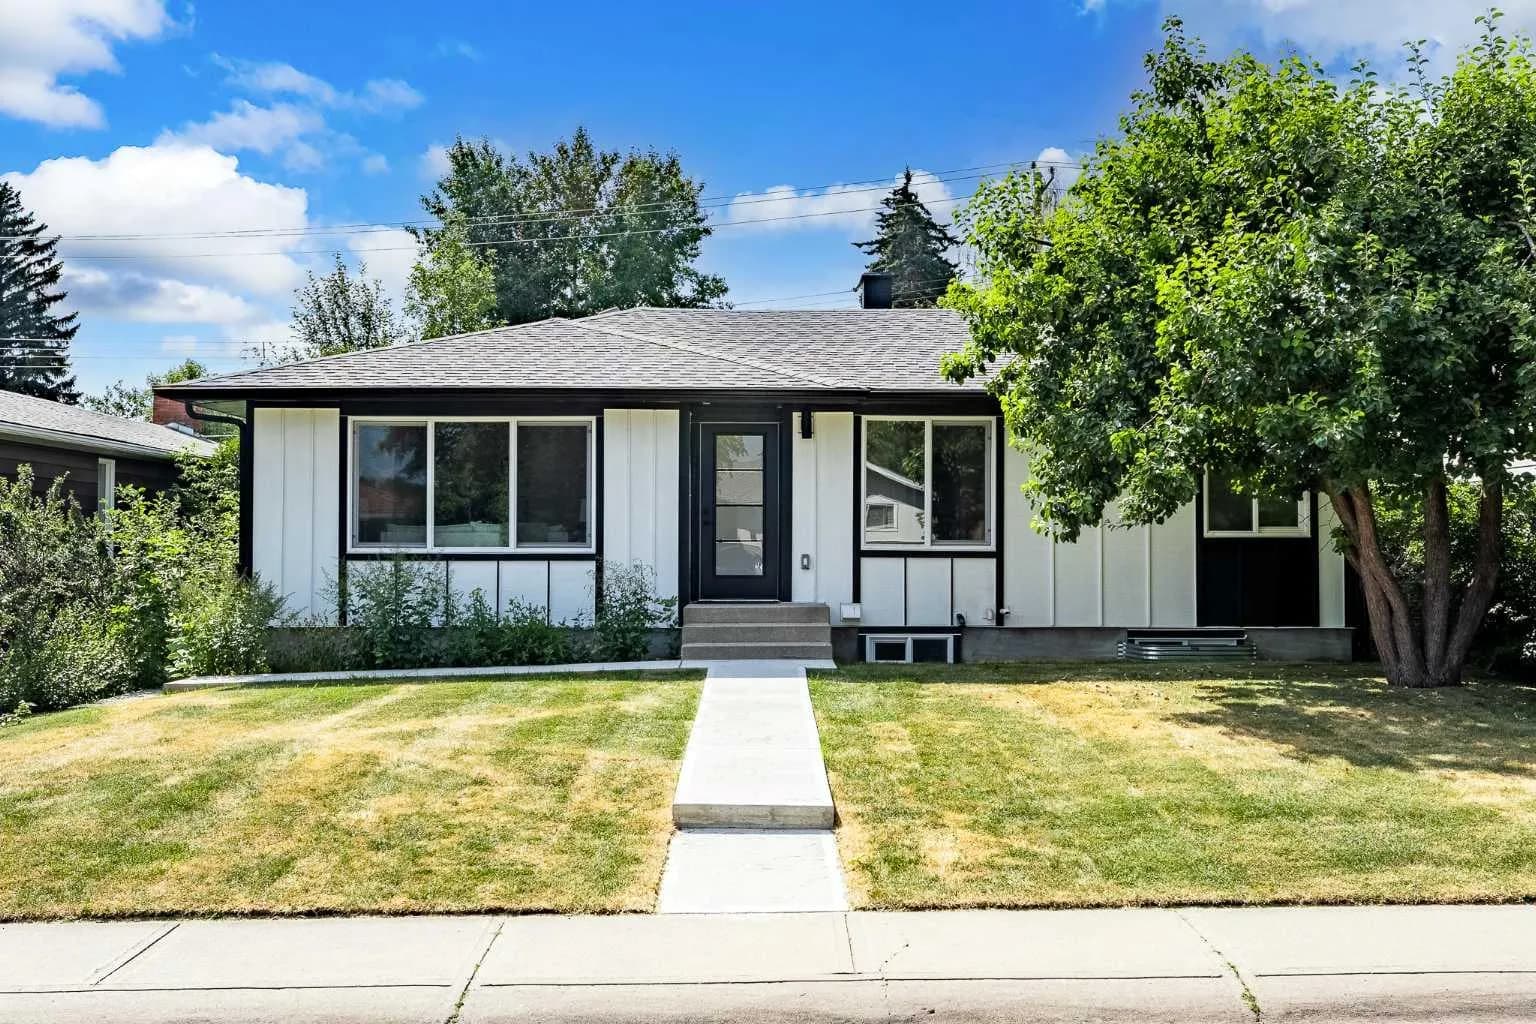
$765,000
$727/sq ft
451 Arlington Se Drive, Calgary, Alberta T2H 1S4
Acadia, Calgary
Listed 40 days ago