86 Cedarwood Sw Lane, Calgary, Alberta T2W 6J3
$415,000
Bedrooms
Bathrooms
Sq Ft
Year Built
About This Property
Welcome to this inviting three bedroom end-unit townhome in the established community of Cedarbrae, an ideal choice for families, first-time buyers, and professionals alike! Set within a well-maintained complex, this home offers over 1,500 sq. ft. of developed space, combining exceptional value with the ease of low maintenance living. The bright main level features hardwood floors, a spacious kitchen with maple cabinetry, granite countertops and an updated backsplash, plus plenty of natural light and access to a sunny deck perfect for morning coffee or summer BBQs. Upstairs offers three spacious bedrooms with newer vinyl flooring, including a generous primary bedroom with a 3-piece ensuite and walk-in closet. On the entry level, a practical mudroom area provides a convenient transition from the double attached garage, with laundry and additional storage thoughtfully located nearby. Ideally situated near Cedarbrae’s parks, schools, pathways, shopping and recreation, this home also offers easy access to Fish Creek Park and major roadways. Space to live, room to grow, and a community to call home.
Essential Information
Parking
Exterior
Community Information
Interior
Construction & Details
Inclusions
Appliances
Listing Details
Location
Loading map...
MLS® Number: A2338276
Listing Brokerage: RE/MAX House of Real Estate
Data is deemed reliable but is not guaranteed accurate by Pillar 9™.
Monthly Payment Estimate
~$1,729/mo
Based on 20% down, 5.5% interest rate, 25-year amortization
Similar Properties
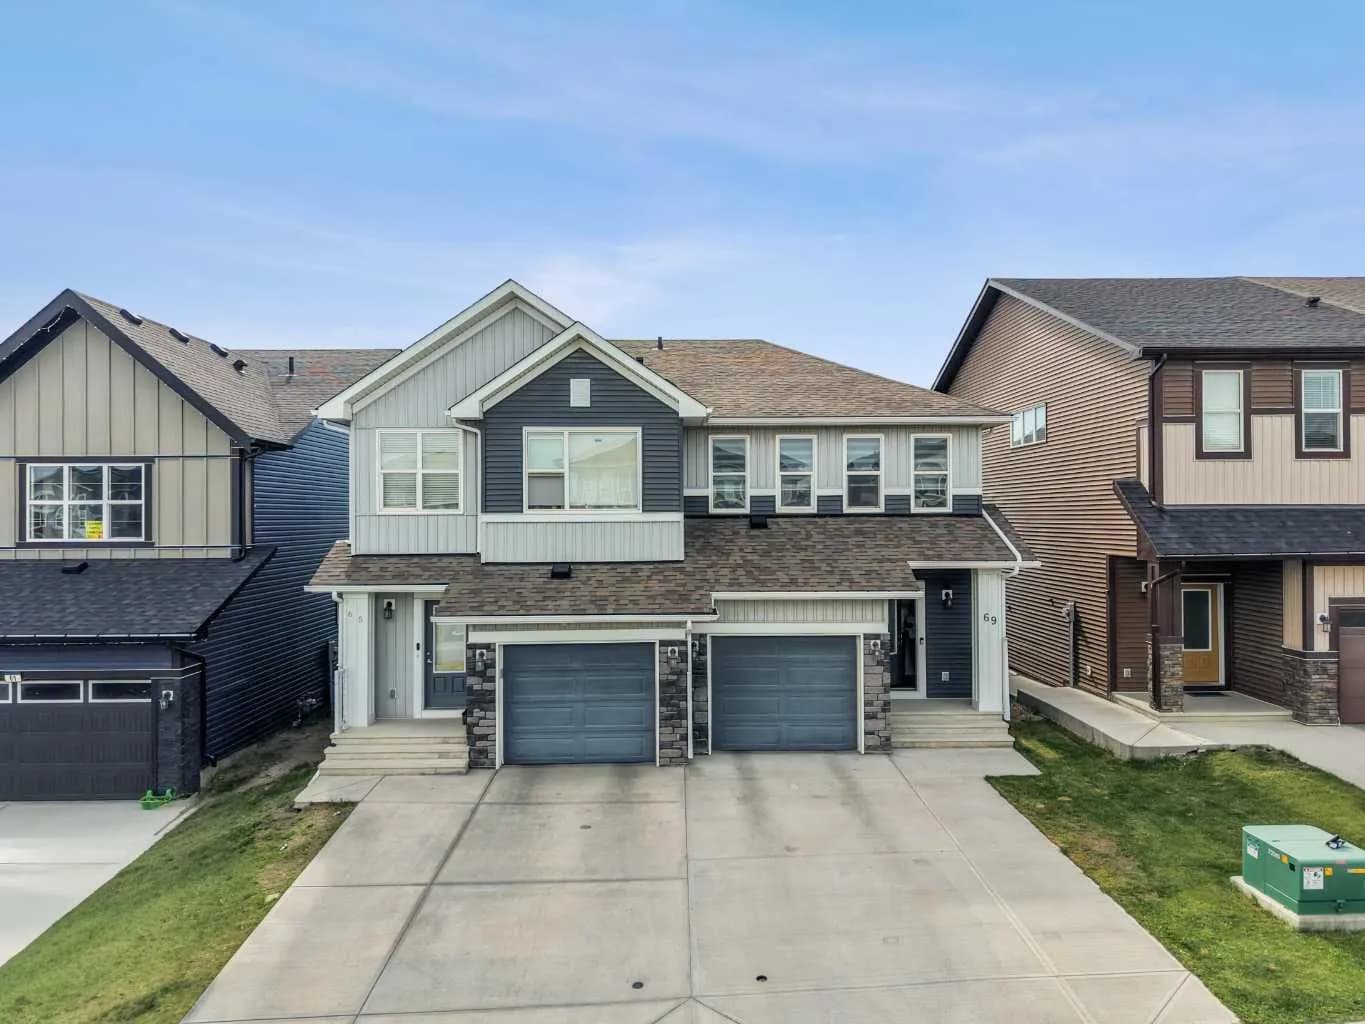
$539,500
$342/sq ft
69 Carringvue Nw Park, Calgary, Alberta T3P 1L1
Carrington, Calgary
Listed 74 days ago
Listed by eXp Realty
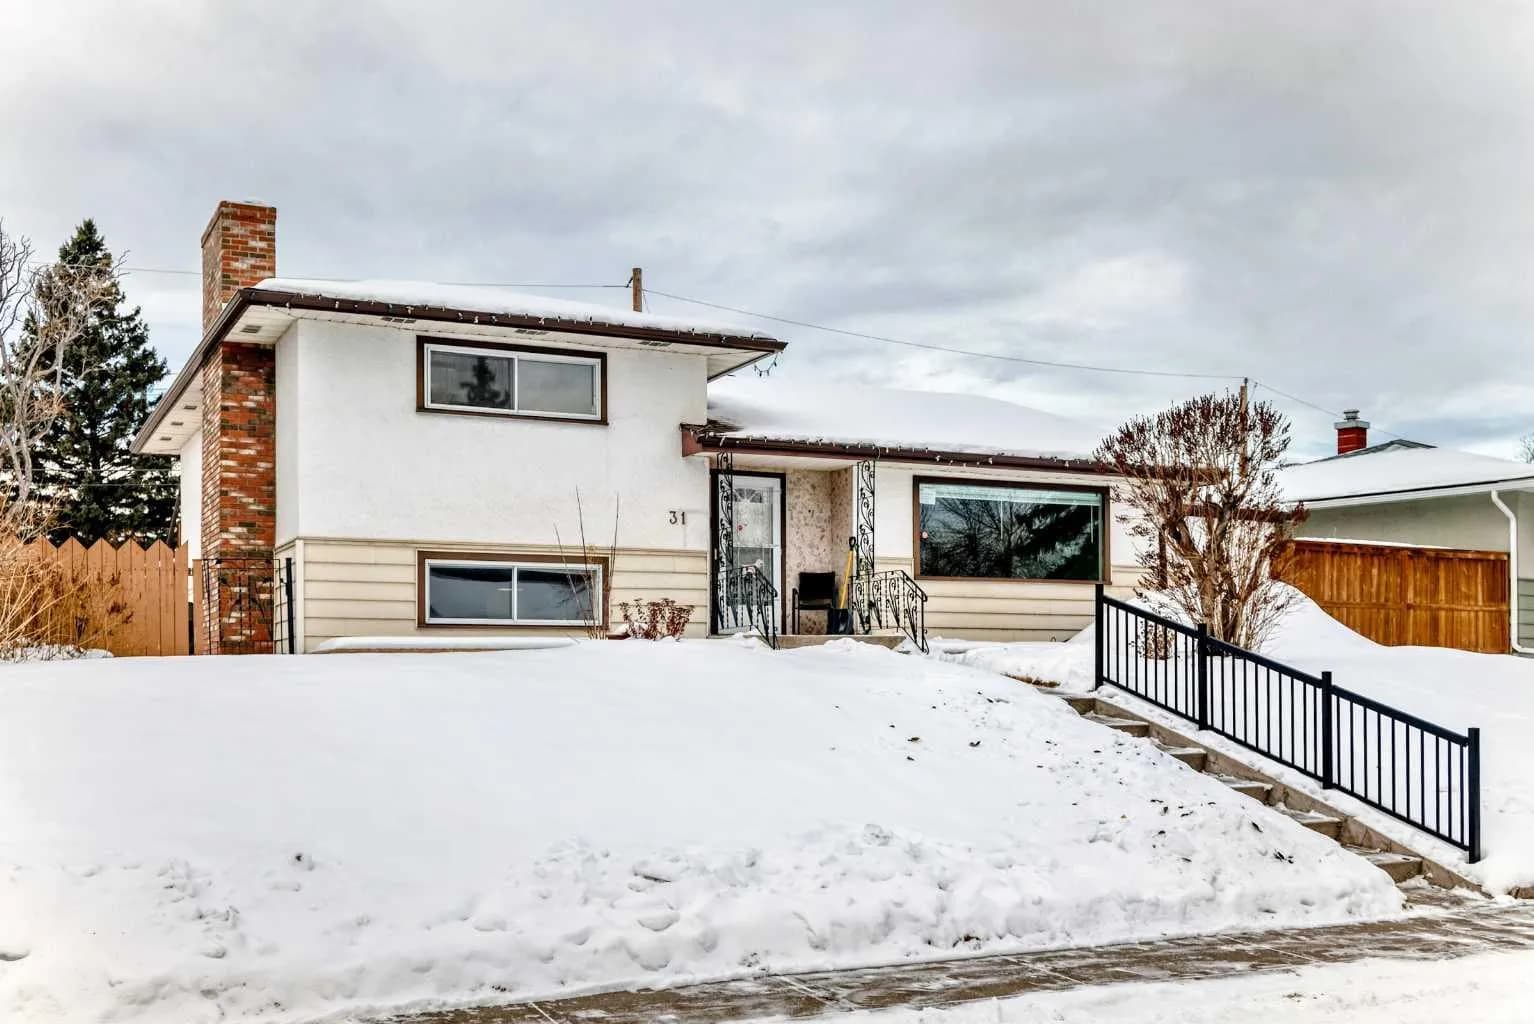
$539,000
$407/sq ft
31 Fenton Se Road, Calgary, Alberta T2H1B8
Fairview, Calgary
Listed 284 days ago
Listed by RE/MAX Complete Realty
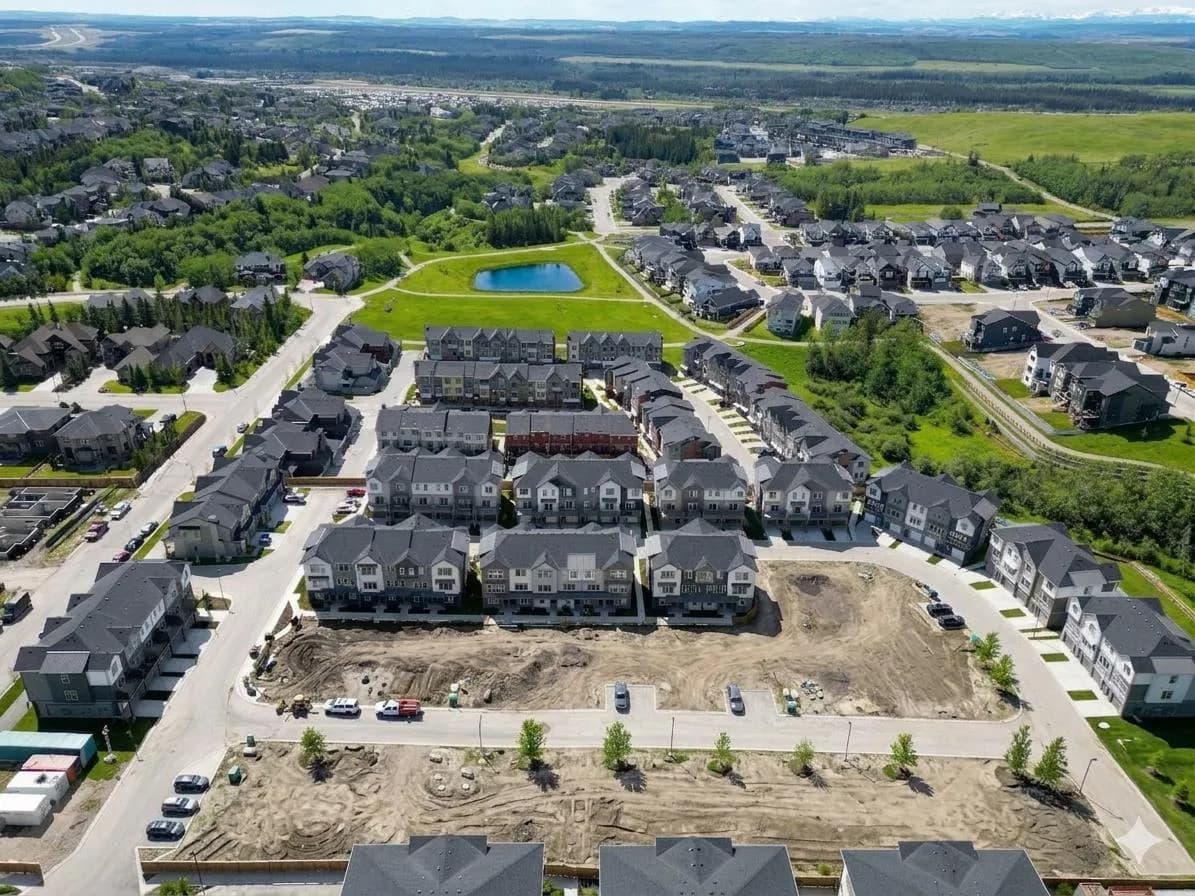
$539,000
$385/sq ft
2221 81st Sw Street, Calgary, Alberta T3H 3V8
Springbank Hill, Calgary
Listed 214 days ago
Listed by Royal LePage Benchmark