224 Berwick Nw Way, Calgary, Alberta T3K1C1
$489,900
Bedrooms
Bathrooms
Sq Ft
Year Built
About This Property
Welcome to 224 Berwick Way NW, a bright and spacious bi-level located in the established community of Beddington Heights. The main floor offers a comfortable and functional layout with a generous living room, dining area, and kitchen, with direct access to the large rear deck, a great space for summer BBQs, outdoor dining, and entertaining. The deck measures approximately 19'5" × 11'4". Two spacious bedrooms are located on the main level, including a well-sized primary bedroom with its own private 2-piece ensuite, along with a full 4-piece main bathroom. The fully developed basement provides plenty of additional living space, featuring a large family/recreation room with a wet bar, a third bedroom, a 3-piece bathroom, and a spacious utility/laundry area. Additional highlights include a brand new roof completed in 2025, a newer deck completed in 2023, and an oversized detached garage measuring approximately 24' × 16', providing excellent parking, storage, and workspace. Conveniently located close to schools, parks, shopping, transit, and major roadways, this home offers generous living space, a practical layout, and a great location in a mature NW Calgary neighborhood. Book your private showing today!
Essential Information
Parking
Exterior
Community Information
Interior
Construction & Details
Inclusions
Appliances
Listing Details
Location
Loading map...
MLS® Number: A2338257
Listing Brokerage: TREC The Real Estate Company
Data is deemed reliable but is not guaranteed accurate by Pillar 9™.
Monthly Payment Estimate
~$2,041/mo
Based on 20% down, 5.5% interest rate, 25-year amortization
Similar Properties
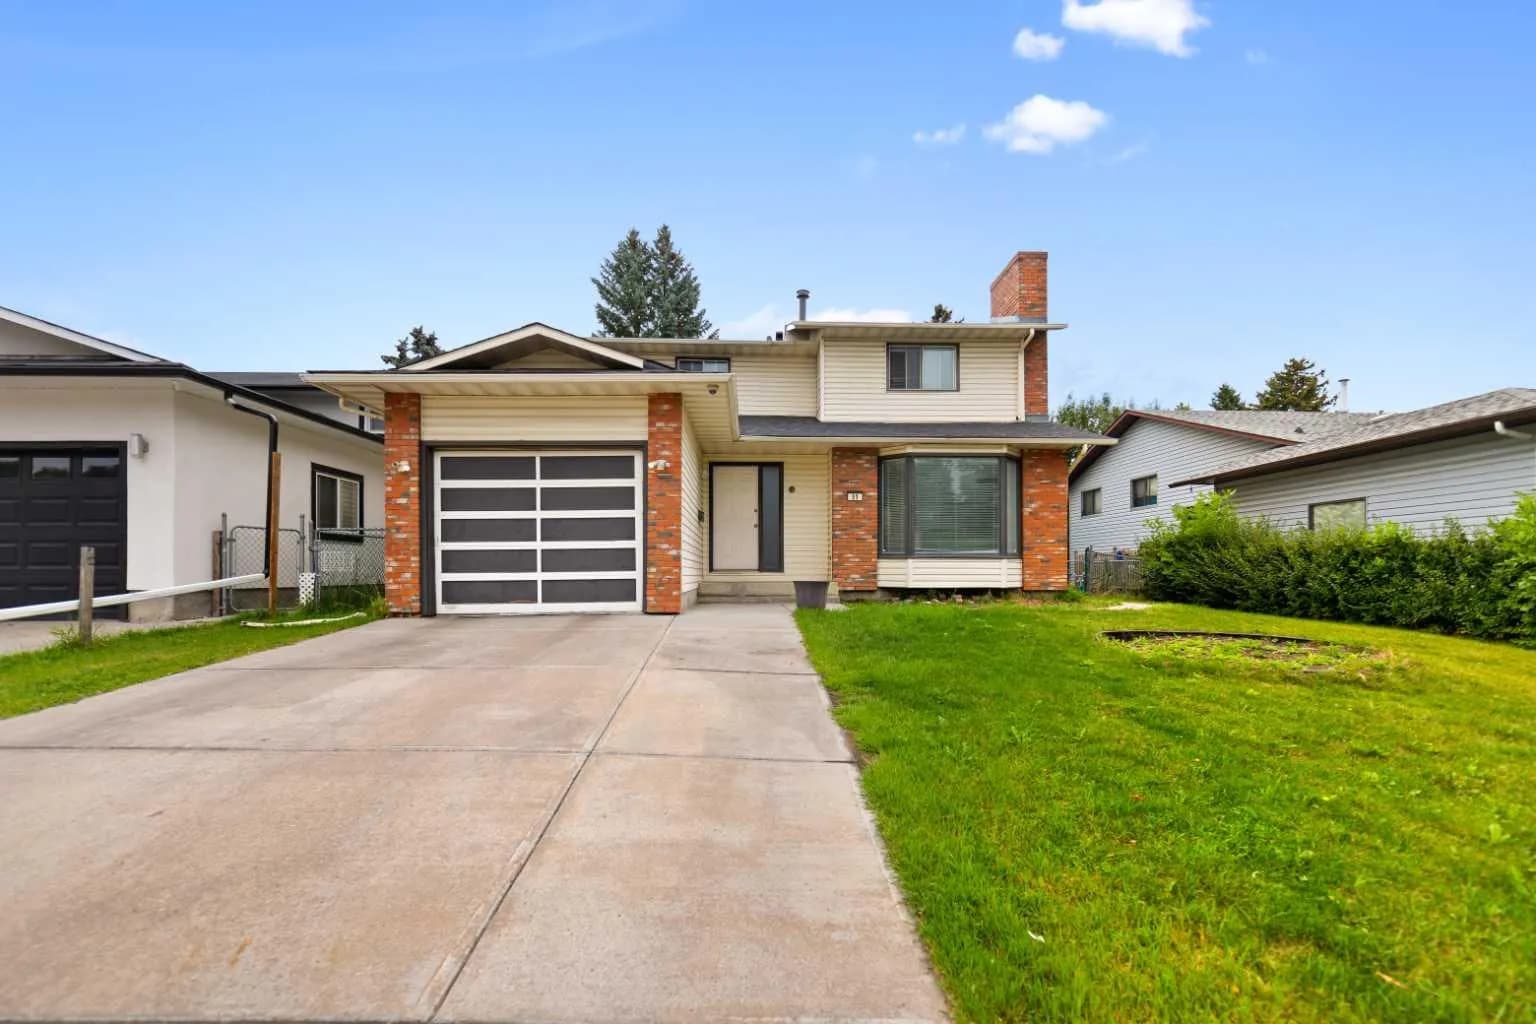
$635,999
$406/sq ft
51 Castlebury Ne Way, Calgary, Alberta T3J 1K7
Castleridge, Calgary
Listed 20 days ago
Listed by TREC The Real Estate Company
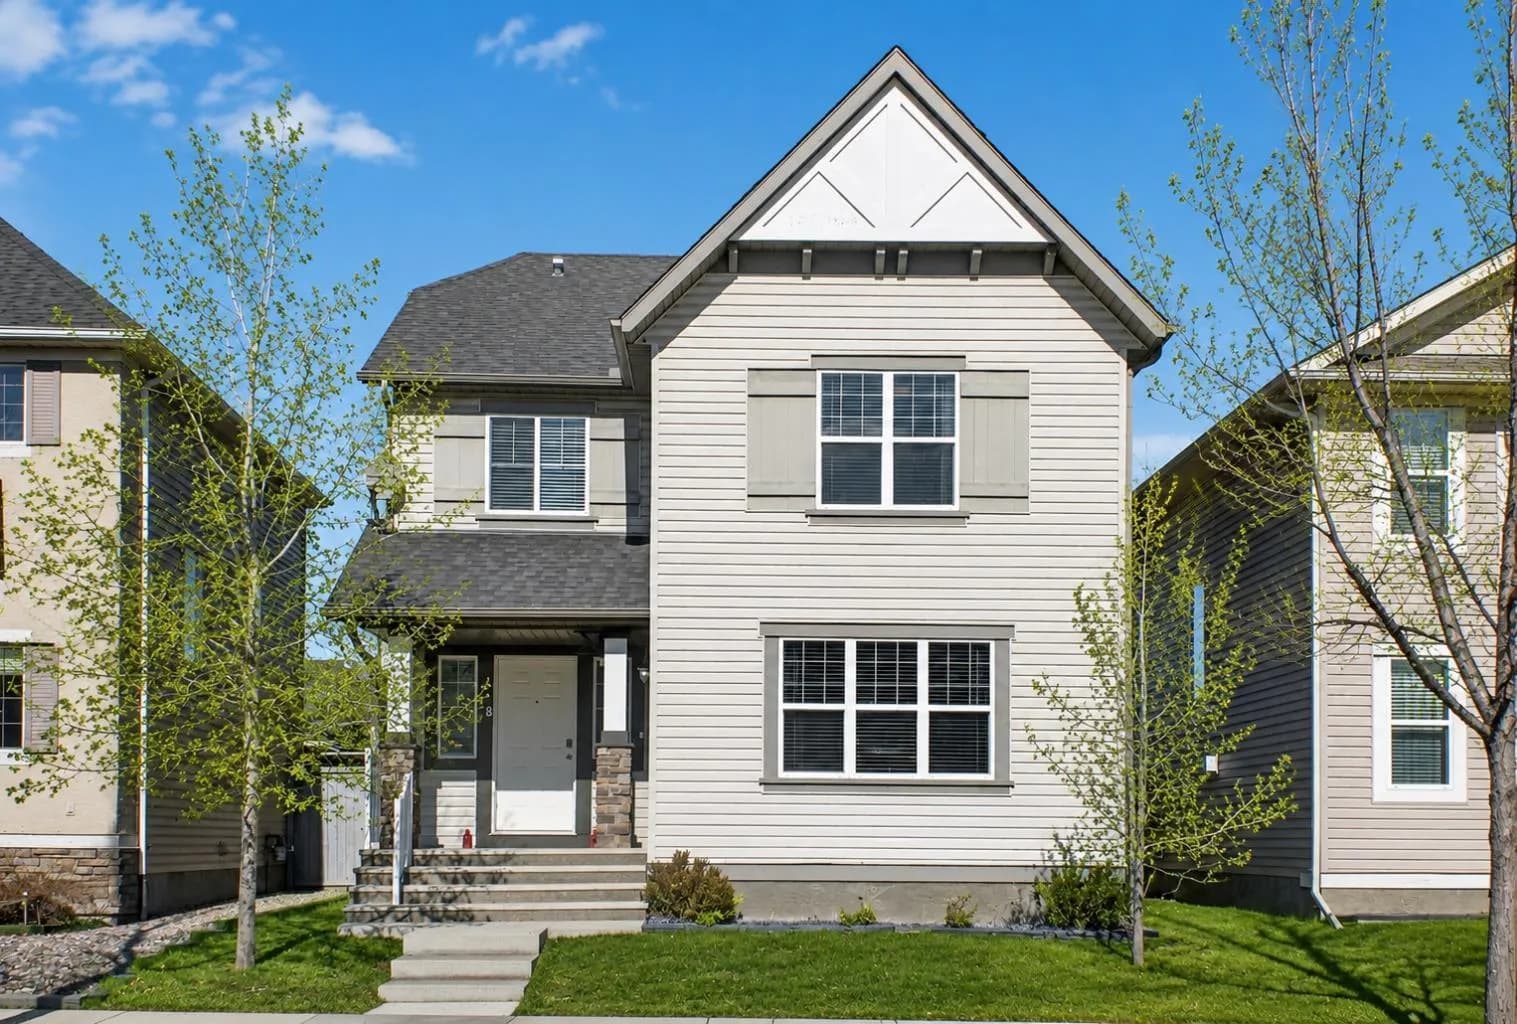
$635,000
$310/sq ft
28 Elgin Se View, Calgary, Alberta T2Z 4Z6
McKenzie Towne, Calgary
Listed 118 days ago
Listed by REMAX Innovations
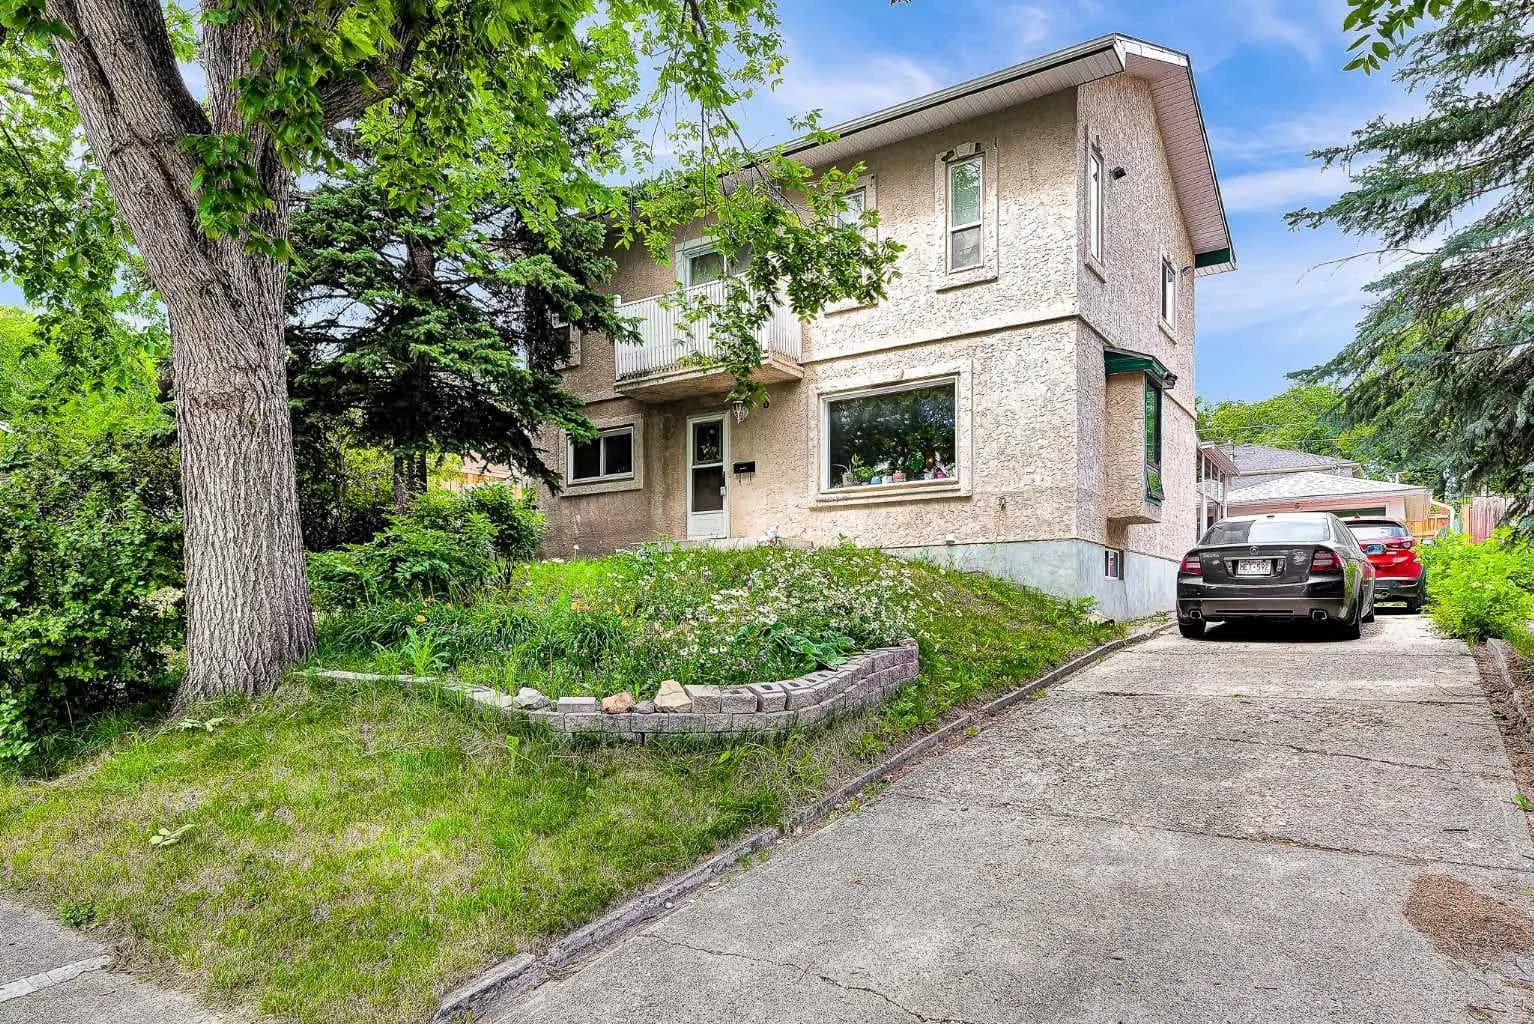
$635,000
$365/sq ft
6 Tipton Nw Place, Calgary, Alberta T2K 3L5
Thorncliffe, Calgary
Listed 69 days ago
Listed by Homecare Realty Ltd.