36 Sunset Way, Priddis Greens, Alberta T0L 1W0
$999,888
Bedrooms
Bathrooms
Sq Ft
Year Built
About This Property
THE PRIME LOCATION IN THE COMPLEX. Mountain view and, only a short walking distance to the club house. Two spectacular 18 hole golf courses in pristine condition. Country living but close to Calgary. A great friendly community with year around activities. Enjoy dining at the year around club house restaurant with a great menu, miles of walking paths, fresh air and natures beauty. The view from the west facing deck and patio are spectacular. Over 3300 Sq Ft of developed area in this comfortable bungalow villa. The complex has over 100 villas, nestled in a well maintained and beautifully manicured setting. An oversized double garage with a golf cart parking area. This is the Augusta unit, the largest of the plans. The 4 units in this cul-de-sac are a co-opertive unit, but self-managed A fabulous mountain view from most rooms plus the the upper deck and lower patio. This home is occupied, well maintained, and easy to show. and worth viewing.
Essential Information
Parking
Exterior
Community Information
Interior
Construction & Details
Inclusions
Appliances
Listing Details
Location
Loading map...
MLS® Number: A2338250
Listing Brokerage: Royal LePage Solutions
Data is deemed reliable but is not guaranteed accurate by Pillar 9™.
Monthly Payment Estimate
~$4,166/mo
Based on 20% down, 5.5% interest rate, 25-year amortization
Similar Properties
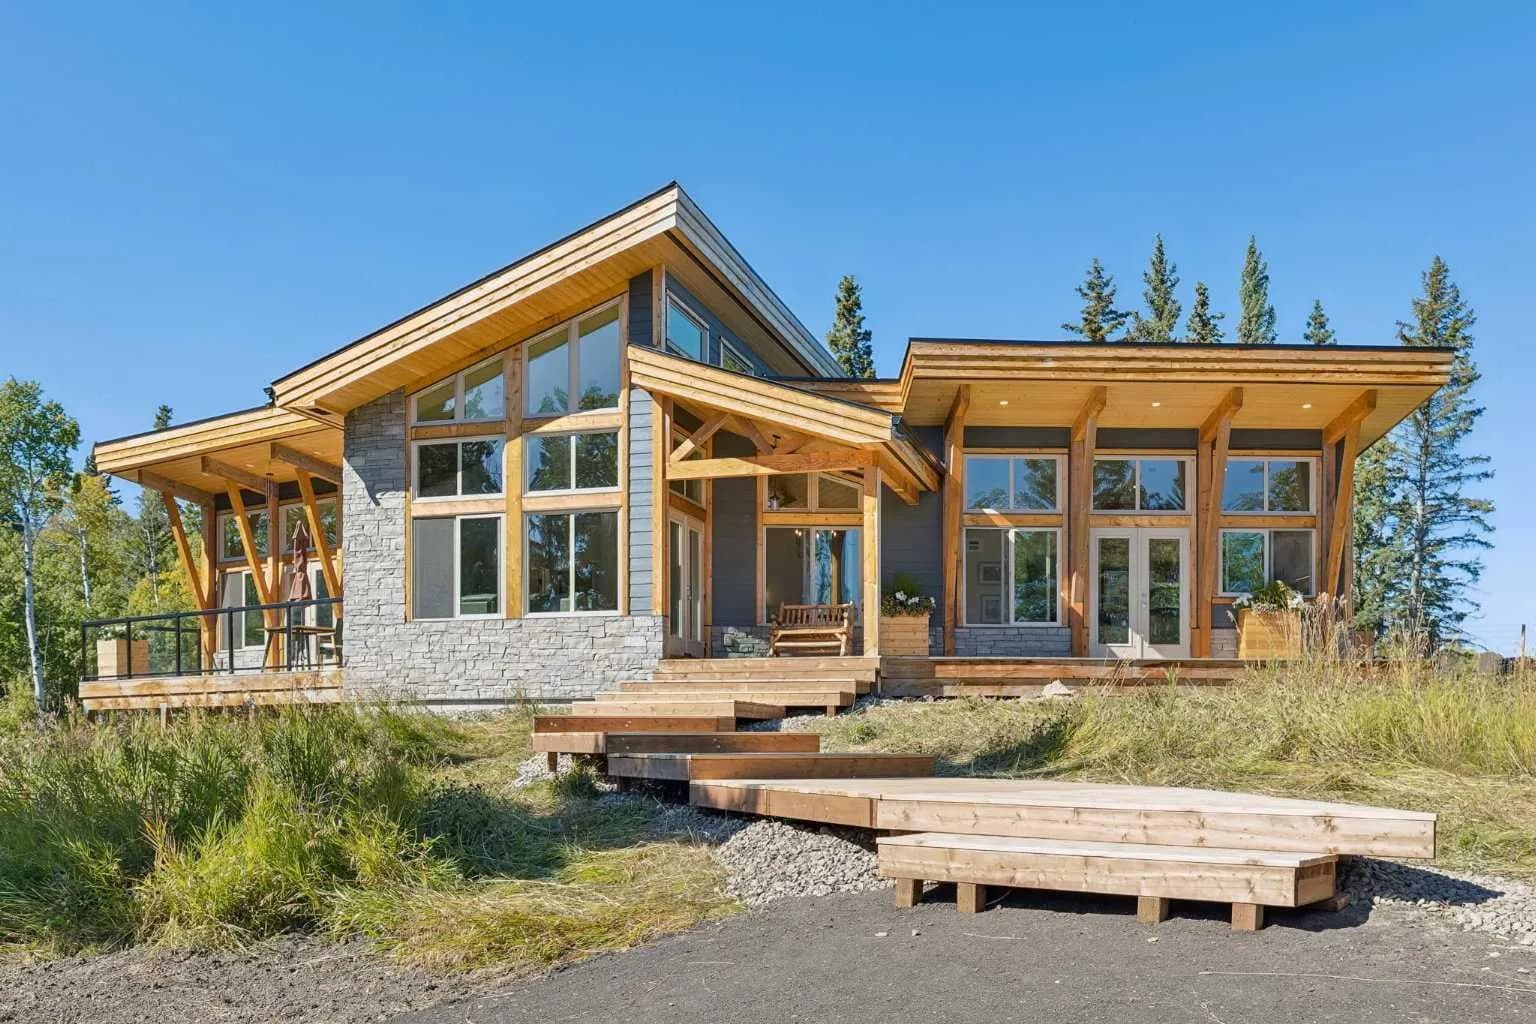
$1,299,000
$737/sq ft
26 Chinook Ridge, Rural Foothills County, Alberta T0L 1K0
Square Butte, Foothills County
Listed 17 days ago
Listed by MaxWell Canyon Creek
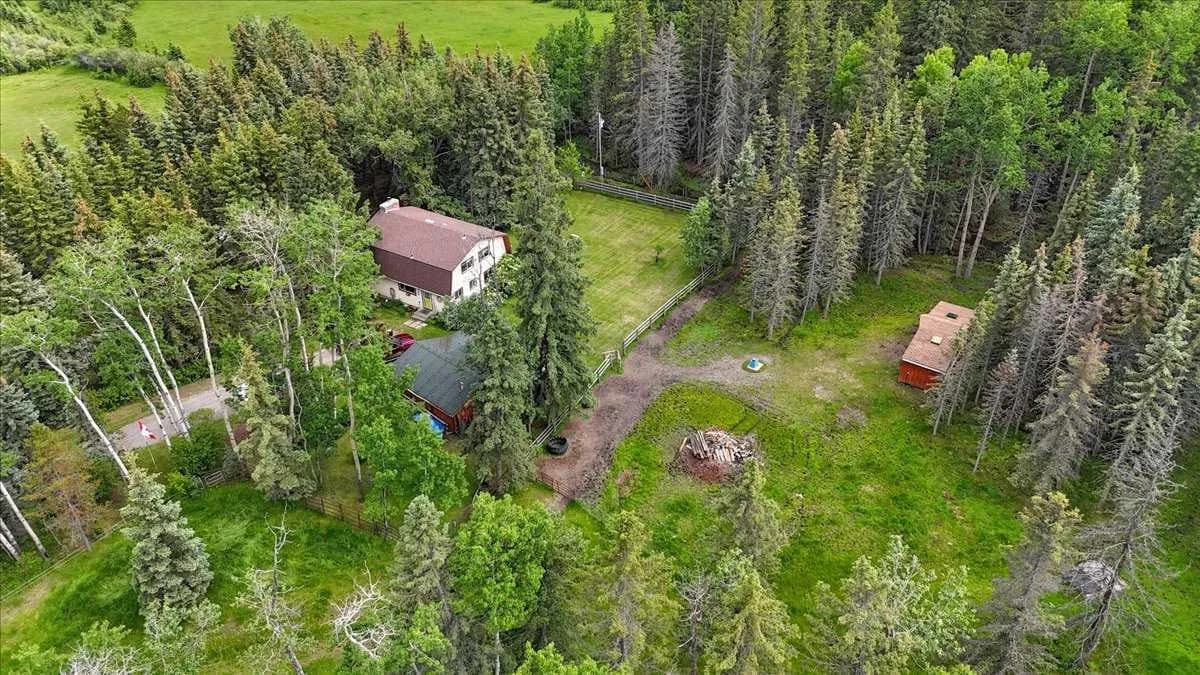
$1,250,000
$853/sq ft
304241 278 W Avenue, Millarville, Alberta T0L 1K0
Millarville
Listed 100 days ago
Listed by RE/MAX Complete Realty
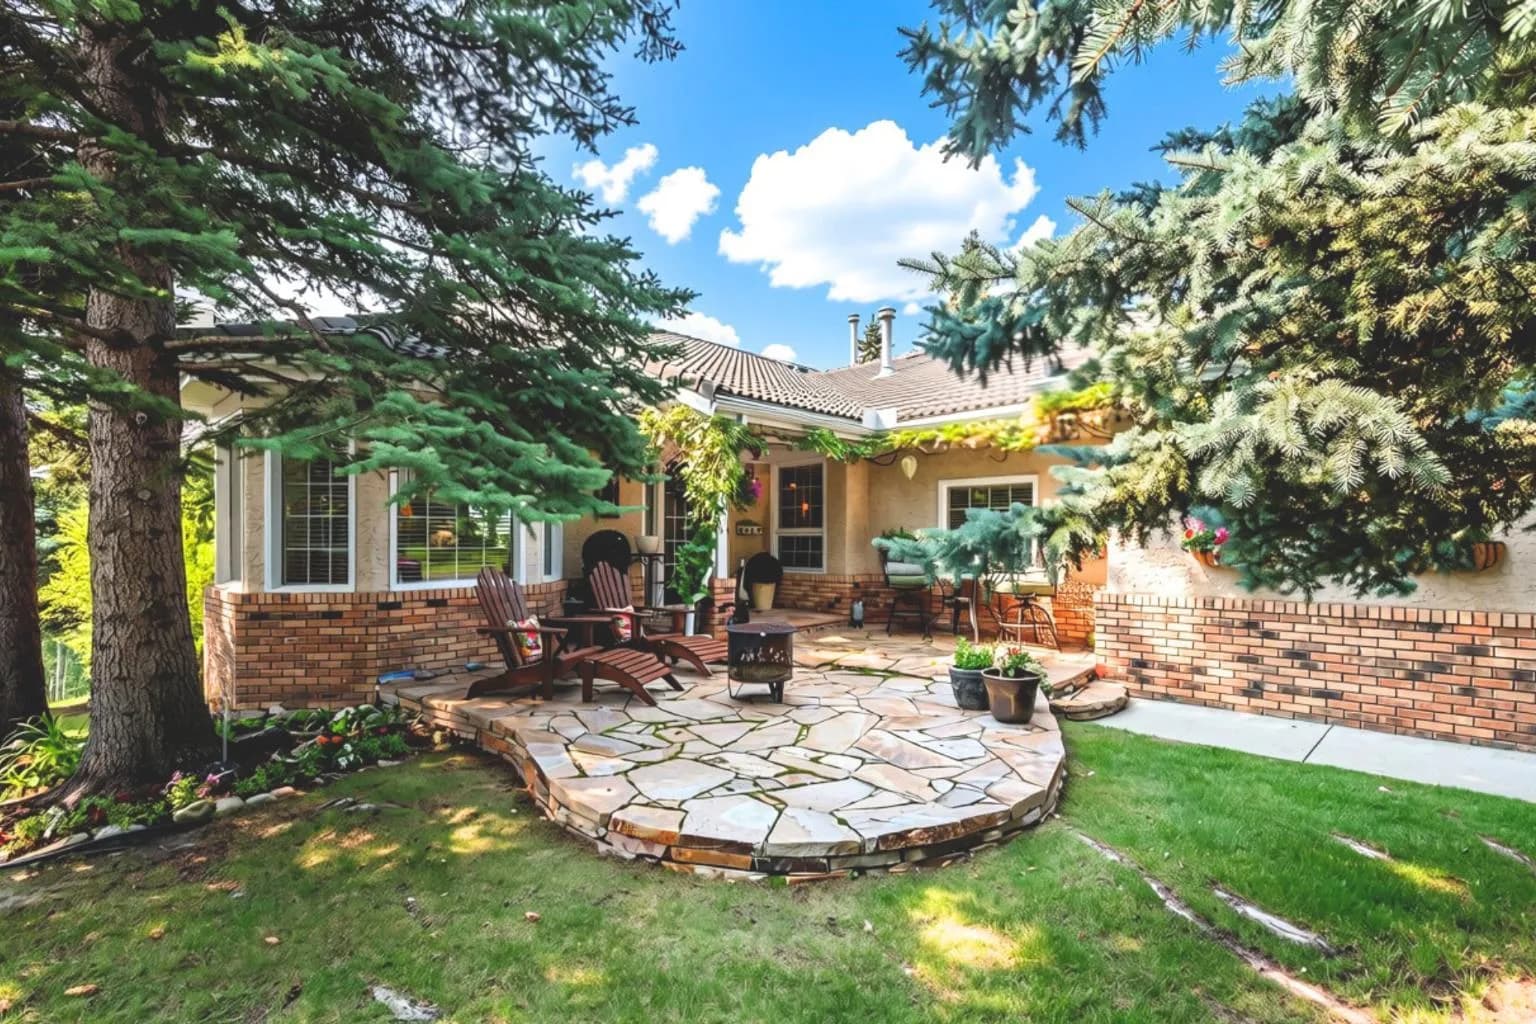
$1,250,000
$694/sq ft
31 Sunrise Way, Priddis Greens, Alberta T0L 1W0
Priddis Greens
Listed 48 days ago
Listed by Royal LePage Solutions