17195 316 E Avenue, Rural Foothills County, Alberta T1S 3S4
$2,750,000
Bedrooms
Bathrooms
Sq Ft
Year Built
About This Property
Some homes are built to impress. This one was built to breathe. Tucked at the end of a quiet cul-de-sac on 3.12 private acres, 17195 316 Avenue E offers the rare combination so many acreage buyers are searching for: privacy, space, luxury, and everyday convenience just minutes from Okotoks and a short drive to South Calgary. With over 7,000 sq. ft. of total developed living space, this custom-built estate was designed for real life at scale. The grand entry sets the tone with soaring ceilings, natural light, and a stunning floating Alderwood staircase, but the true strength of the home is how effortlessly it functions. The main floor is built for gathering, hosting, and staying organized. The kitchen is the heart of the home with double Alder islands, Jenn-Air professional appliances, a copper farmhouse sink, and enough prep and serving space for everything from quiet mornings to full house celebrations. Multiple living and dining areas create flexibility, while the private office, oversized mudroom/laundry area, dedicated sports room, and heated garages make day-to-day life feel easier. Upstairs, you’ll find 5 bedrooms + home office + bonus room all on the top level, including a peaceful primary retreat with a spa-inspired ensuite and oversized walk-in closet. The additional bedrooms are generously planned, many with walk-in closets and bathroom access, giving everyone room to spread out. The fully finished lower level adds even more flexibility with two additional bedrooms, a large recreation and games area, fitness space, and room for guests, hobbies, movie nights, or extended stays. Outside, the acreage completes the lifestyle. Enjoy mature trees, no neighbours behind, city views, a front veranda, private gazebo, firepit area, BBQ space, RV hookups, generous parking, and room to truly breathe. This is more than a large luxury home on land. It is privacy without isolation. Luxury without stiffness. Space without wasted space. A rare near-city acreage designed for the way life actually unfolds. 17195 316 Avenue E — a private retreat minutes from everything.
Essential Information
Parking
Exterior
Community Information
Interior
Construction & Details
Inclusions
Appliances
Listing Details
Location
Loading map...
MLS® Number: A2338231
Listing Brokerage: Real Broker
Data is deemed reliable but is not guaranteed accurate by Pillar 9™.
Monthly Payment Estimate
~$11,458/mo
Based on 20% down, 5.5% interest rate, 25-year amortization
Similar Properties
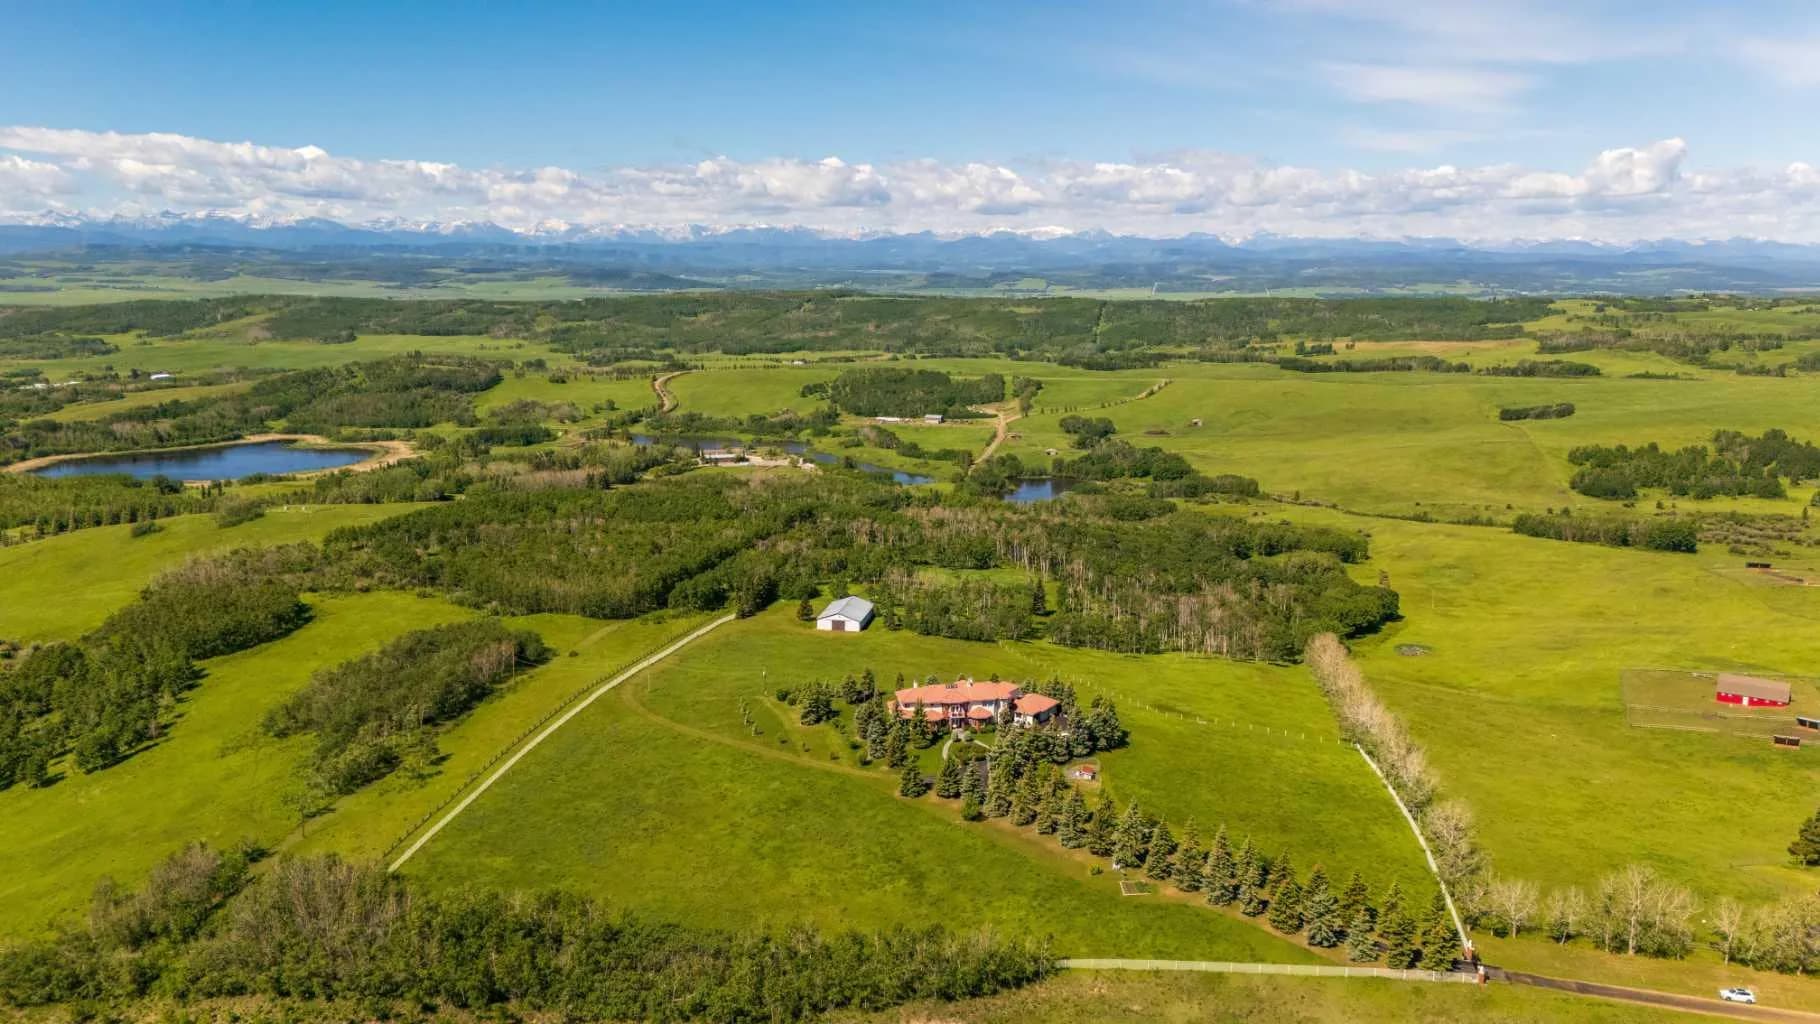
$3,370,000
$589/sq ft
112067 292 W Avenue, Rural Foothills County, Alberta T1S 3C6
Red Deer Lake, Foothills County
Listed 88 days ago
Listed by Real Broker
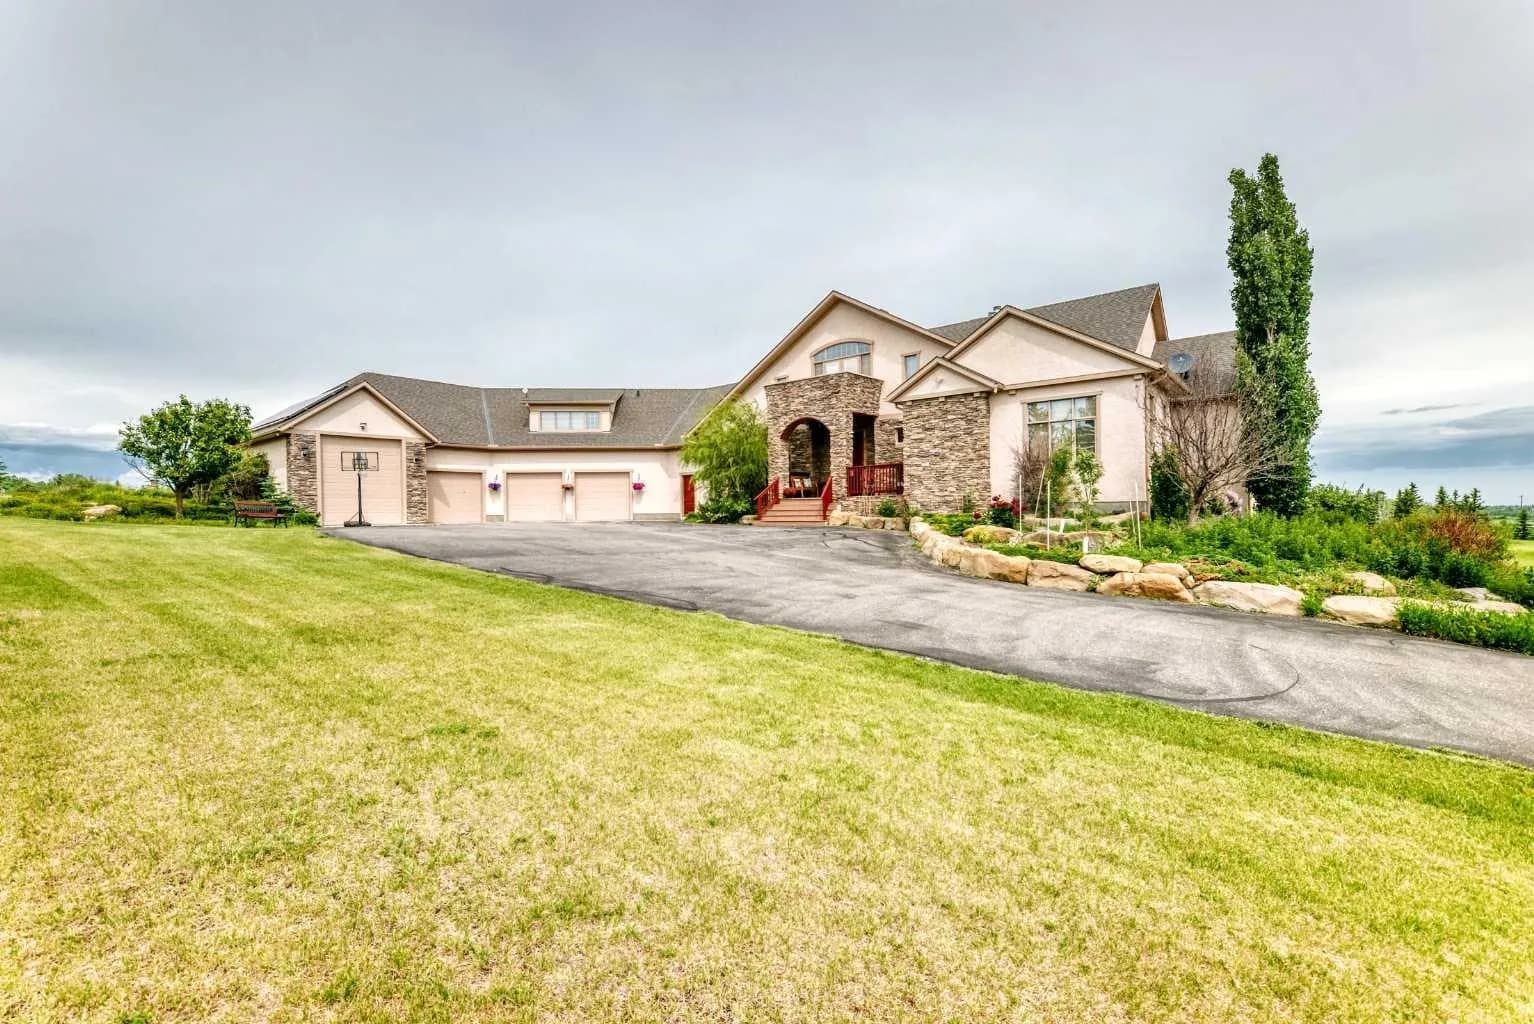
$3,300,900
$803/sq ft
198029 Spruce Meadows Way, Rural Foothills County, Alberta T1S 3J9
Foothills County
Listed 97 days ago
Listed by URBAN-REALTY.ca
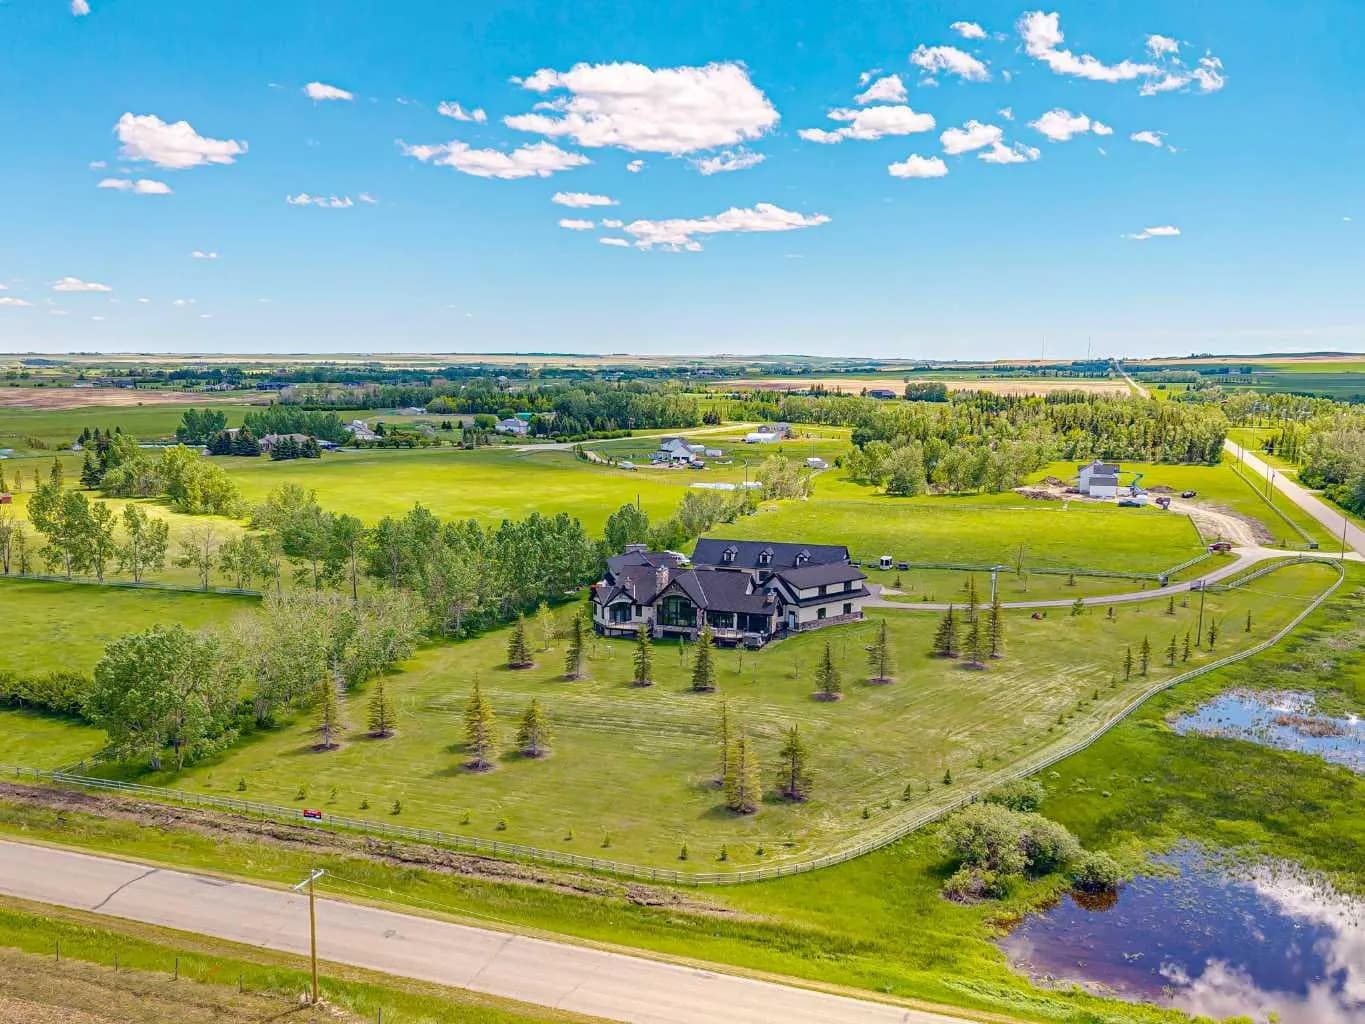
$2,998,000
$510/sq ft
242036 96 E Street, Rural Foothills County, Alberta T1S 3Y6
Foothills County
Listed 229 days ago
Listed by Royal LePage Benchmark